

1958 Raintree Road, Yorkville, Illinois 60560
Subdivision > Raintree Village
Sorry, we are updating photos, please update this page in 15 minutes
$225,000
|
Sold
|
|
| Status: | Closed |
| Sqft: | 3,108 |
| Cost/Sqft: | $72 |
| Beds: | 4 |
| Baths: | 3 |
| Year Built: | 2004 |
| Property Taxes: | $9,442 |
| Days On Market: | 3757 |
| Lot Size: | 0,00 |
Description
BANK HAS APPROVED LIST PRICE 225,000. Former Model Home with 3 full Baths and Loft. Huge Master Bedroom has Volume ceilings and Incredible Private Luxury Bath with Whirlpool Tub and Sky Lights Quality 42 in. Maple Cabinets, 13x13 ceramic tile. Fireplace in Family room. Large basement w/deep pour, 12 + ceiling height. HOME SOLD-AS-IS, NO REPAIRS, NO SURVEY,
Property Specifics
| Single Family | |
| — | |
| Traditional | |
| 2004 | |
| Full | |
| Vinyl Siding, Stone | |
| Asphalt | |
| WINDSOR | |
| No | |
| — |
| Kendall | |
| Raintree Village | |
| 144 / Quarterly | |
| Clubhouse, Exercise Facilities, Pool | |
| Public | |
| Public Sewer | |
| Central Air | |
| Natural Gas, Forced Air | |
| 09299907 | |
| 0504401012 |
Property History
| DATE: | EVENT: | PRICE: | SOURCE: |
|---|---|---|---|
| 5 Oct, 2007 | Sold | $285,000 | MRED MLS |
| 4 Sep, 2007 | Under contract | $325,318 | MRED MLS |
| — | Last price change | $355,318 | MRED MLS |
| 22 Mar, 2007 | Listed for sale | $355,318 | MRED MLS |
| 7 Jul, 2014 | Sold | $235,500 | MRED MLS |
| 29 May, 2014 | Under contract | $235,900 | MRED MLS |
| 7 May, 2014 | Listed for sale | $235,900 | MRED MLS |
| 16 Dec, 2016 | Sold | $225,000 | MRED MLS |
| 8 Sep, 2016 | Under contract | $225,000 | MRED MLS |
| 28 Jul, 2016 | Listed for sale | $225,000 | MRED MLS |
| 19 Dec, 2024 | Sold | $458,500 | MRED MLS |
| 6 Nov, 2024 | Under contract | $458,500 | MRED MLS |
| — | Last price change | $475,000 | MRED MLS |
| 9 Oct, 2024 | Listed for sale | $475,000 | MRED MLS |
Sorry, we are updating photos, please update this page in 15 minutes
Room Specifics
All Bedroom Info:
Total Bedrooms: 4
Bedrooms Above Ground: 4
Bedrooms Below Ground: 0
Total Bedrooms: 4
Bedrooms Above Ground: 4
Bedrooms Below Ground: 0
Second Bedroom Info:
Dimensions: —
Location: —Dimensions: —
Floor Type: Carpet
Third Bedroom Info:
Dimensions: —
Location: —Dimensions: —
Floor Type: Carpet
Fourth Bedroom Info:
Dimensions: —
Location: —Dimensions: —
Floor Type: Carpet
Bathroom Info:
Full Bathrooms: 3
Partial Bathrooms: 0Full Bathrooms: 3
Bathroom Amenities: Whirlpool, Separate Shower, Double Sink
Bathroom in Basement: 0
Dining Room Info:
Dimensions: —
Location: —Dimensions: —
Floor Type: Hardwood
Kitchen Info:
Dimensions: —
Location: —Dimensions: —
Floor Type: Ceramic Tile
Features: Eating Area-Table Space, Island, Pantry-Closet
Laundry Room Info:
Dimensions: —
Location: —Dimensions: —
Floor Type: Ceramic Tile
Living Room Info:
Dimensions: —
Location: —Dimensions: —
Floor Type: Hardwood
Family Room Info:
Dimensions: —
Location: —Dimensions: —
Floor Type: Hardwood
Additional Rooms Info:
Rooms: Loft
Basement: FullRooms: Loft
Other Specifics
| 3 | |
| Concrete Perimeter | |
| Garage | |
| — | |
| — | |
| — | |
| Patio, Porch | |
| Corner Lot | |
| 114X140X117 | |
| — | |
| Full | |
| Skylight(s), Hardwood Floors, First Floor Bedroom, First Floor Laundry, First Floor Full Bath | |
| Range, Microwave, Dishwasher, Disposal | |
| Not in DB | |
| Clubhouse, Pool, Sidewalks, Street Lights | |
| — | |
| Gas Starter |
Tax History
| Year | Property Taxes |
|---|---|
| 2014 | $9,130 |
| 2016 | $9,442 |
| 2024 | $11,353 |
Contact Agent
Nearby Similar Homes
1805 Country Hills Drive, Yorkville, Illinois 60560
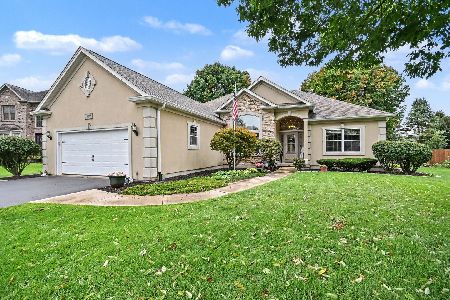
For Sale
$524,900
3 beds / 2.1 baths / 2,044 ft2
Single Family / Built: 1997
48
536 Warbler Lane, Yorkville, Illinois 60560
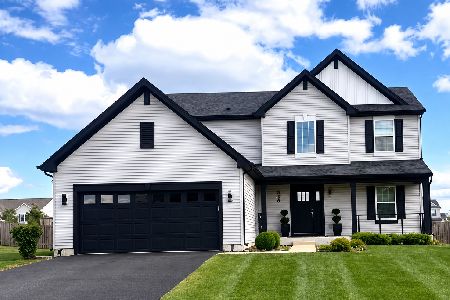
For Sale
$479,999
3 beds / 2.1 baths / 2,300 ft2
Single Family / Built: 2021
15
97 Crooked Creek Drive, Yorkville, Illinois 60560
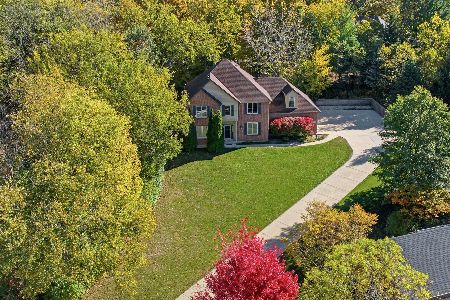
For Sale
$599,000
6 beds / 3.1 baths / 4,996 ft2
Single Family / Built: 1995
18
867 Greenfield, Yorkville, Illinois 60560
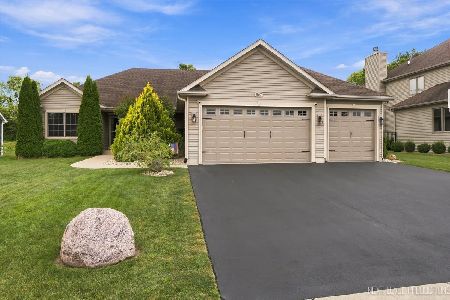
For Sale
$550,000
3 beds / 3.0 baths / 1,850 ft2
Single Family / Built: 2016
19
584 Manchester Lane, Yorkville, Illinois 60560
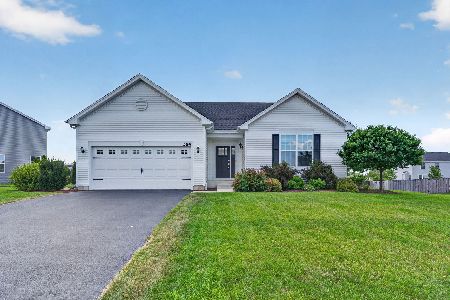
For Sale
$429,000
3 beds / 2.0 baths / 1,866 ft2
Single Family / Built: 2020
46
503 Sutton Street, Yorkville, Illinois 60560
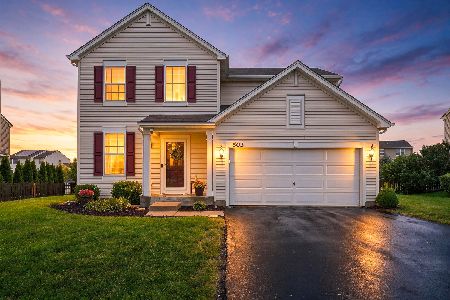
For Sale
$374,900
4 beds / 2.1 baths / 1,865 ft2
Single Family / Built: 2014
55
Nearby Sold Comparables
1958 Raintree Road, Yorkville, Illinois 60560

Sold
$235,900
4 beds / 3.0 baths / 3,108 ft2
Single Family / Built: 2004
4570
1958 Raintree Road, Yorkville, Illinois 60560

Sold
$458,500
4 beds / 3.1 baths / 3,108 ft2
Single Family / Built: 2004
762
2002 Raintree Road, Yorkville, Illinois 60560
Sold
$160,000
4 beds / 2.1 baths / 3,207 ft2
Single Family / Built: 2004
5616
1957 Raintree Road, Yorkville, Illinois 60560
Sold
$185,000
4 beds / 2.1 baths / 2,937 ft2
Single Family / Built: 2003
6500
1957 Raintree Road, Yorkville, Illinois 60560

Sold
$424,900
4 beds / 2.1 baths / 2,937 ft2
Single Family / Built: 2003
1389
Contact Agent
Listing Provided By
RE/MAX Action
