

1960 Diversey Parkway, North Center, Chicago, Illinois 60614
Sorry, we are updating photos, please update this page in 15 minutes
$266,000
|
Sold
|
|
| Status: | Closed |
| Sqft: | 1,250 |
| Cost/Sqft: | $223 |
| Beds: | 2 |
| Baths: | 2 |
| Year Built: | 1998 |
| Property Taxes: | $5,168 |
| Days On Market: | 5297 |
| Lot Size: | 0,00 |
Description
STUNNING-3RD FLR PENTHOUSE 2 BD/2 BA FEATURES: TONS OF NATURAL LIGHT, SKYLIGHTS, 15' CATHEDRAL CEILINGS, VIEWS OF CITY SKYLINE! TRAY CEILING IN MSTR, MARBLED MSTR BTH W/JACUZZI TUB. HDWD FLRS, SS & GRANITE CHEF'S KITCHN W/42" CABS, IN-UNIT LAUNDRY, WBFPL W/GAS STARTR, LARGE REAR PRIVATE DECK, SECURITY/INTERCOM SYSTEM, LRG OUT OF UNIT ST0RAGE UNIT-BIKE STORAGE-1 CAR GARAGE SPACE INCL! EASY PUB TRANS. MUST SEE!
Property Specifics
| Condos/Townhomes | |
| 3 | |
| — | |
| 1998 | |
| None | |
| — | |
| No | |
| — |
| Cook | |
| — | |
| 88 / Monthly | |
| Insurance,Exterior Maintenance,Lawn Care,Scavenger | |
| Lake Michigan,Public | |
| Public Sewer | |
| 08043193 | |
| 14302210511003 |
Property History
| DATE: | EVENT: | PRICE: | SOURCE: |
|---|---|---|---|
| 10 Sep, 2012 | Sold | $266,000 | MRED MLS |
| 1 Aug, 2012 | Under contract | $279,000 | MRED MLS |
| — | Last price change | $298,900 | MRED MLS |
| 15 Apr, 2012 | Listed for sale | $323,700 | MRED MLS |
Sorry, we are updating photos, please update this page in 15 minutes
Room Specifics
All Bedroom Info:
Total Bedrooms: 2
Bedrooms Above Ground: 2
Bedrooms Below Ground: 0
Total Bedrooms: 2
Bedrooms Above Ground: 2
Bedrooms Below Ground: 0
Second Bedroom Info:
Dimensions: —
Location: —Dimensions: —
Floor Type: Hardwood
Bathroom Info:
Full Bathrooms: 2
Partial Bathrooms: 0Full Bathrooms: 2
Bathroom Amenities: Whirlpool
Bathroom in Basement: 0
Additional Rooms Info:
Rooms: Balcony/Porch/Lanai
Basement: NoneRooms: Balcony/Porch/Lanai
Basement Description: None
Other Specifics
| 1 | |
| Concrete Perimeter | |
| — | |
| Balcony, Deck, Storms/Screens | |
| Fenced Yard | |
| 25X125 | |
| — | |
| Full | |
| Vaulted/Cathedral Ceilings, Hardwood Floors, Laundry Hook-Up in Unit, Storage | |
| Range, Microwave, Dishwasher, Refrigerator, Washer, Dryer, Disposal | |
| Not in DB | |
| — | |
| — | |
| Bike Room/Bike Trails, Storage | |
| Wood Burning, Gas Starter |
Tax History
| Year | Property Taxes |
|---|---|
| 2012 | $5,168 |
Contact Agent
Nearby Similar Homes
1966 Diversey Parkway, Chicago, Illinois 60614
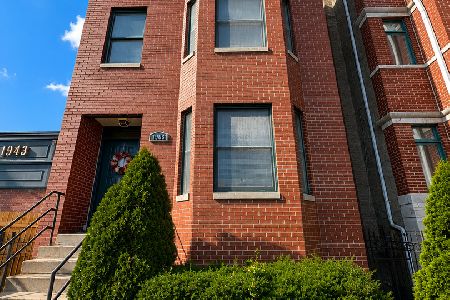
For Sale
$424,900
2 beds / 2.0 baths / 1,200 ft2
Condos/Townhomes / Built: 2000
54
2847 Damen Avenue, Chicago, Illinois 60618
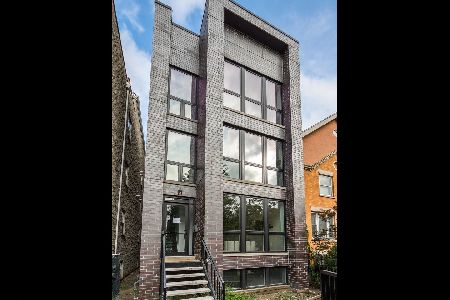
For Sale
$825,000
2 beds / 2.0 baths / 0 ft2
Condos/Townhomes / Built: 2026
29
2847 Damen Avenue, Chicago, Illinois 60618
For Sale
$1,039,000
3 beds / 3.0 baths / 0 ft2
Condos/Townhomes / Built: 2026
29
2847 Damen Avenue, Chicago, Illinois 60618
For Sale
$649,000
2 beds / 2.0 baths / 0 ft2
Condos/Townhomes / Built: 2026
14
1920 Diversey Parkway, Chicago, Illinois 60614

For Sale
$835,000
3 beds / 2.1 baths / 0 ft2
Condos/Townhomes / Built: 2006
23
2835 Wolcott Avenue, Chicago, Illinois 60657
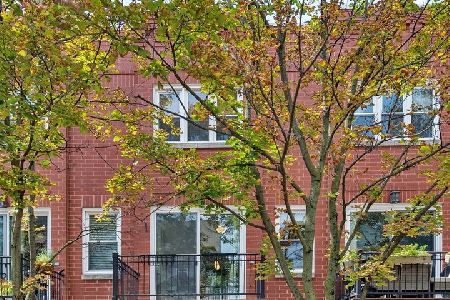
For Sale
$725,000
3 beds / 2.0 baths / 0 ft2
Condos/Townhomes / Built: 1996
29
Nearby Sold Comparables
1960 Diversey Parkway, Chicago, Illinois 60614

Sold
$300,000
2 beds / 2.0 baths / 1,200 ft2
Condos/Townhomes / Built: —
3865
1960 Diversey Parkway, Chicago, Illinois 60614
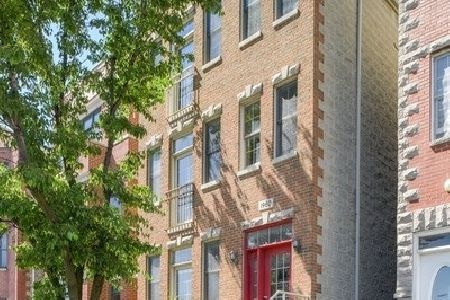
Sold
$335,000
2 beds / 2.0 baths / 1,200 ft2
Condos/Townhomes / Built: 1998
2318
1960 Diversey Parkway, Chicago, Illinois 60614
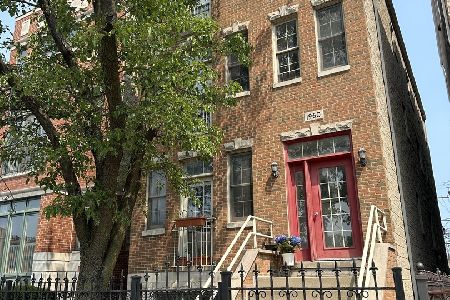
Sold
$410,000
2 beds / 2.0 baths / 1,200 ft2
Condos/Townhomes / Built: 1998
1248
1962 Diversey, Chicago, Illinois 60614
Sold
$339,900
2 beds / 2.0 baths / 0 ft2
Condos/Townhomes / Built: 2000
7329
1962 Diversey, Chicago, Illinois 60614
Sold
$399,000
3 beds / 2.0 baths / 1,800 ft2
Condos/Townhomes / Built: 2000
7017
1962 Diversey Parkway, Chicago, Illinois 60614
Sold
$384,000
3 beds / 2.0 baths / 1,800 ft2
Condos/Townhomes / Built: 2000
5312
Contact Agent
Listing Provided By
Alliance Properties
