

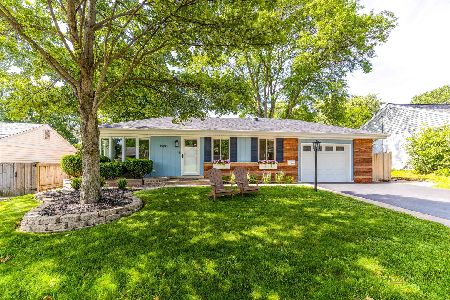
1960 Redwood Lane, Northbrook, Illinois 60062
Sorry, we are updating photos, please update this page in 15 minutes
$370,000
|
Sold
|
|
| Status: | Closed |
| Sqft: | 1,116 |
| Cost/Sqft: | $331 |
| Beds: | 3 |
| Baths: | 2 |
| Year Built: | 1956 |
| Property Taxes: | $4,068 |
| Days On Market: | 4164 |
| Lot Size: | 0,00 |
Description
Solid Brick Ranch in PRIME-CONVENIENT LOCATION! Coveted District 28(Greenbriar) & top ranked GBN! Walk to town ,train, schools, library & parks. Full finished basement with bedroom, family room and full bath! Plenty of storage! Beautiful, large cedar deck surrounded by mature, private landscaping. Perfect for summer entertaining & relaxing! Don't miss this great opportunity! Extra bonus Home Warranty Included!
Property Specifics
| Single Family | |
| — | |
| Ranch | |
| 1956 | |
| Full | |
| Brick, Cedar | |
| Asphalt | |
| RANCH | |
| No | |
| — |
| Cook | |
| — | |
| 0 / Not Applicable | |
| None | |
| Lake Michigan | |
| Public Sewer | |
| Central Air | |
| Natural Gas, Forced Air | |
| 08948648 | |
| 04101130260000 |
Nearby Schools
| NAME: | DISTRICT: | DISTANCE: | |
|---|---|---|---|
|
Grade School
Greenbriar Elementary School |
28 | — | |
|
Middle School
Northbrook Junior High School |
28 | Not in DB | |
|
High School
Glenbrook North High School |
225 | Not in DB | |
Property History
| DATE: | EVENT: | PRICE: | SOURCE: |
|---|---|---|---|
| 3 Aug, 2015 | Sold | $370,000 | MRED MLS |
| 12 Jun, 2015 | Under contract | $369,000 | MRED MLS |
| 9 Jun, 2015 | Listed for sale | $369,000 | MRED MLS |
| 17 Apr, 2018 | Sold | $415,000 | MRED MLS |
| 17 Feb, 2018 | Under contract | $415,000 | MRED MLS |
| 14 Feb, 2018 | Listed for sale | $415,000 | MRED MLS |
| 31 Jul, 2026 | Sold | $665,000 | MRED MLS |
| 12 Jul, 2026 | Under contract | $600,000 | MRED MLS |
| 9 Jul, 2026 | Listed for sale | $600,000 | MRED MLS |
Sorry, we are updating photos, please update this page in 15 minutes
Room Specifics
All Bedroom Info:
Total Bedrooms: 4
Bedrooms Above Ground: 3
Bedrooms Below Ground: 1
Total Bedrooms: 4
Bedrooms Above Ground: 3
Bedrooms Below Ground: 1
Second Bedroom Info:
Dimensions: —
Location: —Dimensions: —
Floor Type: Carpet
Third Bedroom Info:
Dimensions: —
Location: —Dimensions: —
Floor Type: Carpet
Fourth Bedroom Info:
Dimensions: —
Location: —Dimensions: —
Floor Type: Carpet
Bathroom Info:
Full Bathrooms: 2
Partial Bathrooms: 0Full Bathrooms: 2
Bathroom Amenities: Soaking Tub
Bathroom in Basement: 1
Dining Room Info:
Dimensions: —
Location: —Dimensions: —
Floor Type: Carpet
Kitchen Info:
Dimensions: —
Location: —Dimensions: —
Floor Type: Wood Laminate
Features: Eating Area-Table Space
Living Room Info:
Dimensions: —
Location: —Dimensions: —
Floor Type: Carpet
Family Room Info:
Dimensions: —
Location: —Dimensions: —
Floor Type: Carpet
Additional Rooms Info:
Rooms: No additional rooms
Basement: FullRooms: No additional rooms
Other Specifics
| 1 | |
| Concrete Perimeter | |
| Garage | |
| — | |
| — | |
| — | |
| Deck, Storms/Screens | |
| Dimensions to Center of Road, Landscaped | |
| 56X133X69X132 | |
| — | |
| None | |
| Skylight(s), Hardwood Floors, First Floor Bedroom | |
| Range, Microwave, Dishwasher, Refrigerator, Freezer, Washer, Dryer, Disposal | |
| Not in DB | |
| Sidewalks, Street Paved | |
| — | |
| — |
Tax History
| Year | Property Taxes |
|---|---|
| 2015 | $4,068 |
| 2018 | $7,948 |
| 2026 | $7,878 |
Contact Agent
Nearby Similar Homes
1960 Milton Avenue, Northbrook, Illinois 60062

For Sale
$665,000
3 beds / 2.0 baths / 1,110 ft2
Single Family / Built: 1955
31
840 Fair Lane, Northbrook, Illinois 60062

For Sale
$499,900
3 beds / 2.0 baths / 1,094 ft2
Single Family / Built: 1958
47

Nearby Sold Comparables
1960 Redwood Lane, Northbrook, Illinois 60062
Sold
$600,000
3 beds / 2.0 baths / 1,116 ft2
Single Family / Built: 1956
116
1960 Redwood Lane, Northbrook, Illinois 60062

Sold
$415,000
3 beds / 2.0 baths / 1,116 ft2
Single Family / Built: 1956
3183
1954 Redwood Lane, Northbrook, Illinois 60062
Sold
$398,000
3 beds / 2.0 baths / 0 ft2
Single Family / Built: 1955
7391
1954 Redwood Lane, Northbrook, Illinois 60062

Sold
$449,000
3 beds / 2.0 baths / 1,315 ft2
Single Family / Built: 1957
615
1965 Thornwood Lane, Northbrook, Illinois 60062

Sold
$479,000
3 beds / 1.0 baths / 2,230 ft2
Single Family / Built: 1955
728
1965 Thornwood Lane, Northbrook, Illinois 60062
Sold
$259,900
3 beds / 1.0 baths / 0 ft2
Single Family / Built: 1955
6448
Contact Agent
Listing Provided By
Berkshire Hathaway HomeServices KoenigRubloff
