

19606 Edinburgh Court, Frankfort, Illinois 60423
$414,000
|
Sold
|
|
| Status: | Closed |
| Sqft: | 3,370 |
| Cost/Sqft: | $128 |
| Beds: | 3 |
| Baths: | 5 |
| Year Built: | 2008 |
| Property Taxes: | $11,384 |
| Days On Market: | 2990 |
| Lot Size: | 0,35 |
Description
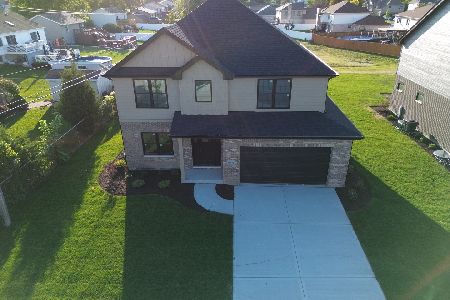
Make this your unique dream home and resort retreat all in one. Walk into a 2-story open foyer and be prepared for all of the upgrades this home has to offer. Living room with custom maple built in cabinetry surrounds the fireplace with a beautiful open concept. This 3 bedroom home has many possibilities to continue to grow. Upstairs loft could be a 4th bedroom or remain as an open loft for a family room. French doors lead to a balcony. Kitchen with Custom Maple Cabinets, glass back-splash, granite, high-end appliances, and breakfast bar. This is one Master Suite you will never want to leave, which includes a see-through fireplace and gorgeous sun room. All bedrooms have their own private bath and walk-in closets. Hardwood floors throughout. Partially finished basement includes dry bar, full bath, and wine cellar! Garage and Basement floor are plumbed for hot water heat! Still time to enjoy this huge fenced yard with pool, outdoor fireplace, gazebos, and 31 x 62 ft. deck
Property Specifics
| Single Family | |
| — | |
| — | |
| 2008 | |
| Full | |
| Brick, Stone | |
| Asphalt | |
| — | |
| No | |
| 0.35 |
| Will | |
| — | |
| 0 / Not Applicable | |
| None | |
| Community Well | |
| Public Sewer | |
| Central Air | |
| Natural Gas, Forced Air | |
| 10064021 | |
| 1909124220350000 |
Nearby Schools
| NAME: | DISTRICT: | DISTANCE: | |
|---|---|---|---|
|
Middle School
Summit Hill Junior High School |
161 | Not in DB | |
|
High School
Lincoln-way East High School |
210 | Not in DB | |
Property History
| DATE: | EVENT: | PRICE: | SOURCE: |
|---|---|---|---|
| 3 Dec, 2018 | Sold | $414,000 | MRED MLS |
| 5 Oct, 2018 | Under contract | $429,900 | MRED MLS |
| — | Last price change | $439,900 | MRED MLS |
| 27 Aug, 2018 | Listed for sale | $439,900 | MRED MLS |
Room Specifics
Total Bedrooms: 3
Bedrooms Above Ground: 3
Bedrooms Below Ground: 0
Dimensions: —
Floor Type: Hardwood
Dimensions: —
Floor Type: Hardwood
Full Bathrooms: 5
Bathroom Amenities: Whirlpool, Separate Shower, Double Sink, Full Body Spray Shower
Bathroom in Basement: 1
Dimensions: —
Floor Type: Hardwood
Features: Eating Area-Breakfast Bar, Eating Area-Table Space
Dimensions: —
Floor Type: Ceramic Tile
Dimensions: —
Floor Type: Hardwood
Rooms: Eating Area, Heated Sun Room, Loft, Other Room
Other Specifics
| 3 | |
| Concrete Perimeter | |
| Garage | |
| — | |
| — | |
| — | |
| Deck, Above Ground Pool, Storms/Screens | |
| Cul-De-Sac | |
| 62 X 128 X 98 X 78 X 141 | |
| Unfinished | |
| Full | |
| Vaulted/Cathedral Ceilings, Bar-Dry, Hardwood Floors, First Floor Laundry, First Floor Full Bath | |
| Double Oven, Dishwasher, Refrigerator, Washer, Dryer, Disposal, Stainless Steel Appliance(s), Cooktop, Built-In Oven, Range Hood | |
| Not in DB | |
| — | |
| — | |
| Double Sided, Wood Burning |
Tax History
| Year | Property Taxes |
|---|---|
| 2018 | $11,384 |
Contact Agent
Nearby Similar Homes
Nearby Sold Comparables


Contact Agent
Listing Provided By
Murphy Real Estate Grp
