

1963 Georgetown Lane, Hoffman Estates, Illinois 60169
Subdivision > Barrington Square
Sorry, we are updating photos, please update this page in 15 minutes
$149,500
|
Sold
|
|
| Status: | Closed |
| Sqft: | 1,248 |
| Cost/Sqft: | $120 |
| Beds: | 3 |
| Baths: | 2 |
| Year Built: | 1975 |
| Property Taxes: | $3,517 |
| Days On Market: | 3030 |
| Lot Size: | 0,00 |
Description
TERRIFIC OPPORTUNITY TO OWN THIS 3 BEDROOM TOWNHOME IN BARRINGTON SQUARE SUBDIVISION. SPECIAL FEATURES INCLUDED IS A RARE FIREPLACE IN LIVING ROOM, HARDWOOD FLOORS IN LR AND DR, UPGRADED VINYL WINDOWS THROUGHOUT, ALL APPLIANCES TO STAY, FENCED YARD AND DECK, PLUS A FANTASTIC CLUBHOUSE WHICH FEATURES AN OUTDOOR POOL, TENNIS COURT, PARTY ROOM, AND BALLROOM. EXCEPTIONAL VALUE!
Property Specifics
| Condos/Townhomes | |
| 2 | |
| — | |
| 1975 | |
| None | |
| Vinyl Siding | |
| Asphalt | |
| 2-STORY | |
| No | |
| — |
| Cook | |
| Barrington Square | |
| 195 / Monthly | |
| Insurance, Clubhouse, Pool, Exterior Maintenance, Lawn Care, Snow Removal | |
| Lake Michigan | |
| Public Sewer | |
| Central Air | |
| Natural Gas, Forced Air | |
| 10016596 | |
| 07081061340000 |
Nearby Schools
| NAME: | DISTRICT: | DISTANCE: | |
|---|---|---|---|
|
Grade School
John Muir Elementary School |
54 | — | |
|
Middle School
Eisenhower Junior High School |
54 | Not in DB | |
|
High School
Hoffman Estates High School |
211 | Not in DB | |
Property History
| DATE: | EVENT: | PRICE: | SOURCE: |
|---|---|---|---|
| 23 Aug, 2018 | Sold | $149,500 | MRED MLS |
| 15 Jul, 2018 | Under contract | $150,000 | MRED MLS |
| 13 Jul, 2018 | Listed for sale | $150,000 | MRED MLS |
Sorry, we are updating photos, please update this page in 15 minutes
Room Specifics
All Bedroom Info:
Total Bedrooms: 3
Bedrooms Above Ground: 3
Bedrooms Below Ground: 0
Total Bedrooms: 3
Bedrooms Above Ground: 3
Bedrooms Below Ground: 0
Second Bedroom Info:
Dimensions: —
Location: —Dimensions: —
Floor Type: Carpet
Third Bedroom Info:
Dimensions: —
Location: —Dimensions: —
Floor Type: Carpet
Bathroom Info:
Full Bathrooms: 2
Partial Bathrooms: 1Full Bathrooms: 2
Bathroom Amenities: Double Sink
Bathroom in Basement: 0
Dining Room Info:
Dimensions: —
Location: —Dimensions: —
Floor Type: Hardwood
Kitchen Info:
Dimensions: —
Location: —Dimensions: —
Floor Type: Vinyl
Features: Eating Area-Table Space
Laundry Room Info:
Dimensions: —
Location: —Dimensions: —
Floor Type: Vinyl
Living Room Info:
Dimensions: —
Location: —Dimensions: —
Floor Type: Hardwood
Additional Rooms Info:
Rooms: No additional rooms
Basement: NoneRooms: No additional rooms
Other Specifics
| 1 | |
| Concrete Perimeter | |
| Garage | |
| — | |
| — | |
| — | |
| Patio | |
| Fenced Yard | |
| 1679 | |
| — | |
| None | |
| Hardwood Floors, First Floor Laundry | |
| Range, Microwave, Dishwasher, Refrigerator, Washer, Dryer | |
| Not in DB | |
| — | |
| Exercise Room, Park, Party Room, Pool, Tennis Court(s) | |
| Wood Burning, Gas Starter |
Tax History
| Year | Property Taxes |
|---|---|
| 2018 | $3,517 |
Contact Agent
Nearby Similar Homes
1989 Georgetown Lane, Hoffman Estates, Illinois 60169

For Sale
$315,000
3 beds / 1.1 baths / 1,350 ft2
Condos/Townhomes / Built: 1975
49
1984 Dunmore Place, Hoffman Estates, Illinois 60169

For Sale
$322,000
3 beds / 1.1 baths / 1,350 ft2
Condos/Townhomes / Built: 1973
89
1987 Oxford Lane, Hoffman Estates, Illinois 60169
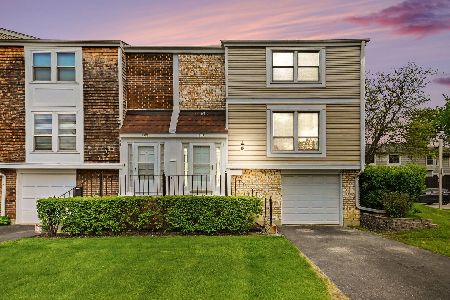
For Sale
$329,000
3 beds / 2.1 baths / 1,400 ft2
Condos/Townhomes / Built: 1973
162
1990 Oxford Lane, Hoffman Estates, Illinois 60169
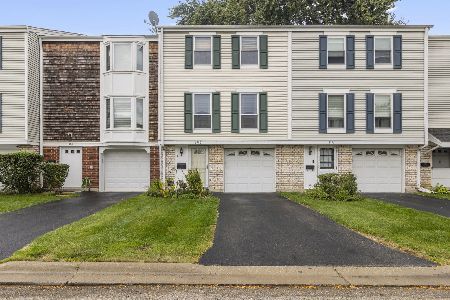
For Sale
$305,000
3 beds / 1.1 baths / 1,252 ft2
Condos/Townhomes / Built: 1974
14
1929 Whitingham Lane, Hoffman Estates, Illinois 60169
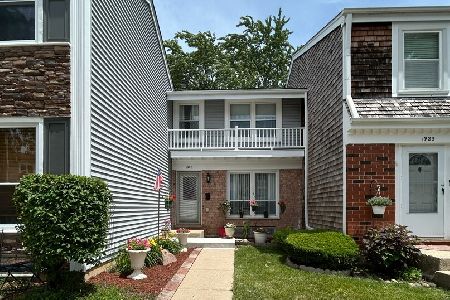
For Sale
$294,999
3 beds / 1.1 baths / 1,230 ft2
Condos/Townhomes / Built: 1970
85
1801 Jamestown Circle, Hoffman Estates, Illinois 60169
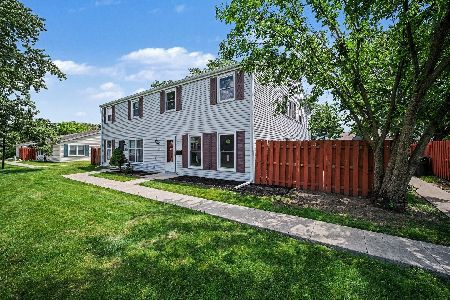
For Sale
$259,900
3 beds / 1.0 baths / 0 ft2
Condos/Townhomes / Built: 1975
50
Nearby Sold Comparables
1967 Georgetown Lane, Hoffman Estates, Illinois 60195

Sold
$42,000
2 beds / 1.0 baths / 697 ft2
Condos/Townhomes / Built: 1974
4899
1956 Georgetown Lane, Hoffman Estates, Illinois 60169

Sold
$329,900
3 beds / 2.1 baths / 1,458 ft2
Condos/Townhomes / Built: 1974
468
1956 Georgetown Lane, Hoffman Estates, Illinois 60169

Sold
$215,000
3 beds / 1.1 baths / 1,458 ft2
Condos/Townhomes / Built: 1974
1868
1949 Georgetown Lane, Hoffman Estates, Illinois 60169
Sold
$199,900
3 beds / 1.1 baths / 0 ft2
Condos/Townhomes / Built: 1973
7140
1960 Georgetown Lane, Hoffman Estates, Illinois 60169
Sold
$199,900
3 beds / 2.1 baths / 1,471 ft2
Condos/Townhomes / Built: 1974
3038
Contact Agent
Listing Provided By
RE/MAX Central Inc.
