

1963 Yasgur Drive, Woodstock, Illinois 60098
Subdivision > Sweetwater
Sorry, we are updating photos, please update this page in 15 minutes
$118,000
|
Sold
|
|
| Status: | Closed |
| Sqft: | 1,500 |
| Cost/Sqft: | $82 |
| Beds: | 2 |
| Baths: | 3 |
| Year Built: | 2009 |
| Property Taxes: | $2,686 |
| Days On Market: | 4308 |
| Lot Size: | 0,00 |
Description
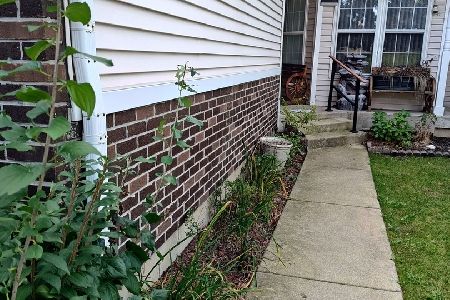
Rarely available end unit in Sweetwater. Shows like a model and very well maintained. Tastefully decorated with Pottery Barn colors. Move in ready and sellers are ready to move. Spacious kitchen with 42" cherry cabinets. Master suite with his and hers walk-in closets and vaulted ceiling. Loft/office overlooking the living room and second floor laundry. Large 2 car garage. Close to shopping and downtown. Great Home!
Property Specifics
| Condos/Townhomes | |
| 2 | |
| — | |
| 2009 | |
| None | |
| Vinyl Siding, Brick | |
| Asphalt | |
| 2 STORY | |
| No | |
| — |
| Mc Henry | |
| Sweetwater | |
| 170 / Monthly | |
| Insurance, Exterior Maintenance, Lawn Care, Snow Removal | |
| Public | |
| Public Sewer | |
| Central Air | |
| Natural Gas | |
| 08822369 | |
| 0833103008 |
Nearby Schools
| NAME: | DISTRICT: | DISTANCE: | |
|---|---|---|---|
|
Grade School
Mary Endres Elementary School |
200 | — | |
|
Middle School
Northwood Middle School |
200 | Not in DB | |
|
High School
Woodstock North High School |
200 | Not in DB | |
Property History
| DATE: | EVENT: | PRICE: | SOURCE: |
|---|---|---|---|
| 23 Aug, 2012 | Sold | $106,000 | MRED MLS |
| 23 Jan, 2012 | Under contract | $107,000 | MRED MLS |
| — | Last price change | $114,900 | MRED MLS |
| 16 Aug, 2011 | Listed for sale | $114,900 | MRED MLS |
| 13 Mar, 2015 | Sold | $118,000 | MRED MLS |
| 31 Jan, 2015 | Under contract | $123,000 | MRED MLS |
| 23 Jan, 2015 | Listed for sale | $123,000 | MRED MLS |
Sorry, we are updating photos, please update this page in 15 minutes
Room Specifics
All Bedroom Info:
Total Bedrooms: 2
Bedrooms Above Ground: 2
Bedrooms Below Ground: 0
Total Bedrooms: 2
Bedrooms Above Ground: 2
Bedrooms Below Ground: 0
Second Bedroom Info:
Dimensions: —
Location: —Dimensions: —
Floor Type: Carpet
Bathroom Info:
Full Bathrooms: 3
Partial Bathrooms: 1Full Bathrooms: 3
Bathroom Amenities: Double Sink
Bathroom in Basement: 0
Dining Room Info:
Dimensions: —
Location: —Dimensions: —
Floor Type: Wood Laminate
Kitchen Info:
Dimensions: —
Location: —Dimensions: —
Floor Type: Wood Laminate
Features: Eating Area-Breakfast Bar
Laundry Room Info:
Dimensions: —
Location: —Dimensions: —
Floor Type: Vinyl
Living Room Info:
Dimensions: —
Location: —Dimensions: —
Floor Type: Wood Laminate
Additional Rooms Info:
Rooms: Loft
Basement: NoneRooms: Loft
Other Specifics
| 2 | |
| Concrete Perimeter | |
| Garage | |
| — | |
| — | |
| — | |
| Porch | |
| Common Grounds | |
| COMMON GROUNDS | |
| — | |
| Full | |
| Vaulted/Cathedral Ceilings, Wood Laminate Floors, Second Floor Laundry, Laundry Hook-Up in Unit | |
| Range, Microwave, Dishwasher, Refrigerator, Washer, Dryer, Disposal | |
| Not in DB | |
| — | |
| Park | |
| — |
Tax History
| Year | Property Taxes |
|---|---|
| 2012 | $2,540 |
| 2015 | $2,686 |
Contact Agent
Nearby Similar Homes
1503 Ashley Court, Woodstock, Illinois 60098
For Sale
$260,000
2 beds / 2.1 baths / 1,581 ft2
Condos/Townhomes / Built: 1995
59
Nearby Sold Comparables

1969 Yasgur Drive, Woodstock, Illinois 60098

Sold
$204,900
3 beds / 2.1 baths / 1,782 ft2
Condos/Townhomes / Built: 2006
1563
Contact Agent
Listing Provided By
Baird & Warner
