

1967 Sheridan Road, Buffalo Grove, Illinois 60089
Subdivision > Rolling Hills
Sorry, we are updating photos, please update this page in 15 minutes
$540,000
|
Sold
|
|
| Status: | Closed |
| Sqft: | 2,900 |
| Cost/Sqft: | $200 |
| Beds: | 4 |
| Baths: | 4 |
| Year Built: | 1997 |
| Property Taxes: | $11,905 |
| Days On Market: | 6482 |
| Lot Size: | 0,41 |
Description
QUITE THE MOTIVATED SELLER!!! 2900 SQUARE FEET OF SPACIOUS LIVING W/ OPEN FLOOR PLAN, VAULTED CEILING OVERSIZED GRANITE KITCHEN, 9' ISLAND,SS APPLS, LOADS OF CAB. SPACE, NEW PELLA SLIDER, IST FLOOR OFFICE AND LAUNDRY. FORMAL DING RM AND & 2 STORY FOYER. LARGE 1/3 ACRE LOT W/ GREAT BACKYD & PROF LANDSCPING. PERFECT FINISHED BASEMET W/ BATH, EXERCISE AREA; PLENTY OF STORAGE. ALL WITHIN STEVENSON HS.
Property Specifics
| Single Family | |
| — | |
| Contemporary | |
| 1997 | |
| Full | |
| Brick, Cedar | |
| Asphalt | |
| — | |
| No | |
| 0.41 |
| Lake | |
| Rolling Hills | |
| 0 / Not Applicable | |
| None | |
| Lake Michigan | |
| Public Sewer | |
| Central Air | |
| Natural Gas, Forced Air | |
| 07118560 | |
| 15204070180000 |
Nearby Schools
| NAME: | DISTRICT: | DISTANCE: | |
|---|---|---|---|
|
Grade School
Ivy Hall Elementary School |
96 | — | |
|
Middle School
Twin Groves Middle School |
96 | Not in DB | |
|
High School
Adlai E Stevenson High School |
125 | Not in DB | |
Property History
| DATE: | EVENT: | PRICE: | SOURCE: |
|---|---|---|---|
| 29 Jul, 2009 | Sold | $540,000 | MRED MLS |
| 9 Jun, 2009 | Under contract | $580,000 | MRED MLS |
| — | Last price change | $599,900 | MRED MLS |
| 26 Jan, 2009 | Listed for sale | $675,000 | MRED MLS |
Sorry, we are updating photos, please update this page in 15 minutes
Room Specifics
All Bedroom Info:
Total Bedrooms: 4
Bedrooms Above Ground: 4
Bedrooms Below Ground: 0
Total Bedrooms: 4
Bedrooms Above Ground: 4
Bedrooms Below Ground: 0
Second Bedroom Info:
Dimensions: —
Location: —Dimensions: —
Floor Type: Carpet
Third Bedroom Info:
Dimensions: —
Location: —Dimensions: —
Floor Type: Carpet
Fourth Bedroom Info:
Dimensions: —
Location: —Dimensions: —
Floor Type: Carpet
Bathroom Info:
Full Bathrooms: 4
Partial Bathrooms: 2Full Bathrooms: 4
Bathroom Amenities: Separate Shower, Double Sink
Bathroom in Basement: 1
Dining Room Info:
Dimensions: —
Location: —Dimensions: —
Floor Type: Carpet
Kitchen Info:
Dimensions: —
Location: —Dimensions: —
Floor Type: Ceramic Tile
Features: Eating Area-Table Space, Pantry-Closet
Living Room Info:
Dimensions: —
Location: —Dimensions: —
Floor Type: Carpet
Family Room Info:
Dimensions: —
Location: —Dimensions: —
Floor Type: Carpet
Additional Rooms Info:
Rooms: Den, Office, Utility Room-1st Floor
Basement: FullRooms: Den, Office, Utility Room-1st Floor
Other Specifics
| 3 | |
| Concrete Perimeter | |
| Garage | |
| — | |
| — | |
| — | |
| Patio | |
| — | |
| 85X140 | |
| — | |
| Full | |
| Vaulted/Cathedral Ceilings | |
| Double Oven, Microwave, Dishwasher, Refrigerator, Freezer, Disposal | |
| Not in DB | |
| Sidewalks, Street Lights, Street Paved | |
| — | |
| Wood Burning, Gas Starter |
Tax History
| Year | Property Taxes |
|---|---|
| 2009 | $11,905 |
Contact Agent
Nearby Similar Homes
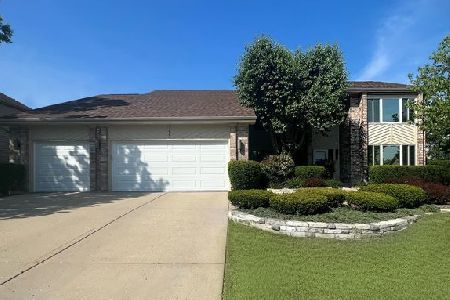
2108 Birchwood Lane, Buffalo Grove, Illinois 60089

For Sale
$849,000
5 beds / 3.1 baths / 3,691 ft2
Single Family / Built: 1990
32
Nearby Sold Comparables

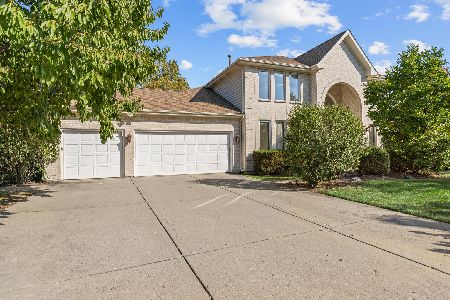
1944 Beverly Lane, Buffalo Grove, Illinois 60089
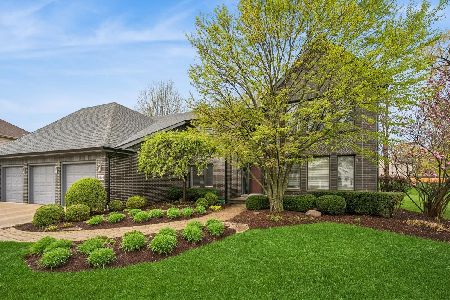
Sold
$939,000
4 beds / 3.1 baths / 3,118 ft2
Single Family / Built: 1997
180
Contact Agent
Listing Provided By
Baird & Warner
