

197 Eastview Avenue, Crystal Lake, Illinois 60014
Sorry, we are updating photos, please update this page in 15 minutes
$160,000
|
Sold
|
|
| Status: | Closed |
| Sqft: | 1,368 |
| Cost/Sqft: | $121 |
| Beds: | 3 |
| Baths: | 3 |
| Year Built: | 1952 |
| Property Taxes: | $5,265 |
| Days On Market: | 4549 |
| Lot Size: | 0,18 |
Description
Charming Cape-Cod on quiet street, close to downtown Crystal Lake and Central High School. Choose your master on any of the three floors ~ all are generous size! Fabulous full finished basement with family room and possible recording studio. Sunny, fenced backyard with screened porch and patio. Oversized garage even has an attached workshop. You'll love this one!
Property Specifics
| Single Family | |
| — | |
| Cape Cod | |
| 1952 | |
| Full | |
| Frame | |
| Asphalt | |
| — | |
| No | |
| 0.18 |
| Mc Henry | |
| — | |
| 0 / Not Applicable | |
| None | |
| Public | |
| Public Sewer | |
| Central Air | |
| Natural Gas, Forced Air | |
| 08610024 | |
| 1905326010 |
Nearby Schools
| NAME: | DISTRICT: | DISTANCE: | |
|---|---|---|---|
|
Grade School
Husmann Elementary School |
47 | — | |
|
Middle School
Richard F Bernotas Middle School |
47 | Not in DB | |
|
High School
Crystal Lake Central High School |
155 | Not in DB | |
Property History
| DATE: | EVENT: | PRICE: | SOURCE: |
|---|---|---|---|
| 5 Dec, 2012 | Sold | $115,000 | MRED MLS |
| 10 Oct, 2012 | Under contract | $120,000 | MRED MLS |
| — | Last price change | $130,000 | MRED MLS |
| 1 Jun, 2012 | Listed for sale | $130,000 | MRED MLS |
| 14 Jul, 2014 | Sold | $160,000 | MRED MLS |
| 13 May, 2014 | Under contract | $164,900 | MRED MLS |
| 9 May, 2014 | Listed for sale | $164,900 | MRED MLS |
Sorry, we are updating photos, please update this page in 15 minutes
Room Specifics
All Bedroom Info:
Total Bedrooms: 3
Bedrooms Above Ground: 3
Bedrooms Below Ground: 0
Total Bedrooms: 3
Bedrooms Above Ground: 3
Bedrooms Below Ground: 0
Second Bedroom Info:
Dimensions: —
Location: —Dimensions: —
Floor Type: Hardwood
Third Bedroom Info:
Dimensions: —
Location: —Dimensions: —
Floor Type: Hardwood
Bathroom Info:
Full Bathrooms: 3
Partial Bathrooms: 1Full Bathrooms: 3
Bathroom Amenities: —
Bathroom in Basement: 1
Dining Room Info:
Dimensions: —
Location: —Dimensions: —
Floor Type: Carpet
Kitchen Info:
Dimensions: —
Location: —Dimensions: —
Floor Type: Vinyl
Features: Pantry-Closet
Laundry Room Info:
Dimensions: —
Location: —Dimensions: —
Floor Type: Other
Living Room Info:
Dimensions: —
Location: —Dimensions: —
Floor Type: Carpet
Family Room Info:
Dimensions: —
Location: —Dimensions: —
Floor Type: Carpet
Additional Rooms Info:
Rooms: Enclosed Porch, Media Room, Office, Utility Room-Lower Level
Basement: FullRooms: Enclosed Porch, Media Room, Office, Utility Room-Lower Level
Other Specifics
| 2.5 | |
| Concrete Perimeter | |
| Garage | |
| — | |
| — | |
| — | |
| Patio, Porch Screened | |
| Fenced Yard | |
| 66X120 | |
| — | |
| Full | |
| Hardwood Floors, First Floor Bedroom, First Floor Full Bath | |
| Range, Microwave, Dishwasher, Refrigerator, Washer, Dryer | |
| Not in DB | |
| Sidewalks | |
| — | |
| — |
Tax History
| Year | Property Taxes |
|---|---|
| 2012 | $4,272 |
| 2014 | $5,265 |
Contact Agent
Nearby Similar Homes
278 Union Street, Crystal Lake, Illinois 60014
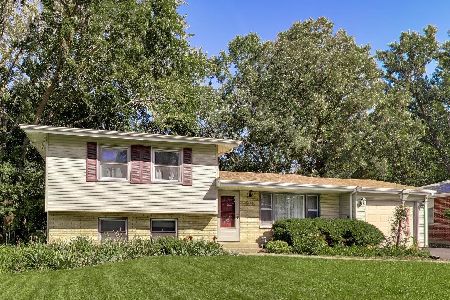
For Sale
$360,000
4 beds / 1.1 baths / 1,880 ft2
Single Family / Built: 1961
14
240 Mchenry Avenue, Crystal Lake, Illinois 60014
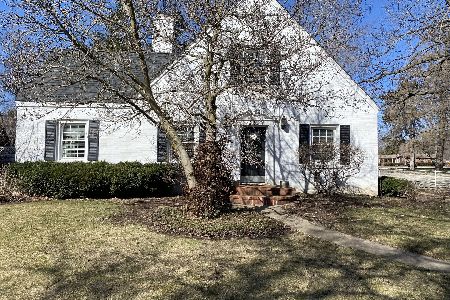
For Sale
$589,000
4 beds / 3.1 baths / 3,255 ft2
Single Family / Built: 1932
190
447 Keith Avenue, Crystal Lake, Illinois 60014
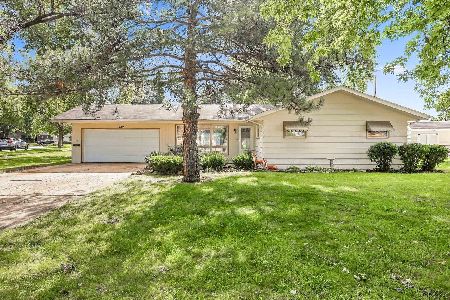
For Sale
$339,000
3 beds / 1.1 baths / 1,810 ft2
Single Family / Built: 1958
28
86 Dole Avenue, Crystal Lake, Illinois 60014
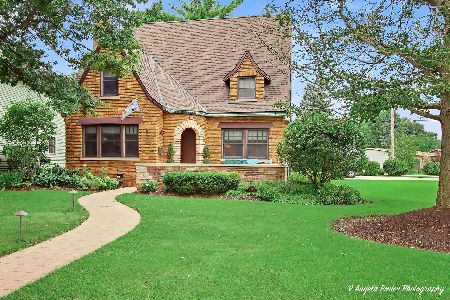
For Sale
$650,000
3 beds / 2.1 baths / 1,726 ft2
Single Family / Built: 1936
77
55 Paddock Street, Crystal Lake, Illinois 60014
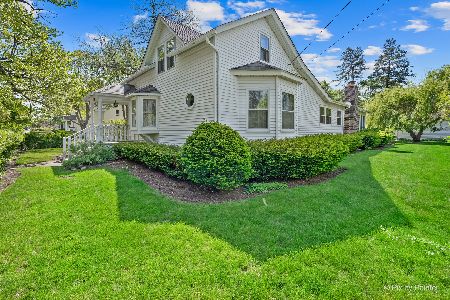
For Sale
$345,000
3 beds / 2.0 baths / 1,572 ft2
Single Family / Built: 1876
20
110 Walkup Avenue, Crystal Lake, Illinois 60014
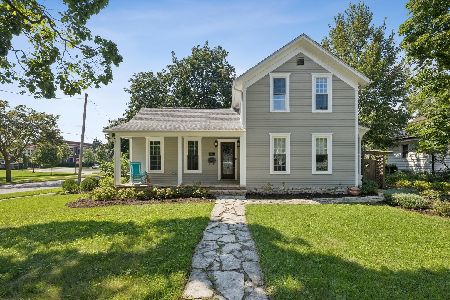
For Sale
$605,000
3 beds / 2.1 baths / 1,742 ft2
Single Family / Built: 1900
49
Nearby Sold Comparables
197 Eastview Avenue, Crystal Lake, Illinois 60014

Sold
$120,000
3 beds / 1.2 baths / 1,400 ft2
Single Family / Built: 1952
5256
185 Eastview Avenue, Crystal Lake, Illinois 60014
Sold
$155,000
3 beds / 1.0 baths / 1,018 ft2
Single Family / Built: 1952
2605
194 Eastview Ave., Crystal Lake, Illinois 60014
Sold
$110,000
1 beds / 1.0 baths / 1,000 ft2
Single Family / Built: —
5257
194 Eastview Avenue, Crystal Lake, Illinois 60014

Sold
$179,900
2 beds / 1.0 baths / 850 ft2
Single Family / Built: 1940
2330
206 Grand Avenue, Crystal Lake, Illinois 60014
Sold
$134,900
3 beds / 2.0 baths / 1,276 ft2
Single Family / Built: 1996
5834
206 Grand Avenue, Crystal Lake, Illinois 60014
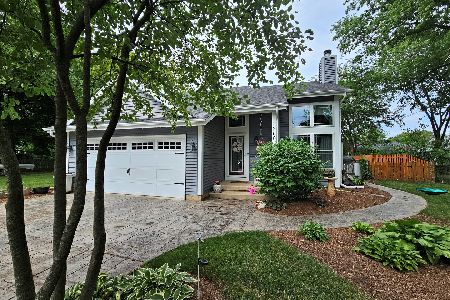
Sold
$339,900
3 beds / 2.0 baths / 1,276 ft2
Single Family / Built: 1996
1206
Contact Agent
Listing Provided By
RE/MAX Unlimited Northwest
