

197 Hillandale Drive, Bloomingdale, Illinois 60108
$382,500
|
Sold
|
|
| Status: | Closed |
| Sqft: | 2,622 |
| Cost/Sqft: | $160 |
| Beds: | 4 |
| Baths: | 3 |
| Year Built: | 1990 |
| Property Taxes: | $11,442 |
| Days On Market: | 3064 |
| Lot Size: | 0,00 |
Description
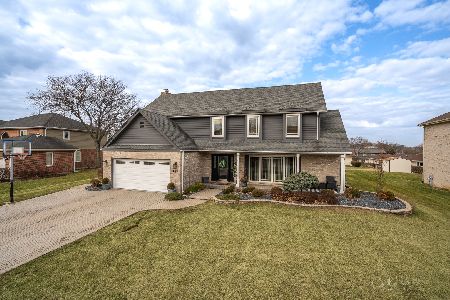
BEAUTIFULLY MAINTAINED 2 STORY FEATURING IDEAL LOCATION IN WEST POINTE ESTATES JUST STEPS AWAY FROM LESLIE PARK AND FEEDING INTO HIGHLY RATED DISTRICT 13. ONE INSIDE YOU WILL ENJOY THIS SPACIOUS PRIVATE LIVING ROOM. A DINING ROOM MEANT FOR FAMILY GATHERINGS WITH STUNNING HARDWOOD FLOORS AND CROWN MOULDING. FANTASTIC KITCHEN WITH EAT IN AREA. THIS SPOTLESS KITCHEN OFFERS UPGRADED GRANITE COUNTERTOPS, PLUS STAINLESS STEEL APPLIANCES. SPEND THOSE COLD EVENINGS BY A WARM FIREPLACE WITH MARBLE ACCENT. ONCE UPSTAIRS YOU WILL BE TREATED TO A HUGE MASTER BEDROOM SUITE WHICH INCLUDES WHIRLPOOL TUB, SKYLIGHT, AND DOUBLE SINK. 3 GENEROUS SIZE BEDROOMS TO FILL. ENORMOUS UNFINISHED BASEMENT. IMPOVEMENTS INCLUDE TEAROFF ROOF IN 2012, FURNACE AND CAC 2016, CENTRAL VACUUM, FRIDGE AND STOVE 2017, PLUS SO MUCH MORE.
Property Specifics
| Single Family | |
| — | |
| — | |
| 1990 | |
| Full | |
| Brick, Cedar | |
| Asphalt | |
| 2 STORY | |
| No | |
| — |
| Du Page | |
| West Pointe Estates | |
| 200 / Annual | |
| Other | |
| Lake Michigan | |
| Public Sewer | |
| Central Air | |
| Natural Gas, Forced Air | |
| 09977576 | |
| 0215313015 |
Nearby Schools
| NAME: | DISTRICT: | DISTANCE: | |
|---|---|---|---|
|
Grade School
Erickson Elementary School |
13 | — | |
|
Middle School
Westfield Middle School |
13 | Not in DB | |
|
High School
Lake Park High School |
108 | Not in DB | |
Property History
| DATE: | EVENT: | PRICE: | SOURCE: |
|---|---|---|---|
| 7 Dec, 2018 | Sold | $382,500 | MRED MLS |
| 6 Nov, 2018 | Under contract | $420,000 | MRED MLS |
| — | Last price change | $425,000 | MRED MLS |
| 7 Jun, 2018 | Listed for sale | $475,000 | MRED MLS |
Room Specifics
Total Bedrooms: 4
Bedrooms Above Ground: 4
Bedrooms Below Ground: 0
Dimensions: —
Floor Type: Carpet
Dimensions: —
Floor Type: Carpet
Dimensions: —
Floor Type: Carpet
Full Bathrooms: 3
Bathroom Amenities: Whirlpool, Double Sink
Bathroom in Basement: 0
Dimensions: —
Floor Type: Hardwood
Dimensions: —
Floor Type: Ceramic Tile
Features: Eating Area-Table Space, Pantry-Closet
Dimensions: —
Floor Type: Ceramic Tile
Dimensions: —
Floor Type: Carpet
Dimensions: —
Floor Type: Carpet
Rooms: No additional rooms
Other Specifics
| 2 | |
| Concrete Perimeter | |
| Garage | |
| — | |
| — | |
| — | |
| Patio, Storms/Screens | |
| — | |
| 73X125 | |
| — | |
| Full | |
| Skylight(s), Hardwood Floors, First Floor Laundry | |
| Range, Dishwasher, Refrigerator, Washer, Dryer | |
| Not in DB | |
| Sidewalks, Street Lights, Street Paved | |
| — | |
| Wood Burning, Gas Starter |
Tax History
| Year | Property Taxes |
|---|---|
| 2018 | $11,442 |
Contact Agent
Nearby Similar Homes

Nearby Sold Comparables



Contact Agent
Listing Provided By
RE/MAX Central Inc.
