

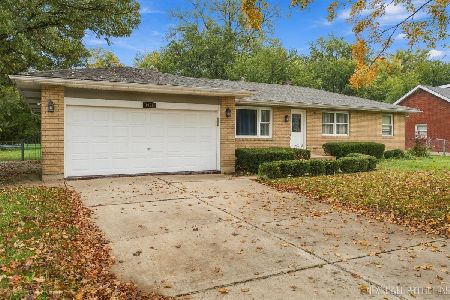
1970 Charles Lane, Aurora, Illinois 60505
Sorry, we are updating photos, please update this page in 15 minutes
$141,000
|
Sold
|
|
| Status: | Closed |
| Sqft: | 2,016 |
| Cost/Sqft: | $69 |
| Beds: | 3 |
| Baths: | 2 |
| Year Built: | 1973 |
| Property Taxes: | $3,546 |
| Days On Market: | 5329 |
| Lot Size: | 0,00 |
Description
DON'T MISS THIS WONDERFUL OPPORTUNITY TO OWN THIS BEAUTIFULLY REDONE AND IMPROVED RAISED RANCH. NEW ISLAND KITCHEN WITH NEW CABINETS, COUNTER TOPS, FLOORING, AND STAINLESS STEEL APPLIANCES. DOOR LEADING TO ELEVATED DECK SURROUNDED BY HUGE YARD. ALL NEW CARPET AND PAINT. NEW CERAMIC BATHS. NEW ROOF. HUGE FAMILY ROOM. MANY OTHER IMPROVEMENTS AND UPDATES. 2 CAR ATTACHED GARAGE.
Property Specifics
| Single Family | |
| — | |
| Step Ranch | |
| 1973 | |
| Full | |
| Aluminum Siding, Vinyl Siding, Brick | |
| Asphalt | |
| — | |
| No | |
| — |
| Kane | |
| — | |
| 0 / Not Applicable | |
| None | |
| Private Well | |
| Public Sewer | |
| None | |
| Natural Gas | |
| 08029757 | |
| 1512102021 |
Nearby Schools
| NAME: | DISTRICT: | DISTANCE: | |
|---|---|---|---|
|
Grade School
Mabel Odonnell Elementary School |
131 | — | |
|
Middle School
C F Simmons Middle School |
131 | Not in DB | |
|
High School
East High School |
131 | Not in DB | |
Property History
| DATE: | EVENT: | PRICE: | SOURCE: |
|---|---|---|---|
| 29 Dec, 2011 | Sold | $15,507 | MRED MLS |
| 24 Sep, 2011 | Under contract | $26,000 | MRED MLS |
| 25 Aug, 2011 | Listed for sale | $26,000 | MRED MLS |
| 6 Aug, 2012 | Sold | $141,000 | MRED MLS |
| 2 May, 2012 | Under contract | $139,896 | MRED MLS |
| — | Last price change | $149,896 | MRED MLS |
| 29 Mar, 2012 | Listed for sale | $149,896 | MRED MLS |
| 10 Dec, 2018 | Listed for sale | $0 | MRED MLS |
| 3 Sep, 2021 | Sold | $267,000 | MRED MLS |
| 9 Aug, 2021 | Under contract | $250,000 | MRED MLS |
| 4 Aug, 2021 | Listed for sale | $250,000 | MRED MLS |
Sorry, we are updating photos, please update this page in 15 minutes
Room Specifics
All Bedroom Info:
Total Bedrooms: 5
Bedrooms Above Ground: 3
Bedrooms Below Ground: 2
Total Bedrooms: 5
Bedrooms Above Ground: 3
Bedrooms Below Ground: 2
Second Bedroom Info:
Dimensions: —
Location: —Dimensions: —
Floor Type: Carpet
Third Bedroom Info:
Dimensions: —
Location: —Dimensions: —
Floor Type: Carpet
Fourth Bedroom Info:
Dimensions: —
Location: —Dimensions: —
Floor Type: Carpet
Bathroom Info:
Full Bathrooms: 2
Partial Bathrooms: 0Full Bathrooms: 2
Bathroom Amenities: —
Bathroom in Basement: 1
Dining Room Info:
Dimensions: —
Location: —Dimensions: —
Floor Type: Vinyl
Kitchen Info:
Dimensions: —
Location: —Dimensions: —
Floor Type: Vinyl
Features: Eating Area-Breakfast Bar, Island
Living Room Info:
Dimensions: —
Location: —Dimensions: —
Floor Type: Wood Laminate
Family Room Info:
Dimensions: —
Location: —Dimensions: —
Floor Type: Carpet
Additional Rooms Info:
Rooms: Bedroom 5
Basement: FullRooms: Bedroom 5
Other Specifics
| 2 | |
| Concrete Perimeter | |
| Garage | |
| — | |
| — | |
| — | |
| — | |
| — | |
| 91 X 177.29 | |
| — | |
| None | |
| Vaulted/Cathedral Ceilings, Wood Laminate Floors | |
| Range, Dishwasher, Refrigerator | |
| Not in DB | |
| Street Lights, Street Paved | |
| — | |
| — |
Tax History
| Year | Property Taxes |
|---|---|
| 2011 | $3,546 |
| 2021 | $3,379 |
Contact Agent
Nearby Similar Homes
1931 Charles Lane, Aurora, Illinois 60505
For Sale
$350,000
3 beds / 2.0 baths / 1,326 ft2
Single Family / Built: —
14
Nearby Sold Comparables
1970 Charles Lane, Aurora, Illinois 60505

Sold
$26,000
3 beds / 2.0 baths / 2,016 ft2
Single Family / Built: 1973
5546
1970 Charles Lane, Aurora, Illinois 60505

Sold
$250,000
5 beds / 2.0 baths / 2,016 ft2
Single Family / Built: 1973
1914
1960 Charles Lane, Aurora, Illinois 60505
Sold
$180,000
4 beds / 2.0 baths / 0 ft2
Single Family / Built: —
4143
1985 Elizabeth Lane, Aurora, Illinois 60506
Sold
$189,000
4 beds / 2.0 baths / 2,259 ft2
Single Family / Built: 1963
5667
1930 Charles Lane, Aurora, Illinois 60505
Sold
$139,900
4 beds / 2.1 baths / 0 ft2
Single Family / Built: 1973
6390
1930 Charles Lane, Aurora, Illinois 60505
Sold
$179,900
4 beds / 2.1 baths / 0 ft2
Single Family / Built: 1973
3040
Contact Agent
Listing Provided By
Garry Real Estate
