

1970 Orchard Road, Wheaton, Illinois 60187
Sorry, we are updating photos, please update this page in 15 minutes
$775,000
|
Sold
|
|
| Status: | Closed |
| Sqft: | 3,704 |
| Cost/Sqft: | $229 |
| Beds: | 5 |
| Baths: | 6 |
| Year Built: | 1988 |
| Property Taxes: | $23,528 |
| Days On Market: | 4819 |
| Lot Size: | 1,82 |
Description
Come walk the Arboretum like 1.8 acre estate w/gazebo. Brick paver drive has turn around & 4 car garage. 3 fireplaces. 5 1/2 baths. Kitchen has granite countertops, pro Viking 6-burner stove. Triple Crown Molding, 4 season sun rm w/skylights & glazed terra cotta floor. Elegant library w/FP & deck access. Fam Rm w/FP, wet bar & deck access. 2400 SF bsmt w/full bath & fplc. 3 Add't garages, room for 20 cars.
Property Specifics
| Single Family | |
| — | |
| Colonial | |
| 1988 | |
| Full | |
| — | |
| No | |
| 1.82 |
| Du Page | |
| — | |
| 0 / Not Applicable | |
| None | |
| Lake Michigan | |
| Public Sewer | |
| 08397724 | |
| 0529300015 |
Nearby Schools
| NAME: | DISTRICT: | DISTANCE: | |
|---|---|---|---|
|
Grade School
Wiesbrook Elementary School |
200 | — | |
|
Middle School
Edison Middle School |
200 | Not in DB | |
|
High School
Wheaton Warrenville South H S |
200 | Not in DB | |
Property History
| DATE: | EVENT: | PRICE: | SOURCE: |
|---|---|---|---|
| 27 Dec, 2013 | Sold | $775,000 | MRED MLS |
| 19 Nov, 2013 | Under contract | $850,000 | MRED MLS |
| — | Last price change | $899,000 | MRED MLS |
| 18 Jul, 2013 | Listed for sale | $899,000 | MRED MLS |
Sorry, we are updating photos, please update this page in 15 minutes
Room Specifics
All Bedroom Info:
Total Bedrooms: 5
Bedrooms Above Ground: 5
Bedrooms Below Ground: 0
Total Bedrooms: 5
Bedrooms Above Ground: 5
Bedrooms Below Ground: 0
Second Bedroom Info:
Dimensions: —
Location: —Dimensions: —
Floor Type: Carpet
Third Bedroom Info:
Dimensions: —
Location: —Dimensions: —
Floor Type: Carpet
Fourth Bedroom Info:
Dimensions: —
Location: —Dimensions: —
Floor Type: Carpet
Fifth Bedroom Info:
Dimensions: —
Location: —Dimensions: —
Floor Type: —
Bathroom Info:
Full Bathrooms: 6
Partial Bathrooms: 1Full Bathrooms: 6
Bathroom Amenities: Separate Shower,Double Sink
Bathroom in Basement: 1
Additional Rooms Info:
Rooms: Bedroom 5,Foyer,Library,Sun Room
Basement: FullRooms: Bedroom 5,Foyer,Library,Sun Room
Basement Description: Unfinished,Exterior Access
Other Specifics
| 4 | |
| Concrete Perimeter | |
| Brick,Circular | |
| Balcony, Deck, Gazebo, Storms/Screens | |
| Landscaped,Wooded | |
| 120X600X66X120 | |
| Dormer,Unfinished | |
| Full | |
| Vaulted/Cathedral Ceilings, Hardwood Floors, First Floor Bedroom, In-Law Arrangement, First Floor Laundry, First Floor Full Bath | |
| Range, Microwave, Dishwasher, Refrigerator, Washer, Dryer, Disposal, Stainless Steel Appliance(s) | |
| Not in DB | |
| Tennis Courts, Sidewalks, Street Lights | |
| — | |
| — | |
| Wood Burning, Wood Burning Stove, Gas Starter |
Tax History
| Year | Property Taxes |
|---|---|
| 2013 | $23,528 |
Contact Agent
Nearby Similar Homes
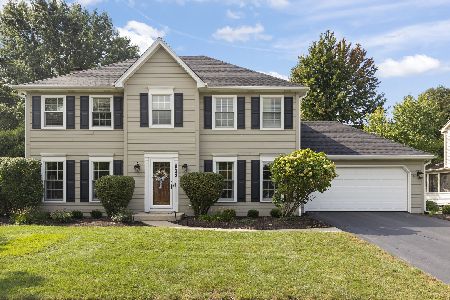

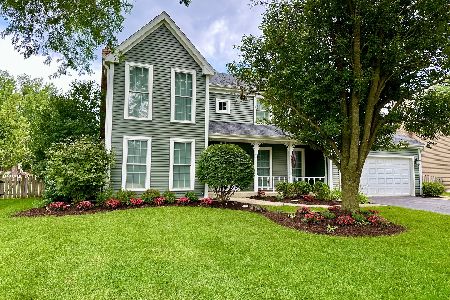

Nearby Sold Comparables
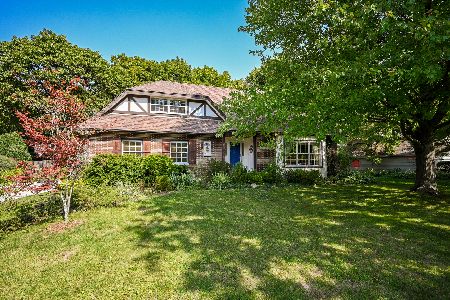
81 Landon Circle, Wheaton, Illinois 60189
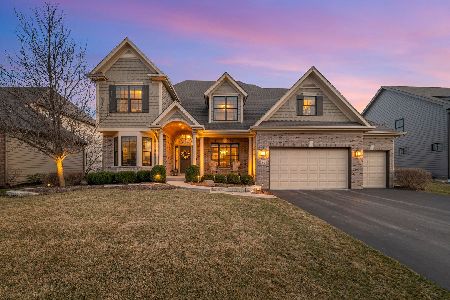
Sold
$1,325,000
4 beds / 4.1 baths / 3,856 ft2
Single Family / Built: 2015
171
91 Landon Circle, Wheaton, Illinois 60189

Sold
$865,900
4 beds / 4.0 baths / 3,441 ft2
Single Family / Built: 2016
3910
Contact Agent
Listing Provided By
Coldwell Banker Residential
