

19724 Kilkenny Avenue, Tinley Park, Illinois 60477
Sorry, we are updating photos, please update this page in 15 minutes
$455,000
|
Sold
|
|
| Status: | Closed |
| Sqft: | 3,700 |
| Cost/Sqft: | $135 |
| Beds: | 4 |
| Baths: | 3 |
| Year Built: | 2008 |
| Property Taxes: | $0 |
| Days On Market: | 6450 |
| Lot Size: | 0,00 |
Description
Beautiful Custom Built Brick With Stone Accents, Open Concept/ Great Room. Staggered Beech Cabinets, Granite Counter Tops,SS Stainless App. 9' Ceilings, Hardwood Floors Main Level, Rough Plumbing In Basement . 2 Furnaces 2 C/A. 3 Full Bathrooms. Maintenance Free Exterior. Bedrooms all have walk-in Closets. Bonus room 75 Gal HWT. Huge Master Suite W/Walk-in closet, Whirlpool Tub & Overszd shower. remove sh
Property Specifics
| Single Family | |
| — | |
| — | |
| 2008 | |
| Full | |
| Aluminum/Vinyl/Steel Siding, Brick, Stone | |
| Asphalt | |
| — | |
| No | |
| — |
| Will | |
| — | |
| 0 / Not Applicable | |
| None | |
| Lake Michigan | |
| Public Sewer | |
| Central Air, Zoned | |
| Natural Gas, Forced Air | |
| 07204192 | |
| 1909104130080000 |
Nearby Schools
| NAME: | DISTRICT: | DISTANCE: | |
|---|---|---|---|
|
Grade School
Dr Julian Rogus School |
161 | — | |
|
Middle School
Dr Julian Rogus School |
161 | Not in DB | |
|
High School
Lincoln-way North High School |
210 | Not in DB | |
Property History
| DATE: | EVENT: | PRICE: | SOURCE: |
|---|---|---|---|
| 17 Jul, 2009 | Sold | $455,000 | MRED MLS |
| 1 Jun, 2009 | Under contract | $499,900 | MRED MLS |
| 7 Mar, 2009 | Listed for sale | $499,900 | MRED MLS |
Sorry, we are updating photos, please update this page in 15 minutes
Room Specifics
All Bedroom Info:
Total Bedrooms: 4
Bedrooms Above Ground: 4
Bedrooms Below Ground: 0
Total Bedrooms: 4
Bedrooms Above Ground: 4
Bedrooms Below Ground: 0
Second Bedroom Info:
Dimensions: —
Location: —Dimensions: —
Floor Type: Carpet
Third Bedroom Info:
Dimensions: —
Location: —Dimensions: —
Floor Type: Carpet
Fourth Bedroom Info:
Dimensions: —
Location: —Dimensions: —
Floor Type: Carpet
Bathroom Info:
Full Bathrooms: 3
Partial Bathrooms: —Full Bathrooms: 3
Bathroom Amenities: Whirlpool, Separate Shower
Bathroom in Basement: 0
Dining Room Info:
Dimensions: —
Location: —Dimensions: —
Floor Type: Hardwood
Kitchen Info:
Dimensions: —
Location: —Dimensions: —
Floor Type: Hardwood
Features: Eating Area-Table Space, Island
Laundry Room Info:
Dimensions: —
Location: —Dimensions: —
Floor Type: Ceramic Tile
Living Room Info:
Dimensions: —
Location: —Dimensions: —
Floor Type: Hardwood
Family Room Info:
Dimensions: —
Location: —Dimensions: —
Floor Type: Hardwood
Additional Rooms Info:
Rooms: Bonus Room, Utility Room-1st Floor
Basement: FullRooms: Bonus Room, Utility Room-1st Floor
Other Specifics
| 3 | |
| Concrete Perimeter | |
| Garage | |
| — | |
| — | |
| — | |
| Patio | |
| — | |
| 85X132 | |
| — | |
| Full | |
| Skylight(s) | |
| Range, Microwave, Dishwasher, Refrigerator, Disposal | |
| Not in DB | |
| Sidewalks, Street Lights, Street Paved | |
| — | |
| Wood Burning, Gas Starter |
Tax History
| Year | Property Taxes |
|---|
Contact Agent
Nearby Similar Homes
19613 Redwood Lane, Mokena, Illinois 60448
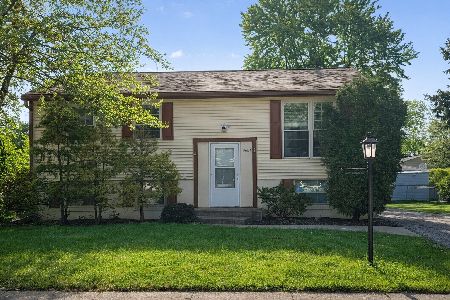
For Sale
$312,500
4 beds / 1.1 baths / 912 ft2
Single Family / Built: 1971
87
9401 Magnolia Avenue, Mokena, Illinois 60448
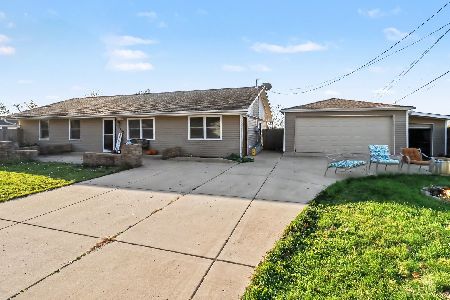
For Sale
$325,000
3 beds / 1.1 baths / 1,352 ft2
Single Family / Built: 1961
5
9416 Magnolia Avenue, Mokena, Illinois 60448
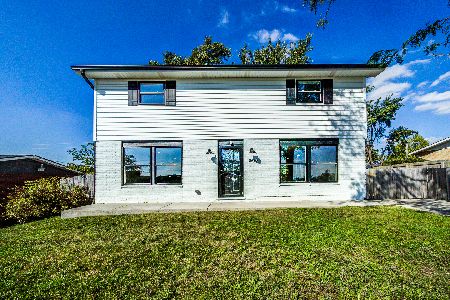
For Sale
$384,000
4 beds / 2.1 baths / 1,748 ft2
Single Family / Built: 1961
32
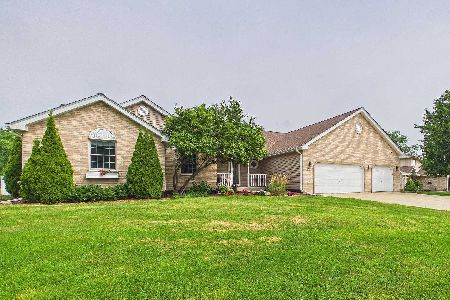
9417 Hawthorne Avenue, Mokena, Illinois 60448
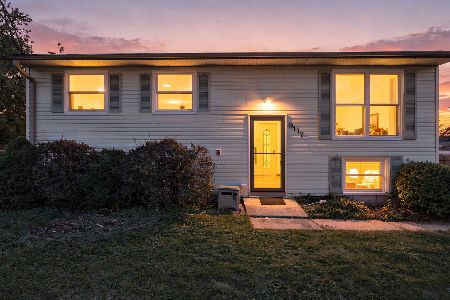
For Sale
$300,000
4 beds / 1.1 baths / 912 ft2
Single Family / Built: 1971
45
20145 Waterview Trail, Frankfort, Illinois 60423
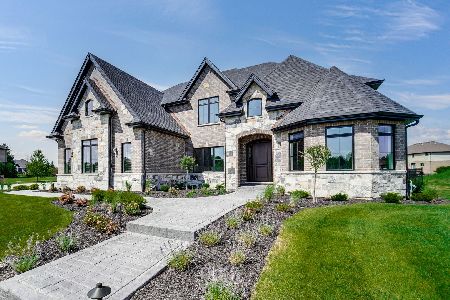
For Sale
$1,486,000
4 beds / 5.0 baths / 4,280 ft2
Single Family / Built: 2026
81
Nearby Sold Comparables
19723 Longmeadow Drive, Tinley Park, Illinois 60487

Sold
$384,900
5 beds / 2.1 baths / 2,990 ft2
Single Family / Built: 2013
4502
19727 Longmeadow Drive, Tinley Park, Illinois 60487
Sold
$399,900
5 beds / 2.1 baths / 3,030 ft2
Single Family / Built: 2014
4192
19735 Longmeadow Drive, Tinley Park, Illinois 60487
Sold
$384,900
3 beds / 2.1 baths / 2,520 ft2
Single Family / Built: 2014
4136
19745 Longmeadow Drive, Tinley Park, Illinois 60487
Sold
$369,900
5 beds / 2.1 baths / 2,990 ft2
Single Family / Built: 2012
5150
Contact Agent
Listing Provided By
RE/MAX 1st Service
