

19745 Longmeadow Drive, Tinley Park, Illinois 60487
Sorry, we are updating photos, please update this page in 15 minutes
$347,500
|
Sold
|
|
| Status: | Closed |
| Sqft: | 2,990 |
| Cost/Sqft: | $124 |
| Beds: | 5 |
| Baths: | 3 |
| Year Built: | 2012 |
| Property Taxes: | $0 |
| Days On Market: | 5150 |
| Lot Size: | 0,00 |
Description
WELCOME HOME TO THIS 5 BEDROOM 2 1/2 BATH 2 STORY. FEATURES INCLUDE 1ST FL BED/OFF, LAKE MICH WTR, CONC. PATIO, FULL BSMT, 6' FRPL W/GAS LINE & MNTL, GRANITE, DISP, SS RANGE, DSHWSR, M/WAVE, BIRCH CAB, HRDWD FLRS, 2 PNL WHT DRS & TRIM, HDWD FLRS, MSTR BDRM W/TRAY CLNG & WALK-IN CLST, DBL SINK & SKYLIGHT IN MSTR BATH, RGH IN BATH IN BSMT, 1ST FLR. PWDR RM & LAUNDRY, LOW E GLASS, 3 CAR GAR. FR & BK YARDS ARE SODDED
Property Specifics
| Single Family | |
| — | |
| Traditional | |
| 2012 | |
| Full | |
| Aluminum Siding, Brick | |
| Asphalt | |
| LINSFORT II | |
| No | |
| — |
| Will | |
| — | |
| 0 / Not Applicable | |
| None | |
| Lake Michigan | |
| Public Sewer | |
| Central Air | |
| Natural Gas, Forced Air | |
| 08168735 | |
| 1909103190190000 |
Nearby Schools
| NAME: | DISTRICT: | DISTANCE: | |
|---|---|---|---|
|
High School
Lincoln-way North High School |
210 | Not in DB | |
Property History
| DATE: | EVENT: | PRICE: | SOURCE: |
|---|---|---|---|
| 13 May, 2013 | Sold | $347,500 | MRED MLS |
| 15 Mar, 2013 | Under contract | $369,900 | MRED MLS |
| — | Last price change | $379,900 | MRED MLS |
| 27 Sep, 2012 | Listed for sale | $379,900 | MRED MLS |
Sorry, we are updating photos, please update this page in 15 minutes
Room Specifics
All Bedroom Info:
Total Bedrooms: 5
Bedrooms Above Ground: 5
Bedrooms Below Ground: 0
Total Bedrooms: 5
Bedrooms Above Ground: 5
Bedrooms Below Ground: 0
Second Bedroom Info:
Dimensions: —
Location: —Dimensions: —
Floor Type: Carpet
Third Bedroom Info:
Dimensions: —
Location: —Dimensions: —
Floor Type: Carpet
Fourth Bedroom Info:
Dimensions: —
Location: —Dimensions: —
Floor Type: Carpet
Bathroom Info:
Full Bathrooms: 3
Partial Bathrooms: 1Full Bathrooms: 3
Bathroom Amenities: Separate Shower, Double Sink
Bathroom in Basement: 0
Dining Room Info:
Dimensions: —
Location: —Dimensions: —
Floor Type: Hardwood
Kitchen Info:
Dimensions: —
Location: —Dimensions: —
Floor Type: Hardwood
Features: Eating Area-Breakfast Bar, Eating Area-Table Space
Laundry Room Info:
Dimensions: —
Location: —Dimensions: —
Floor Type: Ceramic Tile
Living Room Info:
Dimensions: —
Location: —Dimensions: —
Floor Type: Carpet
Family Room Info:
Dimensions: —
Location: —Dimensions: —
Floor Type: Carpet
Additional Rooms Info:
Rooms: Bedroom 5, Foyer, Walk In Closet
Basement: FullRooms: Bedroom 5, Foyer, Walk In Closet
Other Specifics
| 3 | |
| Concrete Perimeter | |
| Garage | |
| — | |
| — | |
| — | |
| Patio | |
| — | |
| 85 X 130 | |
| — | |
| Full | |
| Vaulted/Cathedral Ceilings, Skylight(s) | |
| Range, Microwave, Dishwasher | |
| Not in DB | |
| Sidewalks, Street Lights, Street Paved | |
| — | |
| Gas Log, Gas Starter |
Tax History
| Year | Property Taxes |
|---|
Contact Agent
Nearby Similar Homes
19613 Redwood Lane, Mokena, Illinois 60448
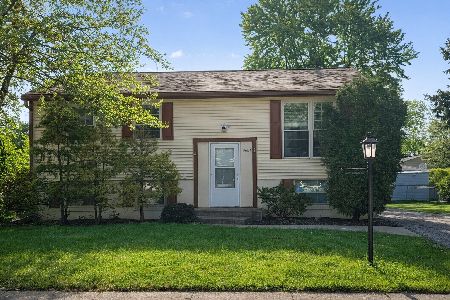
For Sale
$312,500
4 beds / 1.1 baths / 912 ft2
Single Family / Built: 1971
87
9401 Magnolia Avenue, Mokena, Illinois 60448
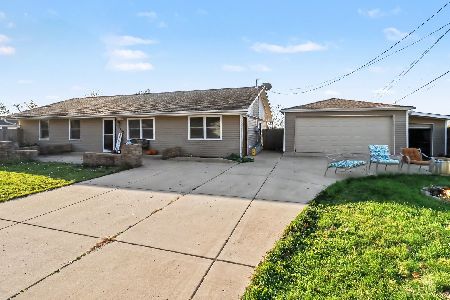
For Sale
$325,000
3 beds / 1.1 baths / 1,352 ft2
Single Family / Built: 1961
5
9416 Magnolia Avenue, Mokena, Illinois 60448
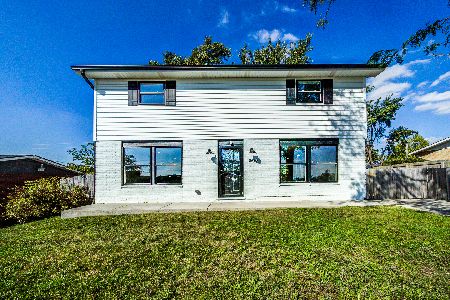
For Sale
$384,000
4 beds / 2.1 baths / 1,748 ft2
Single Family / Built: 1961
32
20145 Waterview Trail, Frankfort, Illinois 60423
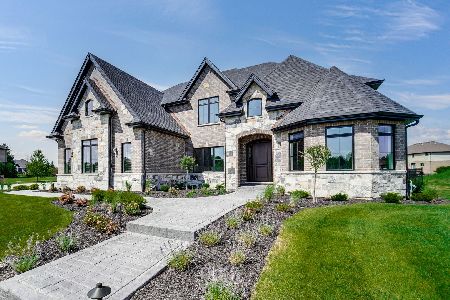
For Sale
$1,486,000
4 beds / 5.0 baths / 4,280 ft2
Single Family / Built: 2026
81
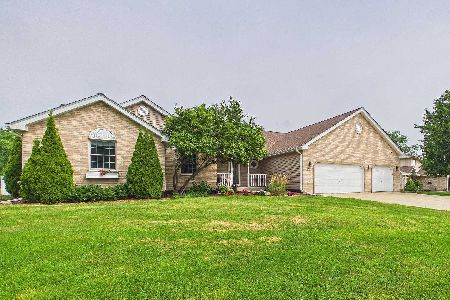
9417 Hawthorne Avenue, Mokena, Illinois 60448
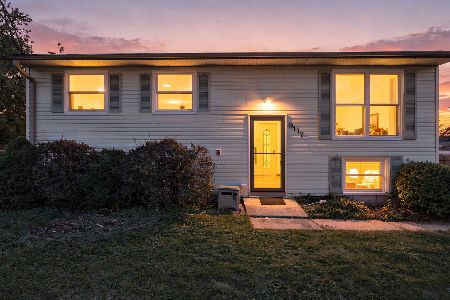
For Sale
$300,000
4 beds / 1.1 baths / 912 ft2
Single Family / Built: 1971
45
Nearby Sold Comparables
19735 Longmeadow Drive, Tinley Park, Illinois 60487

Sold
$384,900
3 beds / 2.1 baths / 2,520 ft2
Single Family / Built: 2014
4136
19809 Longmeadow Drive, Tinley Park, Illinois 60487
Sold
$369,900
4 beds / 2.1 baths / 2,700 ft2
Single Family / Built: 2014
4432
19727 Longmeadow Drive, Tinley Park, Illinois 60487
Sold
$399,900
5 beds / 2.1 baths / 3,030 ft2
Single Family / Built: 2014
4192
Contact Agent
Listing Provided By
RE/MAX Synergy
