

19732 Breckenridge Drive, Mokena, Illinois 60448
Subdivision > Boulder Ridge
Sorry, we are updating photos, please update this page in 15 minutes
$479,000
|
Sold
|
|
| Status: | Closed |
| Sqft: | 3,890 |
| Cost/Sqft: | $129 |
| Beds: | 4 |
| Baths: | 4 |
| Year Built: | 2014 |
| Property Taxes: | $2,571 |
| Days On Market: | 4424 |
| Lot Size: | 0,00 |
Description
NEW CONSTRUCTION & READY TO GO- FEATURES FORMAL LR & DR-FR W/ FP-BEAUTIFUL KITCHEN W/GRANITE, ISLAND, BREAKFAST RM, & S/S APPLS-BUTLER PANTRY-MAIN FLR STUDY, LDY, & 1/2 BATH-HARDWOOD THRU-OUT 1ST FLR-DUAL STAIRCASE-MASTER W/ DOUBLE WALK-INS & GORGEOUS BATH-2ND& 3RD BDRMS HAVE J&J BATH-4TH BDRM HAS PRIVATE BATH-BDRM 3 W/ SITTING AREA-WALK-IN CLOSETS IN ALL BDRMS-ROUGHED IN PLUMBING FOR BASEMENT BATH-PATIO-SPRINKLER
Property Specifics
| Single Family | |
| — | |
| — | |
| 2014 | |
| Full | |
| Brick, Stone, Other | |
| Asphalt | |
| KENSINGTON | |
| No | |
| — |
| Will | |
| Boulder Ridge | |
| 325 / Annual | |
| Other | |
| Lake Michigan | |
| Public Sewer | |
| Central Air | |
| Natural Gas, Forced Air, Sep Heating Systems - 2+ | |
| 08729965 | |
| 1508124120110000 |
Property History
| DATE: | EVENT: | PRICE: | SOURCE: |
|---|---|---|---|
| 26 Feb, 2015 | Sold | $479,000 | MRED MLS |
| 16 Jan, 2015 | Under contract | $499,900 | MRED MLS |
| — | Last price change | $529,900 | MRED MLS |
| 16 Sep, 2014 | Listed for sale | $529,900 | MRED MLS |
Sorry, we are updating photos, please update this page in 15 minutes
Room Specifics
All Bedroom Info:
Total Bedrooms: 4
Bedrooms Above Ground: 4
Bedrooms Below Ground: 0
Total Bedrooms: 4
Bedrooms Above Ground: 4
Bedrooms Below Ground: 0
Second Bedroom Info:
Dimensions: —
Location: —Dimensions: —
Floor Type: Carpet
Third Bedroom Info:
Dimensions: —
Location: —Dimensions: —
Floor Type: Carpet
Fourth Bedroom Info:
Dimensions: —
Location: —Dimensions: —
Floor Type: Carpet
Bathroom Info:
Full Bathrooms: 4
Partial Bathrooms: 1Full Bathrooms: 4
Bathroom Amenities: Whirlpool, Separate Shower, Double Sink
Bathroom in Basement: 0
Dining Room Info:
Dimensions: —
Location: —Dimensions: —
Floor Type: Hardwood
Kitchen Info:
Dimensions: —
Location: —Dimensions: —
Floor Type: Hardwood
Features: Eating Area-Table Space, Island, Pantry-Butler, Pantry-Walk-in
Laundry Room Info:
Dimensions: —
Location: —Dimensions: —
Floor Type: Ceramic Tile
Living Room Info:
Dimensions: —
Location: —Dimensions: —
Floor Type: Hardwood
Family Room Info:
Dimensions: —
Location: —Dimensions: —
Floor Type: Hardwood
Additional Rooms Info:
Rooms: Breakfast Room, Sitting Room, Study
Basement: FullRooms: Breakfast Room, Sitting Room, Study
Other Specifics
| 3 | |
| Concrete Perimeter | |
| Garage | |
| — | |
| — | |
| — | |
| Patio | |
| Corner Lot, Landscaped | |
| 141X112X140X109 | |
| Pull Down Stair,Unfinished | |
| Full | |
| Vaulted/Cathedral Ceilings, Hardwood Floors, First Floor Laundry | |
| Range, Microwave, Dishwasher, Refrigerator, Stainless Steel Appliance(s), Wine Refrigerator | |
| Not in DB | |
| — | |
| — | |
| Heatilator |
Tax History
| Year | Property Taxes |
|---|---|
| 2015 | $2,571 |
Contact Agent
Nearby Similar Homes
12348 Tahoe Lane, Mokena, Illinois 60448
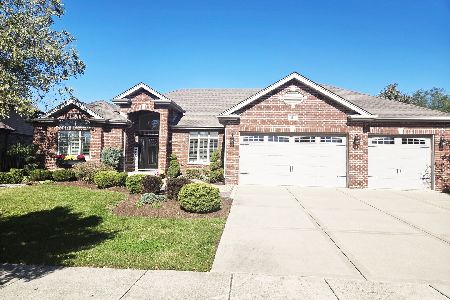
For Sale
$769,000
3 beds / 3.1 baths / 2,800 ft2
Single Family / Built: 2012
4
2940 Amerenth Court, New Lenox, Illinois 60451
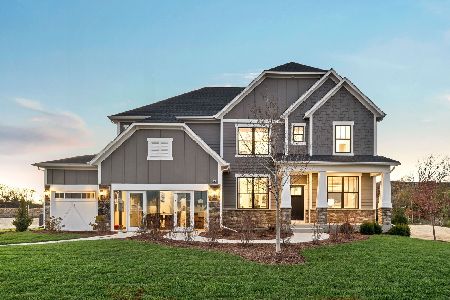
For Sale
$892,195
5 beds / 3.1 baths / 3,422 ft2
Single Family / Built: 2026
288
2920 Amerenth Court, New Lenox, Illinois 60451
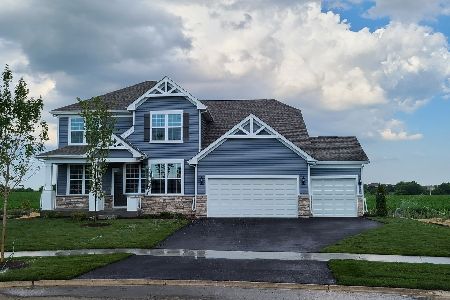
For Sale
$686,988
4 beds / 2.1 baths / 3,126 ft2
Single Family / Built: 2026
267
292 Teerling Court, New Lenox, Illinois 60451
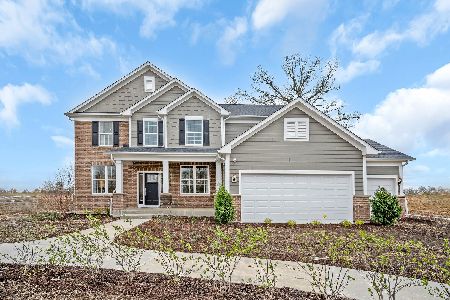
For Sale
$749,916
4 beds / 3.1 baths / 3,277 ft2
Single Family / Built: 2026
36
Lot 49 Jacks Trail, New Lenox, Illinois 60451
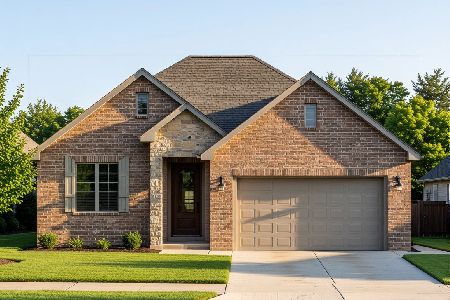
For Sale
$523,900
2 beds / 2.0 baths / 1,605 ft2
Single Family / Built: 2026
188
Lot 1 Jacks Trail, New Lenox, Illinois 60451
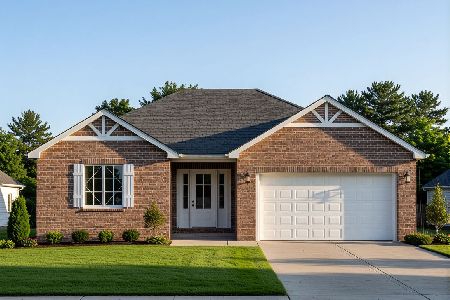
For Sale
$608,900
2 beds / 2.0 baths / 1,934 ft2
Single Family / Built: 2026
188
Nearby Sold Comparables

Contact Agent
Listing Provided By
Select a Fee RE System
