

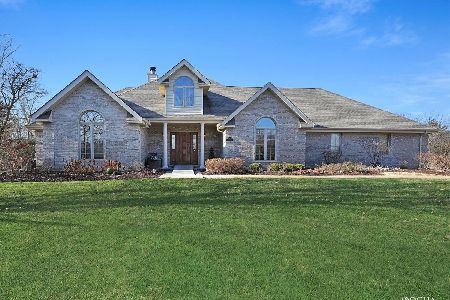
19743 Regan Road, New Lenox, Illinois 60451
Sorry, we are updating photos, please update this page in 15 minutes
$1,350,000
|
Sold
|
|
| Status: | Closed |
| Sqft: | 10,000 |
| Cost/Sqft: | $140 |
| Beds: | 6 |
| Baths: | 10 |
| Year Built: | 2007 |
| Property Taxes: | $20,416 |
| Days On Market: | 4269 |
| Lot Size: | 0,99 |
Description
"The REGAN" is Mid-West Luxury at its Finest.A Celebration of Artistic Brilliance,State of the Art Technology & Astounding Detail.The Grand Foyer & Great Rm-Highlighted by Marble Flring,Limestone Fireplace,Intricate Details,Towering & Coffered Ceilings.All Bdrms Warm & Intimate.Each w/their Distinct Character,Private en Suites & Wlk-in-clsets.More than a Luxury Estate.The Regan is a Legacy Awaiting it's Next Chapter.
Property Specifics
| Single Family | |
| — | |
| — | |
| 2007 | |
| Full, Walkout | |
| Brick, Stone | |
| Asphalt | |
| — | |
| No | |
| 0.99 |
| Will | |
| — | |
| 0 / Not Applicable | |
| None | |
| Private Well | |
| Septic-Private | |
| Central Air | |
| Natural Gas, Forced Air, Radiant, Sep Heating Systems - 2+, Zoned | |
| 08841814 | |
| 1508104030140000 |
Property History
| DATE: | EVENT: | PRICE: | SOURCE: |
|---|---|---|---|
| 18 Dec, 2015 | Sold | $1,350,000 | MRED MLS |
| 22 Jul, 2015 | Under contract | $1,397,999 | MRED MLS |
| — | Last price change | $1,398,000 | MRED MLS |
| 18 Feb, 2015 | Listed for sale | $1,499,000 | MRED MLS |
Sorry, we are updating photos, please update this page in 15 minutes
Room Specifics
All Bedroom Info:
Total Bedrooms: 6
Bedrooms Above Ground: 6
Bedrooms Below Ground: 0
Total Bedrooms: 6
Bedrooms Above Ground: 6
Bedrooms Below Ground: 0
Second Bedroom Info:
Dimensions: —
Location: —Dimensions: —
Floor Type: Hardwood
Third Bedroom Info:
Dimensions: —
Location: —Dimensions: —
Floor Type: Carpet
Fourth Bedroom Info:
Dimensions: —
Location: —Dimensions: —
Floor Type: Hardwood
Bathroom Info:
Full Bathrooms: 10
Partial Bathrooms: 2Full Bathrooms: 10
Bathroom Amenities: Whirlpool, Separate Shower, Steam Shower, Double Sink, Full Body Spray Shower
Bathroom in Basement: 1
Dining Room Info:
Dimensions: —
Location: —Dimensions: —
Floor Type: Marble
Kitchen Info:
Dimensions: —
Location: —Dimensions: —
Floor Type: Hardwood
Features: Eating Area-Breakfast Bar, Eating Area-Table Space, Island, Pantry-Walk-in
Laundry Room Info:
Dimensions: —
Location: —Dimensions: —
Floor Type: Hardwood
Living Room Info:
Dimensions: —
Location: —Dimensions: —
Floor Type: Hardwood
Family Room Info:
Dimensions: —
Location: —Dimensions: —
Floor Type: Carpet
Additional Rooms Info:
Rooms: Bonus Room, Bedroom 5, Bedroom 6, Exercise Room, Game Room, Great Room, Office, Recreation Room, Sun Room, Heated Sun Room
Basement: Full, WalkoutRooms: Bonus Room, Bedroom 5, Bedroom 6, Exercise Room, Game Room, Great Room, Office, Recreation Room, Sun Room, Heated Sun Room
Other Specifics
| 4 | |
| Concrete Perimeter | |
| Garage | |
| — | |
| — | |
| — | |
| Deck, Patio, Stamped Concrete Patio, Storms/Screens, Outdoor Fireplace | |
| Cul-De-Sac, Landscaped, Wooded | |
| 206X250.43X166.10X221.88 | |
| — | |
| Full | |
| Vaulted/Cathedral Ceilings, Sauna/Steam Room, Bar-Wet, Hardwood Floors, Heated Floors, First Floor Full Bath | |
| Double Oven, Range, Microwave, Dishwasher, High End Refrigerator, Bar Fridge, Washer, Dryer, Disposal, Stainless Steel Appliance(s), Wine Refrigerator | |
| Not in DB | |
| Sidewalks, Street Lights, Street Paved | |
| — | |
| Electric, Gas Log, Gas Starter |
Tax History
| Year | Property Taxes |
|---|---|
| 2015 | $20,416 |
Contact Agent
Nearby Similar Homes
1336 Hickory Creek Drive, New Lenox, Illinois 60451
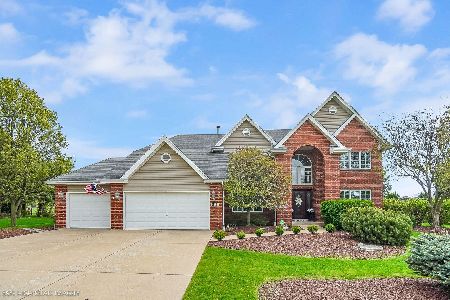
For Sale
$644,900
4 beds / 2.1 baths / 2,800 ft2
Single Family / Built: 1998
26
1110 Green Glen Court, New Lenox, Illinois 60451
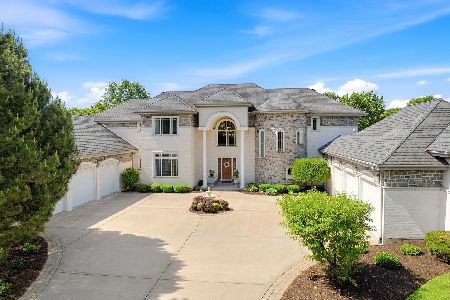
For Sale
$1,650,000
5 beds / 5.2 baths / 5,635 ft2
Single Family / Built: 2006
141
Nearby Sold Comparables
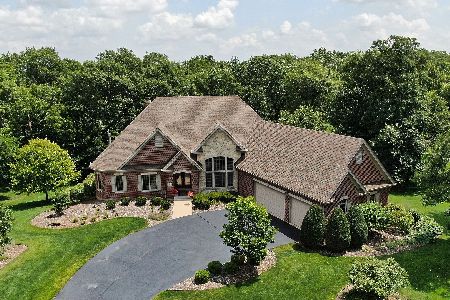
19712 Regan Road, New Lenox, Illinois 60451
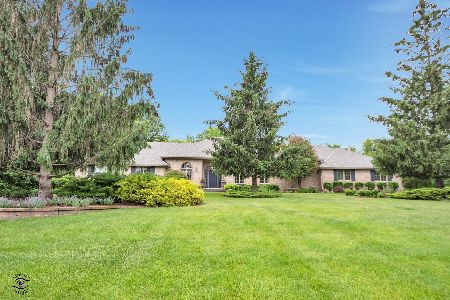
Sold
$649,900
4 beds / 4.0 baths / 3,300 ft2
Single Family / Built: 1993
1610
19653 Regan Road, New Lenox, Illinois 60451

Sold
$735,000
4 beds / 3.2 baths / 3,727 ft2
Single Family / Built: 1996
712
19656 Regan Road, New Lenox, Illinois 60451

Sold
$364,900
3 beds / 2.0 baths / 2,500 ft2
Single Family / Built: 1992
4487
1031 Regan Road, New Lenox, Illinois 60451
Sold
$399,900
4 beds / 2.1 baths / 2,850 ft2
Single Family / Built: 2006
4759
Contact Agent
Listing Provided By
RE/MAX 1st Service
