

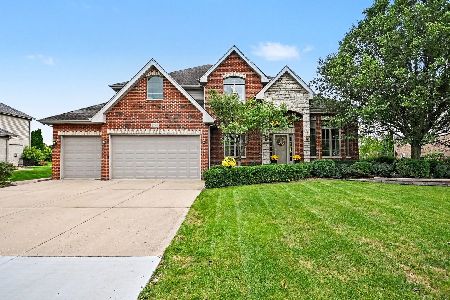
1336 Hickory Creek Drive, New Lenox, Illinois 60451


$644,900
|
For Sale
|
|
| Status: | Contingent |
| Sqft: | 2,800 |
| Cost/Sqft: | $230 |
| Beds: | 4 |
| Baths: | 3 |
| Year Built: | 1998 |
| Property Taxes: | $13,158 |
| Days On Market: | 26 |
| Lot Size: | 0,40 |
Description
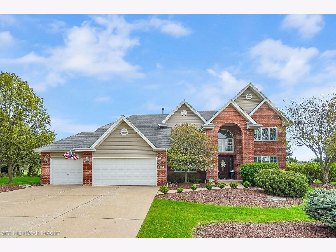
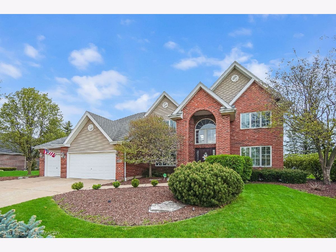
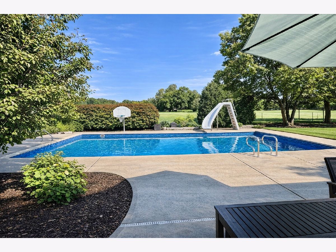
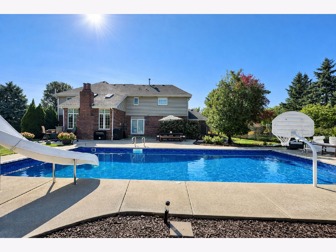
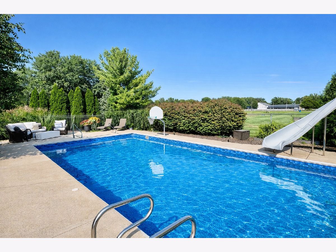
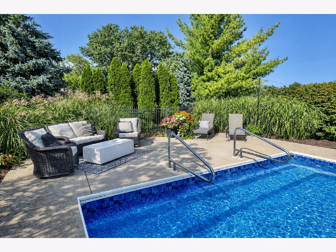
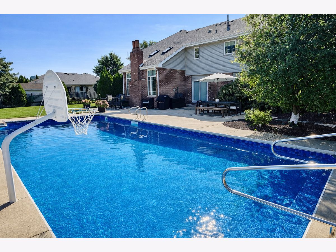
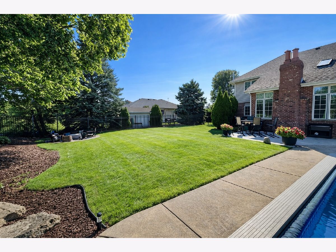
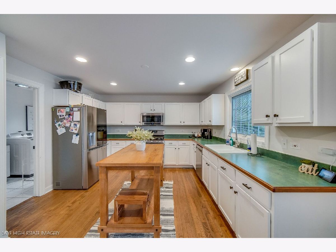
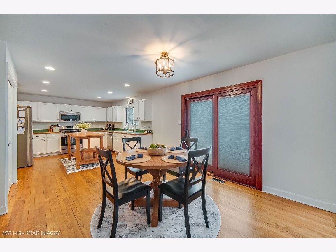
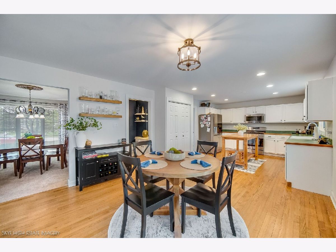
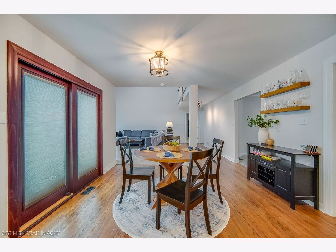
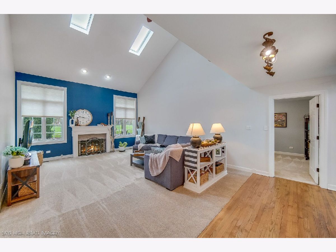
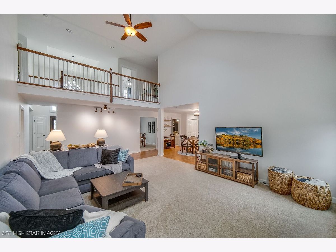
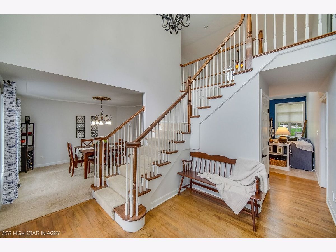
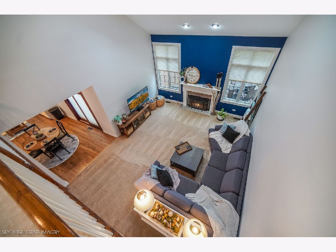
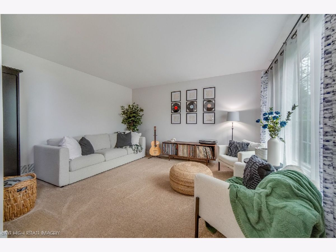
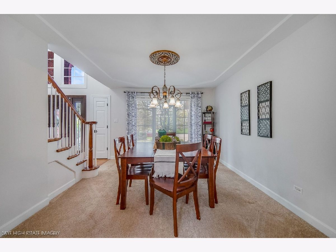
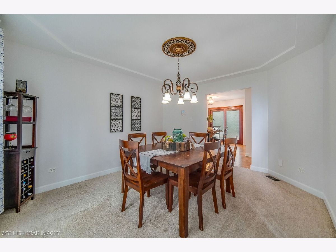
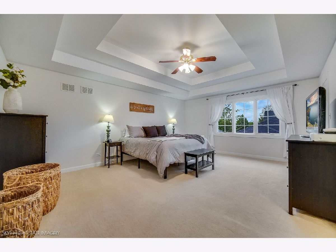
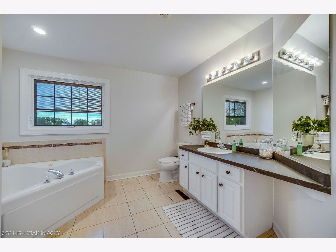
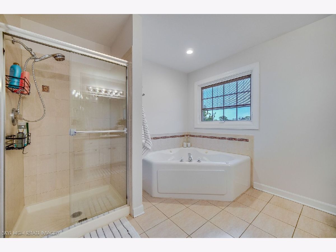
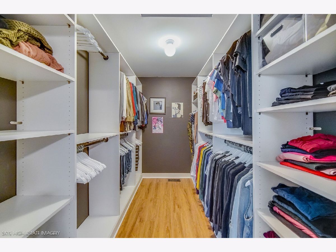
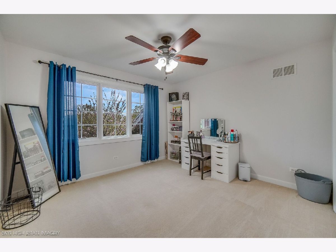
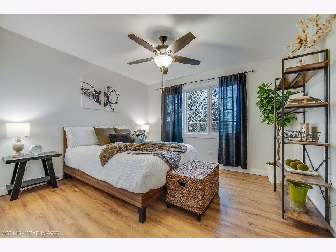
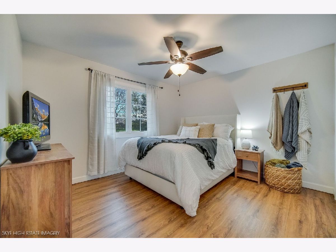
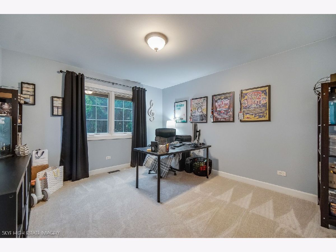
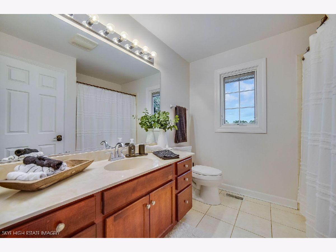
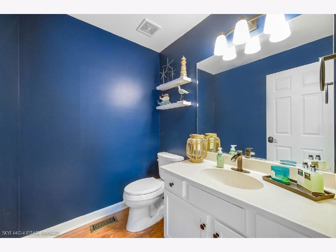
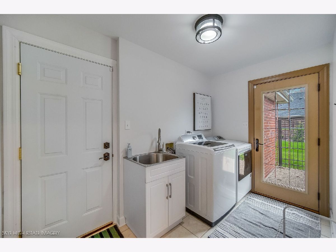
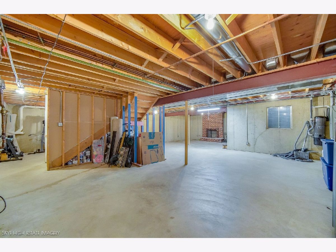
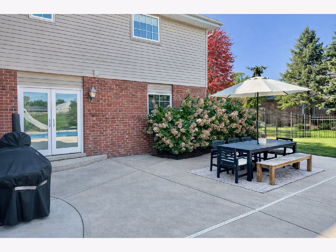
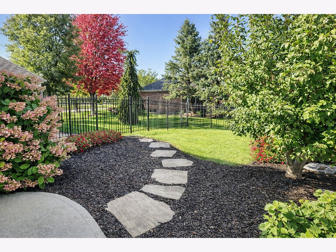
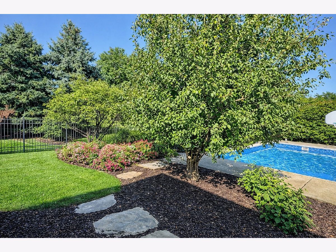
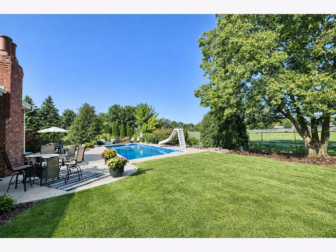
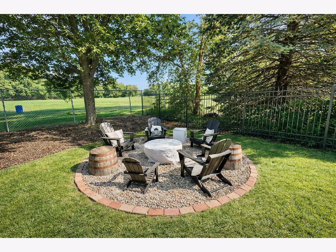
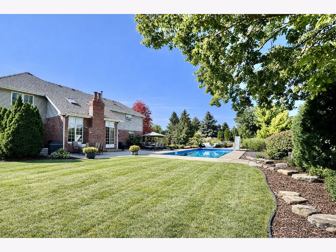
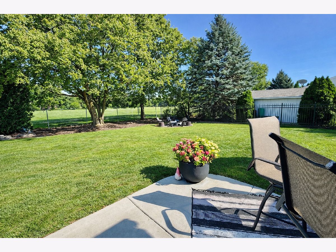
THIS IS THE HOME AND BACKYARD YOU'VE BEEN WAITING FOR! Welcome to this beautifully maintained 4-bedroom, 2.5-bath home with a 3-car garage and an incredible private backyard oasis featuring a 20' x 40' HEATED IN-GROUND POOL WITH SLIDE! You'll appreciate the quality construction and thoughtful design. The main level has a formal living room and dining room, plus a dramatic two-story family room with skylights and a beautiful fireplace. There is also a versatile bonus room which is perfect for a playroom, home office, or potential 5th bedroom. The spacious kitchen features stainless steel appliances, pantry storage, and Pella sliding doors. As you walk upstairs, the four generously sized bedrooms will amaze you. The master bedroom is very spacious with a walk-in closet, and private bath. The full unfinished basement provides incredible potential for additional living space and features a beautiful all-brick fireplace. Step outside and prepare to fall in love! The private, fully fenced backyard showcases a heated in-ground pool, complete with a slide, and extra backyard space for a fire pit, play area, or just a great space for entertainment. The 2020 electric pool cover with locking safety feature provides added convenience and peace of mind. Other improvements includes an underground sprinkler system, Pella replacement windows, 2026 water heater, 2024 sump pump, 2023 refrigerator, and washer and dryer (2020). As an added feature, the home has a tremendous amount of privacy as it backs up to a field. Being located in the top-ranked Lincoln-Way District 210 schools and perfectly surrounded by restaurants, parks, shopping, and highways are added features to this wonderful home. Don't miss the opportunity to make this move-in ready home yours!
Property Specifics
| Single Family | |
| — | |
| — | |
| 1998 | |
| Unfinished, Full | |
| Brick, Cedar | |
| Asphalt | |
| — | |
| No | |
| 0.4 |
| Will | |
| — | |
| — / Not Applicable | |
| None | |
| Lake Michigan | |
| Public Sewer | |
| Central Air | |
| Natural Gas | |
| 12745278 | |
| 1508104120060000 |
Property History
| DATE: | EVENT: | PRICE: | SOURCE: |
|---|---|---|---|
| 10 Jun, 2022 | Sold | $530,000 | MRED MLS |
| 16 May, 2022 | Under contract | $525,000 | MRED MLS |
| 11 May, 2022 | Listed for sale | $525,000 | MRED MLS |
| 4 Oct, 2026 | Under contract | $644,900 | MRED MLS |
| 1 Oct, 2026 | Listed for sale | $644,900 | MRED MLS |
Room Specifics
Total Bedrooms: 4
Bedrooms Above Ground: 4
Bedrooms Below Ground: 0
Dimensions: 19X15
Floor Type: Carpet
Dimensions: 12X11
Floor Type: Carpet
Dimensions: 12X11
Floor Type: Carpet
Dimensions: 12X11
Floor Type: Carpet
Full Bathrooms: 3
Bathroom Amenities: Separate Shower, Soaking Tub
Bathroom in Basement: 0
Dimensions: 14X12
Floor Type: Carpet
Dimensions: 14X13
Floor Type: Hardwood
Features: Eating Area-Table Space
Dimensions: 11X6
Floor Type: Ceramic Tile
Dimensions: 14X12
Floor Type: Carpet
Dimensions: 20X16
Floor Type: Carpet
Rooms: Eating Area, Office, Walk In Closet
Name: Eating Area
Dimensions: 13X13
Floor Type: Hardwood
Name: Office
Dimensions: 13X12
Floor Type: Carpet
Name: Walk In Closet
Dimensions: 10X7
Floor Type: Carpet
Other Specifics
| 3 | |
| Concrete Perimeter | |
| Concrete, Garage Door Opener, Garage Owned, Attached, Driveway, Owned, Garage | |
| Main Level, Gas Dryer Hookup, Sink | |
| Wood | |
| Patio | |
| In Ground | |
| — | |
| — | |
| 145x120x145x120 | |
| — | |
| Full | |
| Cathedral Ceiling(s), Walk-In Closet(s), Separate Dining Room | |
| Range, Microwave, Dishwasher, Refrigerator, Washer, Dryer | |
| Not in DB | |
| Curbs, Sidewalks, Street Lights, Street Paved | |
| — | |
| Wood Burning, Gas Starter |
Tax History
| Year | Property Taxes |
|---|---|
| 2022 | $10,501 |
| 2026 | $13,158 |
Contact Agent
Nearby Similar Homes

Nearby Sold Comparables


Contact Agent
Listing Provided By
Real People Realty
