

19764 Mulroy Circle, Tinley Park, Illinois 60487
$310,000
|
Sold
|
|
| Status: | Closed |
| Sqft: | 2,100 |
| Cost/Sqft: | $151 |
| Beds: | 3 |
| Baths: | 3 |
| Year Built: | 2016 |
| Property Taxes: | $8,400 |
| Days On Market: | 2562 |
| Lot Size: | 0,00 |
Description
Better than new Built in 2016 this END unit town-home with totally private area behind you This beautifully designed & features numerous UPGRADES! 2100 SQ FT! Volume ceilings Colonial doors! Hardwood floors! Plantation Blinds throughout, Upgraded light fixtures, carpet & professional paint! Great room w/2 story vaulted ceiling, fireplace & deck access over looking wooded area Large Kitchen that includes appliances, CUSTOM cabinets! Main floor Master with ADA compliant doorways offer 2 closets (1 is walk-in) & PRIVATE bath w/dual sink vanity, granite counter, decorative mirror, Jacuzzi tub & separate shower! Custom staircase 2nd floor w/Loft, 2 large BEDS w/HUGE walk-in closets with a Jack & Jill Bath w/cultured granite counter, decorative mirror & tile! In addition, this home has an unfinished English basement, finished 2 car garage, concrete driveway, 12x12 Deck & SUPER location!!
Property Specifics
| Condos/Townhomes | |
| 2 | |
| — | |
| 2016 | |
| Full, English | |
| Vinyl Siding, Brick | |
| Asphalt | |
| FAHAN II | |
| No | |
| — |
| Will | |
| Brookside Meadows | |
| 140 / Monthly | |
| Exterior Maintenance, Lawn Care, Scavenger, Snow Removal | |
| Lake Michigan, Public | |
| Public Sewer | |
| Central Air | |
| Natural Gas, Forced Air | |
| 10554352 | |
| 1909103150490000 |
Property History
| DATE: | EVENT: | PRICE: | SOURCE: |
|---|---|---|---|
| 31 Jan, 2020 | Sold | $310,000 | MRED MLS |
| 16 Jan, 2020 | Under contract | $317,900 | MRED MLS |
| 22 Oct, 2019 | Listed for sale | $317,900 | MRED MLS |
| 23 Oct, 2026 | Listed for sale | $479,900 | MRED MLS |
Some photos of this home have been virtually staged.
Sorry, we are updating photos, please update this page in 15 minutesRoom Specifics
Total Bedrooms: 3
Bedrooms Above Ground: 3
Bedrooms Below Ground: 0
Dimensions: —
Floor Type: Carpet
Dimensions: —
Floor Type: Carpet
Full Bathrooms: 3
Bathroom Amenities: Whirlpool, Separate Shower, Double Sink, Soaking Tub
Bathroom in Basement: 0
Dimensions: —
Floor Type: Hardwood
Dimensions: —
Floor Type: Hardwood
Features: Eating Area-Breakfast Bar, Eating Area-Table Space, Island, Pantry-Closet
Dimensions: —
Floor Type: Ceramic Tile
Dimensions: —
Floor Type: Hardwood
Rooms: Loft
Other Specifics
| 2 | |
| Concrete Perimeter | |
| Garage | |
| — | |
| — | |
| — | |
| Deck, End Unit | |
| Cul-De-Sac, Landscaped | |
| 29X78 | |
| — | |
| Full | |
| Vaulted/Cathedral Ceilings, Hardwood Floors, First Floor Bedroom, First Floor Laundry, First Floor Full Bath, Laundry Hook-Up in Unit | |
| Range, Microwave, Dishwasher, Refrigerator, Washer, Dryer | |
| Not in DB | |
| — | |
| — | |
| Gas Log, Gas Starter, Heatilator |
Tax History
| Year | Property Taxes |
|---|---|
| 2020 | $8,400 |
| 2026 | $10,896 |
Contact Agent
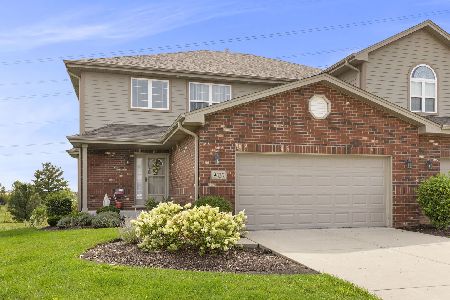
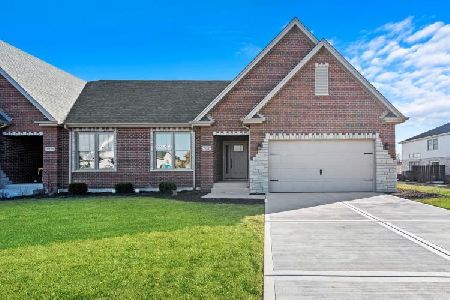
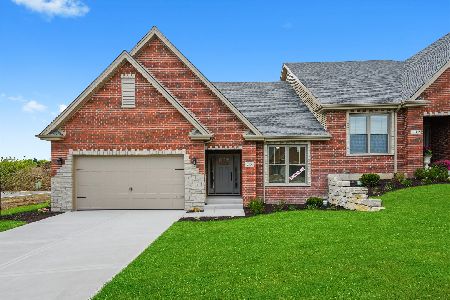
Nearby Similar Homes
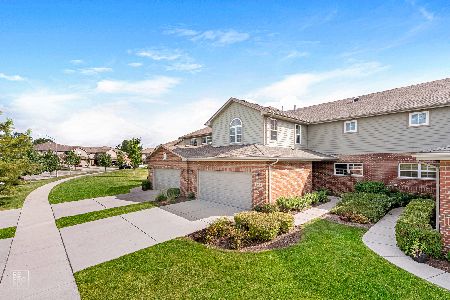
Nearby Sold Comparables




Contact Agent
Listing Provided By
Select a Fee RE System
