

1978 Osprey Court, Bartlett, Illinois 60103
Subdivision > Herons Landing
Sorry, we are updating photos, please update this page in 15 minutes
$232,500
|
Sold
|
|
| Status: | Closed |
| Sqft: | 1,716 |
| Cost/Sqft: | $137 |
| Beds: | 2 |
| Baths: | 4 |
| Year Built: | 2005 |
| Property Taxes: | $4,922 |
| Days On Market: | 4143 |
| Lot Size: | 0,00 |
Description
Gorgeous luxury townhome w/ open concept design! End unit w/ private entrance! Hardwood floors t/o main floor! Gourmet kitchen w/ granite, maple cabinets and high end Bosch stainless appliances! Loft! Full, finished basement with wet bar, theater room and an additional bedroom (could be an office)! 3 full and 1 half baths! Large 2+ car garage with finished walls! Private patio w/ lovely landscaping! COME QUICK!
Property Specifics
| Condos/Townhomes | |
| 2 | |
| — | |
| 2005 | |
| Full | |
| Vinyl Siding, Brick | |
| Asphalt | |
| — | |
| No | |
| — |
| Cook | |
| Herons Landing | |
| 186 / Monthly | |
| Insurance, Exterior Maintenance, Lawn Care, Scavenger, Snow Removal | |
| Public | |
| Public Sewer | |
| Central Air | |
| Natural Gas, Forced Air | |
| 08966099 | |
| 06312080441108 |
Property History
| DATE: | EVENT: | PRICE: | SOURCE: |
|---|---|---|---|
| 20 Sep, 2010 | Sold | $175,000 | MRED MLS |
| 20 Aug, 2010 | Under contract | $170,900 | MRED MLS |
| — | Last price change | $176,900 | MRED MLS |
| 30 Jun, 2010 | Listed for sale | $176,900 | MRED MLS |
| 20 Aug, 2015 | Sold | $232,500 | MRED MLS |
| 3 Jul, 2015 | Under contract | $235,000 | MRED MLS |
| 23 Jun, 2015 | Listed for sale | $235,000 | MRED MLS |
Sorry, we are updating photos, please update this page in 15 minutes
Room Specifics
All Bedroom Info:
Total Bedrooms: 3
Bedrooms Above Ground: 2
Bedrooms Below Ground: 1
Total Bedrooms: 3
Bedrooms Above Ground: 2
Bedrooms Below Ground: 1
Second Bedroom Info:
Dimensions: —
Location: —Dimensions: —
Floor Type: Carpet
Third Bedroom Info:
Dimensions: —
Location: —Dimensions: —
Floor Type: Carpet
Bathroom Info:
Full Bathrooms: 4
Partial Bathrooms: 1Full Bathrooms: 4
Bathroom Amenities: Separate Shower
Bathroom in Basement: 1
Dining Room Info:
Dimensions: —
Location: —Dimensions: —
Floor Type: Hardwood
Kitchen Info:
Dimensions: —
Location: —Dimensions: —
Floor Type: Hardwood
Features: Eating Area-Table Space, Pantry-Closet
Laundry Room Info:
Dimensions: —
Location: —Dimensions: —
Floor Type: Ceramic Tile
Living Room Info:
Dimensions: —
Location: —Dimensions: —
Floor Type: Hardwood
Family Room Info:
Dimensions: —
Location: —Dimensions: —
Floor Type: Carpet
Additional Rooms Info:
Rooms: Eating Area, Loft, Utility Room-1st Floor
Basement: FullRooms: Eating Area, Loft, Utility Room-1st Floor
Other Specifics
| 2 | |
| Concrete Perimeter | |
| Garage | |
| — | |
| — | |
| — | |
| Patio | |
| Cul-De-Sac | |
| COMMON | |
| — | |
| Full | |
| Vaulted/Cathedral Ceilings, Bar-Wet, Hardwood Floors, First Floor Bedroom, First Floor Laundry, Storage | |
| Range, Microwave, Dishwasher, Refrigerator, High End Refrigerator, Bar Fridge, Washer, Dryer, Disposal, Stainless Steel Appliance(s) | |
| Not in DB | |
| — | |
| — | |
| — |
Tax History
| Year | Property Taxes |
|---|---|
| 2010 | $5,510 |
| 2015 | $4,922 |
Contact Agent
Nearby Similar Homes
Nearby Sold Comparables
1976 Osprey Court, Bartlett, Illinois 60103

Sold
$269,900
3 beds / 3.1 baths / 2,200 ft2
Condos/Townhomes / Built: 2006
2187
1974 Osprey Court, Bartlett, Illinois 60103

Sold
$259,999
3 beds / 2.1 baths / 1,611 ft2
Condos/Townhomes / Built: 2006
2351
1972 Osprey Court, Bartlett, Illinois 60103

Sold
$265,000
2 beds / 2.1 baths / 1,716 ft2
Condos/Townhomes / Built: 2006
2958
1972 Osprey Court, Bartlett, Illinois 60103
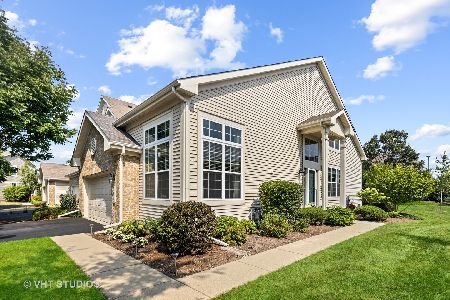
Sold
$289,900
2 beds / 2.1 baths / 1,716 ft2
Condos/Townhomes / Built: 2006
1859
1972 Osprey Court, Bartlett, Illinois 60103
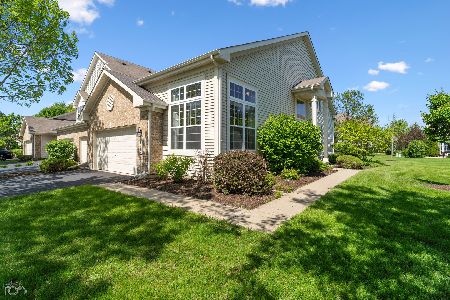
Sold
$350,000
2 beds / 2.1 baths / 1,716 ft2
Condos/Townhomes / Built: 2006
902
Contact Agent
Listing Provided By
Baird & Warner Real Estate
