

19783 Ascot Place, Mokena, Illinois 60448
Subdivision > Cambridge Place
Sorry, we are updating photos, please update this page in 15 minutes
$209,900
|
Sold
|
|
| Status: | Closed |
| Sqft: | 1,921 |
| Cost/Sqft: | $109 |
| Beds: | 2 |
| Baths: | 2 |
| Year Built: | 1993 |
| Property Taxes: | $4,947 |
| Days On Market: | 3091 |
| Lot Size: | 0,00 |
Description
Fabulous 2 bedroom 2 bath Cambridge townhome in Mokena! Close to shopping, expressways, walking paths, Forest Preserve, park, Jr. High & more! Features include gorgeous engineered flooring!! Large living room! Spacious dining room with sliding door to deck and storage! Kitchen with great counters and appliances! Master bedroom suite includes a walk in closet & shared master bath including whirlpool & separate shower! Excellent guest bedroom with double door entry! Huge lower level family & recreation area including fireplace, wet bar & full bath! Oversized 2.5 car garage! Lower level laundry room! Concrete patio & much more! Quick close possible! Hurry!
Property Specifics
| Condos/Townhomes | |
| 2 | |
| — | |
| 1993 | |
| None | |
| Aluminum Siding, Brick | |
| Asphalt | |
| — | |
| No | |
| — |
| Will | |
| Cambridge Place | |
| 195 / Monthly | |
| Parking, Insurance, Exterior Maintenance, Lawn Care, Snow Removal | |
| Lake Michigan, Public | |
| Public Sewer | |
| Central Air | |
| Natural Gas, Forced Air | |
| 09947420 | |
| 1909094010630000 |
Property History
| DATE: | EVENT: | PRICE: | SOURCE: |
|---|---|---|---|
| 30 Jul, 2015 | Sold | $175,000 | MRED MLS |
| 13 Jul, 2015 | Under contract | $179,900 | MRED MLS |
| — | Last price change | $183,900 | MRED MLS |
| 8 Jun, 2015 | Listed for sale | $183,900 | MRED MLS |
| 18 Jun, 2018 | Sold | $209,900 | MRED MLS |
| 13 May, 2018 | Under contract | $209,900 | MRED MLS |
| 11 May, 2018 | Listed for sale | $209,900 | MRED MLS |
Sorry, we are updating photos, please update this page in 15 minutes
Room Specifics
All Bedroom Info:
Total Bedrooms: 2
Bedrooms Above Ground: 2
Bedrooms Below Ground: 0
Total Bedrooms: 2
Bedrooms Above Ground: 2
Bedrooms Below Ground: 0
Second Bedroom Info:
Dimensions: —
Location: —Dimensions: —
Floor Type: Other
Bathroom Info:
Full Bathrooms: 2
Partial Bathrooms: 0Full Bathrooms: 2
Bathroom Amenities: Whirlpool, Separate Shower
Bathroom in Basement: 0
Dining Room Info:
Dimensions: —
Location: —Dimensions: —
Floor Type: Other
Kitchen Info:
Dimensions: —
Location: —Dimensions: —
Floor Type: Other
Features: Eating Area-Breakfast Bar, Eating Area-Table Space, Pantry-Closet
Laundry Room Info:
Dimensions: —
Location: —Dimensions: —
Floor Type: Vinyl
Living Room Info:
Dimensions: —
Location: —Dimensions: —
Floor Type: Other
Family Room Info:
Dimensions: —
Location: —Dimensions: —
Floor Type: Other
Additional Rooms Info:
Rooms: Recreation Room
Basement: NoneRooms: Recreation Room
Other Specifics
| 2 | |
| Concrete Perimeter | |
| Garage | |
| — | |
| — | |
| — | |
| Balcony, Patio, Storms/Screens, End Unit, Cable Access | |
| Common Grounds, Cul-De-Sac | |
| 36X68 | |
| — | |
| — | |
| Bar-Wet, Laundry Hook-Up in Unit, Storage | |
| Range, Microwave, Dishwasher, Refrigerator, Disposal | |
| Not in DB | |
| — | |
| — | |
| Wood Burning, Gas Starter |
Tax History
| Year | Property Taxes |
|---|---|
| 2015 | $5,009 |
| 2018 | $4,947 |
Contact Agent
Nearby Similar Homes
19860 Lakeview Way, Mokena, Illinois 60448
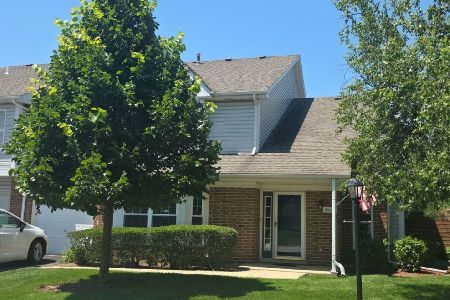
For Sale
$274,900
2 beds / 1.1 baths / 1,466 ft2
Condos/Townhomes / Built: 1993
32
9933 Cambridge Court, Mokena, Illinois 60448
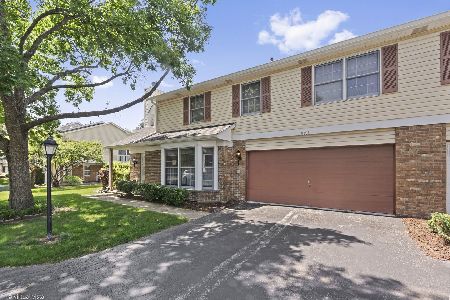
For Sale
$275,000
3 beds / 1.1 baths / 1,752 ft2
Condos/Townhomes / Built: 1993
121
9947 Cambridge Drive, Mokena, Illinois 60448
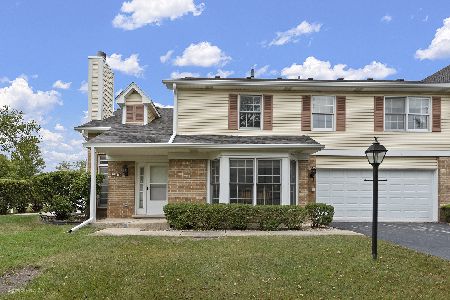
For Sale
$285,000
3 beds / 1.1 baths / 1,752 ft2
Condos/Townhomes / Built: 1993
39
9437 Parkwood Lane, Tinley Park, Illinois 60487
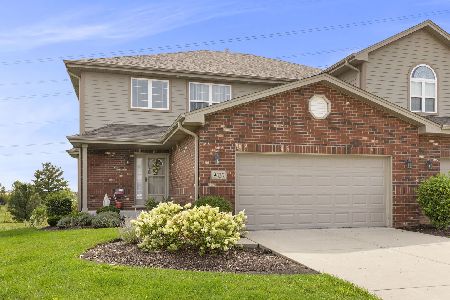
For Sale
$464,900
3 beds / 2.1 baths / 3,305 ft2
Condos/Townhomes / Built: 2020
75
Nearby Sold Comparables
19783 Ascot Place, Mokena, Illinois 60448

Sold
$179,900
2 beds / 2.0 baths / 1,921 ft2
Condos/Townhomes / Built: 1993
4159
19778 Chelsea Place, Mokena, Illinois 60448

Sold
$285,000
2 beds / 2.0 baths / 1,921 ft2
Condos/Townhomes / Built: 1993
361
19775 Ascot Place, Mokena, Illinois 60448

Sold
$249,900
3 beds / 2.0 baths / 1,921 ft2
Condos/Townhomes / Built: 1993
1027
9756 Cambridge Circle, Mokena, Illinois 60448

Sold
$265,000
2 beds / 2.0 baths / 1,921 ft2
Condos/Townhomes / Built: 1993
188
9754 Cambridge Circle, Mokena, Illinois 60448
Sold
$169,900
3 beds / 1.1 baths / 1,900 ft2
Condos/Townhomes / Built: 1993
4156
9754 Cambridge Circle, Mokena, Illinois 60448

Sold
$225,000
3 beds / 1.1 baths / 1,752 ft2
Condos/Townhomes / Built: 1993
2421
Contact Agent
Listing Provided By
Murphy Real Estate Grp
