

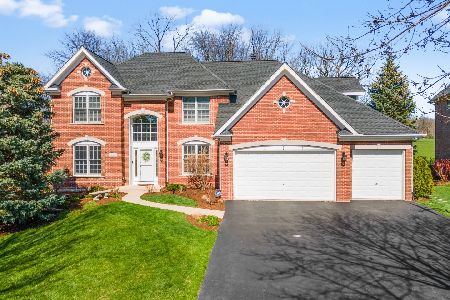
1980 Cool Creek Drive, St Charles, Illinois 60174


$505,000
|
Sold
|
|
| Status: | Closed |
| Sqft: | 3,751 |
| Cost/Sqft: | $137 |
| Beds: | 4 |
| Baths: | 4 |
| Year Built: | 2001 |
| Property Taxes: | $12,696 |
| Days On Market: | 2381 |
| Lot Size: | 0,22 |
Description
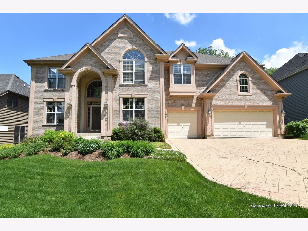
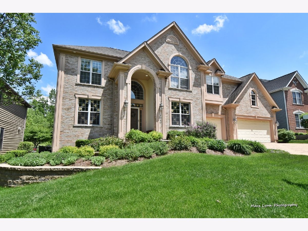
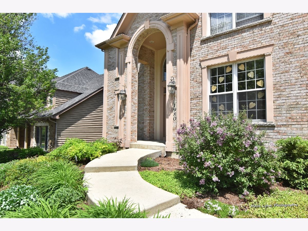
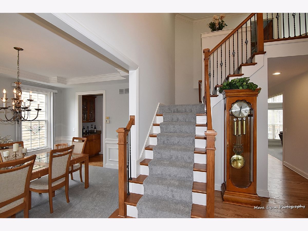
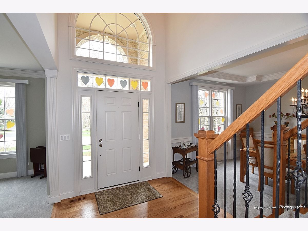
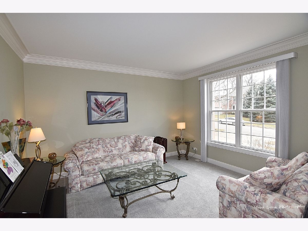
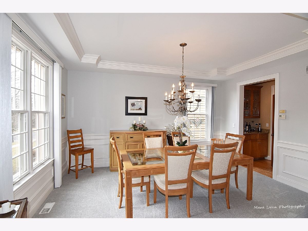
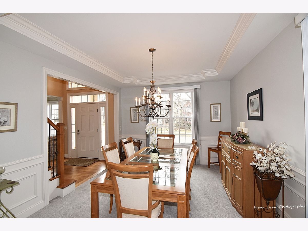
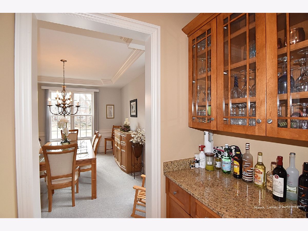
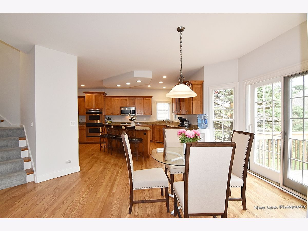
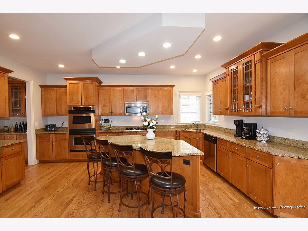
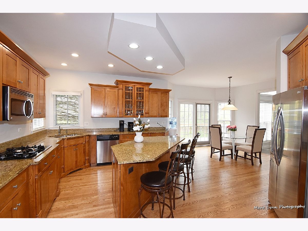
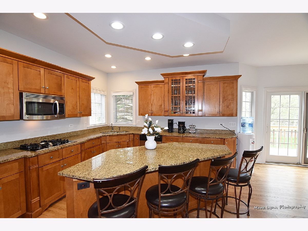
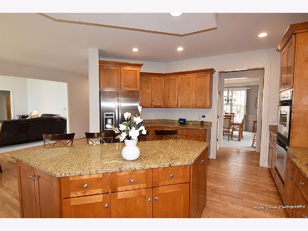
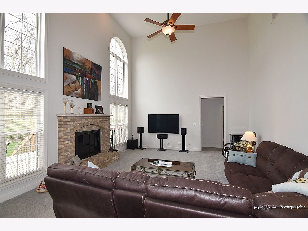
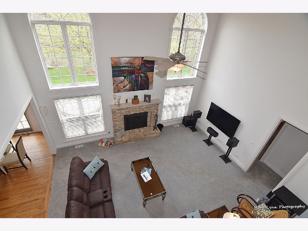
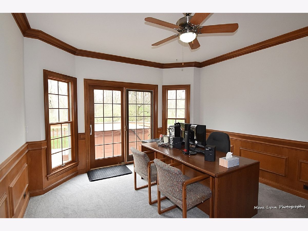
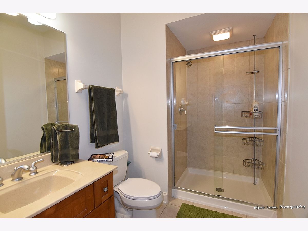
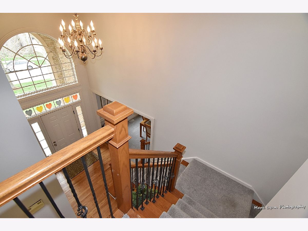
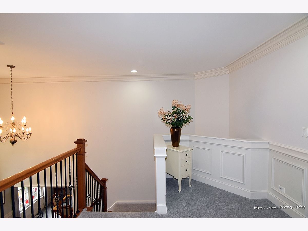
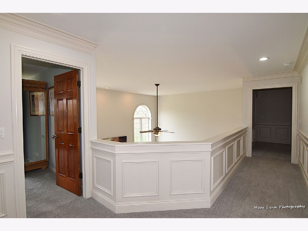
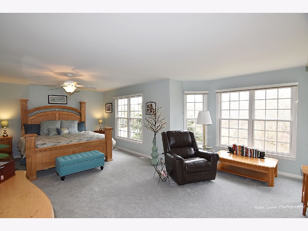
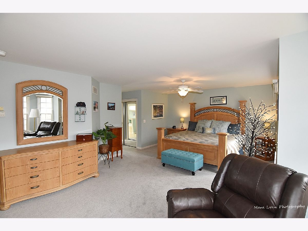
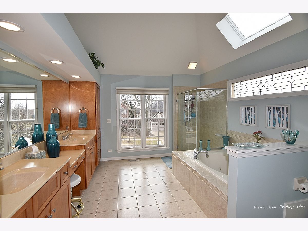
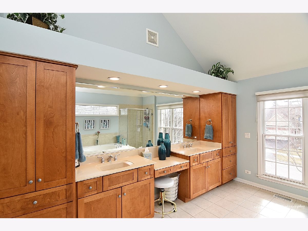
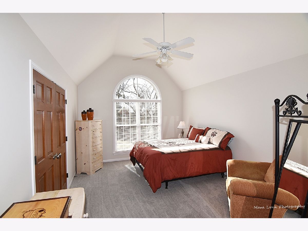
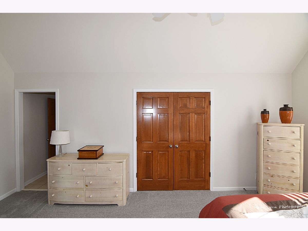
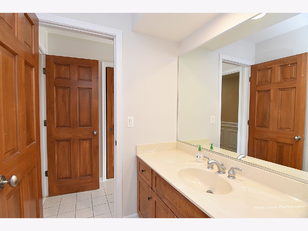
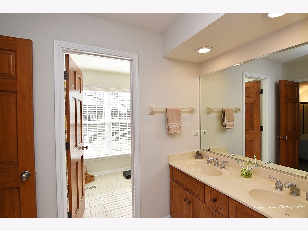
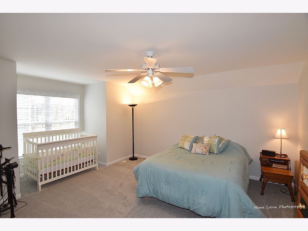
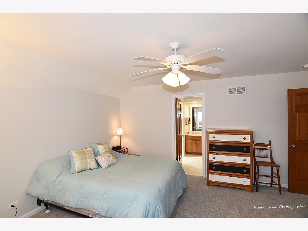
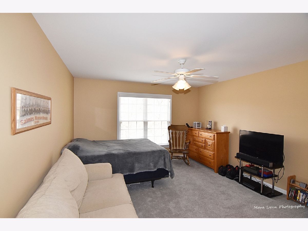
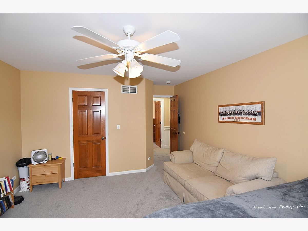
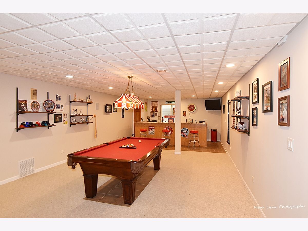
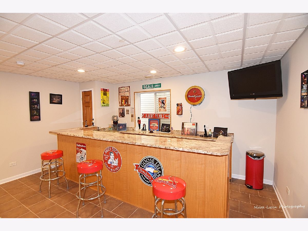
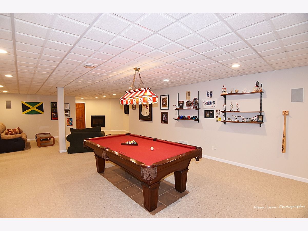
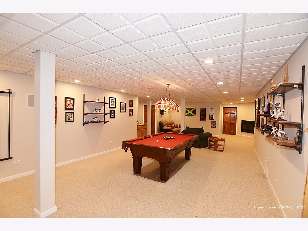
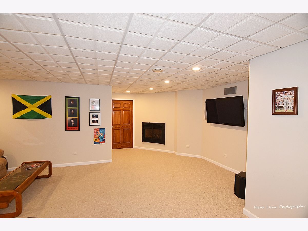
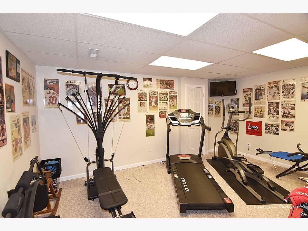
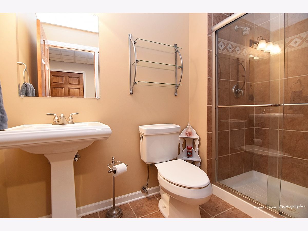
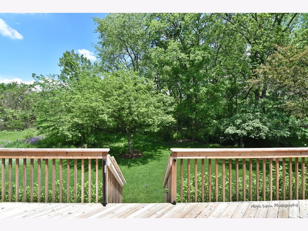
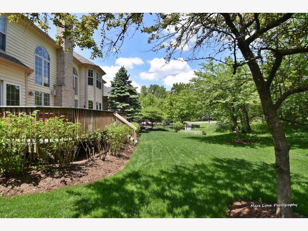
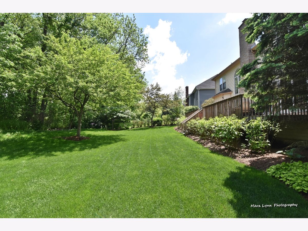
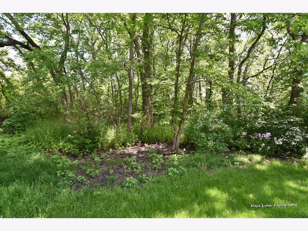
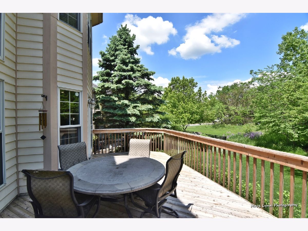
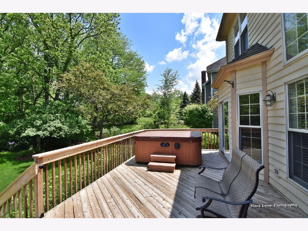
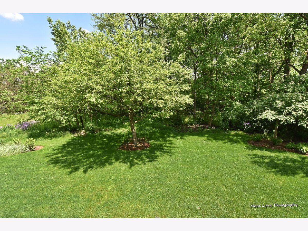
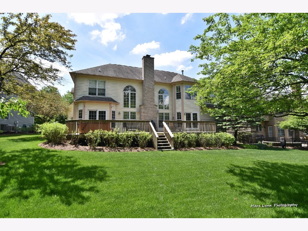
Wow! What a gorgeous home in prestigious Majestic Oaks on a private, wooded lot! This home features formal living room, elegant dining room, gourmet kitchen with maple cabinets, granite countertops, stainless steel appliances, walk-in pantry and center island which opens up to a two story family room with brick fireplace! First floor den with adjacent full bath! Four bedrooms upstairs - huge master suite with his and hers closets, jacuzzi tub, walk-in shower and double sinks! Awesome finished basement with full bath, exercise room, wet bar and fireplace! Nice size deck overlooking private yard backing to woods! Brand new carpet & fresh paint throughout! The best location close to award winning St. Charles schools, parks, downtown St. Charles, shopping and restaurants! Wow!!
Property Specifics
| Single Family | |
| — | |
| — | |
| 2001 | |
| Full | |
| Brick | |
| Asphalt | |
| OLYMPIAN | |
| No | |
| 0.22 |
| Kane | |
| Majestic Oaks | |
| 250 / Annual | |
| Other | |
| Public | |
| Public Sewer | |
| Central Air | |
| Natural Gas, Forced Air | |
| 10706455 | |
| 0924405002 |
Property History
| DATE: | EVENT: | PRICE: | SOURCE: |
|---|---|---|---|
| 6 Aug, 2020 | Sold | $505,000 | MRED MLS |
| 24 Jun, 2020 | Under contract | $514,800 | MRED MLS |
| — | Last price change | $524,800 | MRED MLS |
| 5 May, 2020 | Listed for sale | $524,800 | MRED MLS |

Room Specifics
Total Bedrooms: 4
Bedrooms Above Ground: 4
Bedrooms Below Ground: 0
Dimensions: —
Floor Type: Carpet
Dimensions: —
Floor Type: Carpet
Dimensions: —
Floor Type: Carpet
Full Bathrooms: 4
Bathroom Amenities: Whirlpool, Separate Shower, Double Sink
Bathroom in Basement: 1
Dimensions: —
Floor Type: Carpet
Dimensions: —
Floor Type: Hardwood
Features: Eating Area-Breakfast Bar, Eating Area-Table Space, Island, Pantry-Walk-in
Dimensions: —
Floor Type: Hardwood
Dimensions: —
Floor Type: Carpet
Dimensions: —
Floor Type: Carpet
Rooms: Den, Recreation Room, Exercise Room
Other Specifics
| 3 | |
| Concrete Perimeter | |
| Garage | |
| — | |
| — | |
| — | |
| Deck, Hot Tub | |
| Cul-De-Sac | |
| 121X81 | |
| — | |
| Full | |
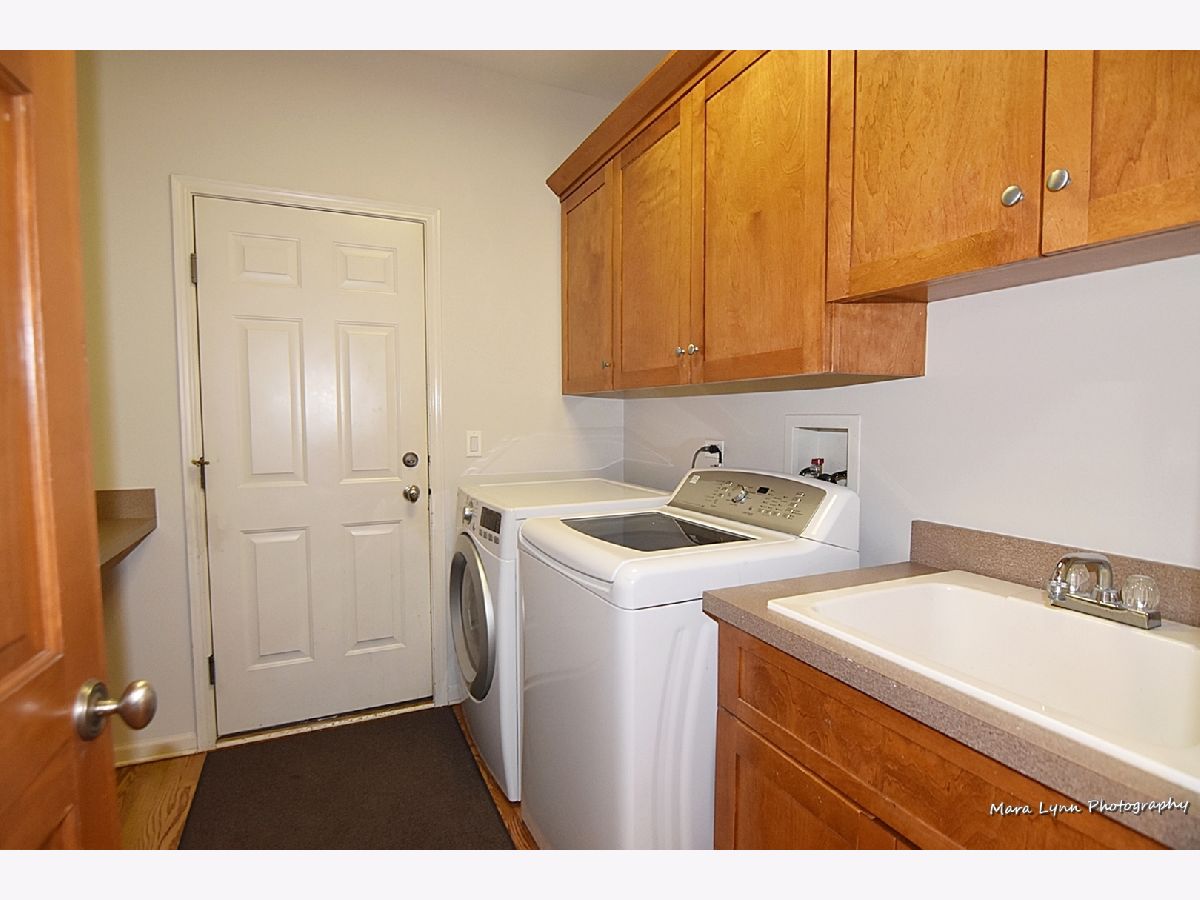
| Vaulted/Cathedral Ceilings, Bar-Wet, Hardwood Floors, First Floor Bedroom, In-Law Arrangement, First Floor Laundry, First Floor Full Bath | |
| Double Oven, Microwave, Dishwasher, Refrigerator, Washer, Dryer, Disposal, Stainless Steel Appliance(s), Water Softener Owned | |
| Not in DB | |
| Park, Curbs, Sidewalks, Street Lights, Street Paved | |
| — | |
| Wood Burning, Gas Starter |
Tax History
| Year | Property Taxes |
|---|---|
| 2020 | $12,696 |
Contact Agent
Nearby Similar Homes

Nearby Sold Comparables

Contact Agent
Listing Provided By
REMAX Excels
