

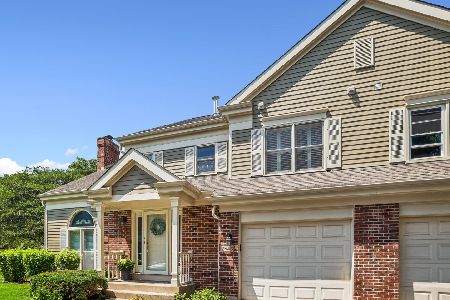
1980 Silver Lake Road, Arlington Heights, Illinois 60004


$400,000
|
Sold
|
|
| Status: | Closed |
| Sqft: | 1,450 |
| Cost/Sqft: | $269 |
| Beds: | 2 |
| Baths: | 2 |
| Year Built: | 1994 |
| Property Taxes: | $6,687 |
| Days On Market: | 791 |
| Lot Size: | 0,00 |
Description
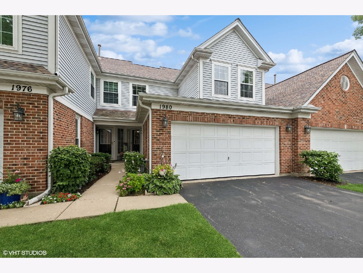
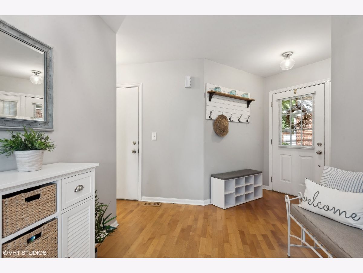
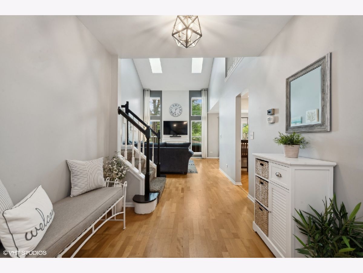
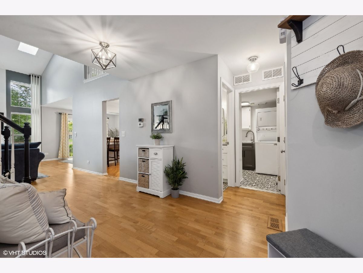
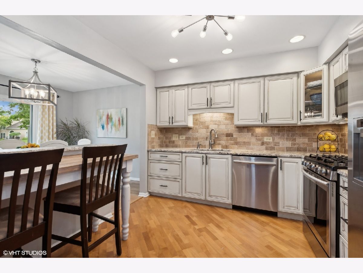
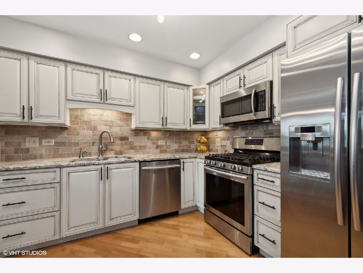
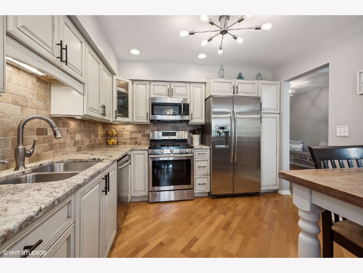
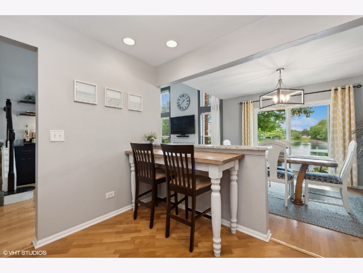
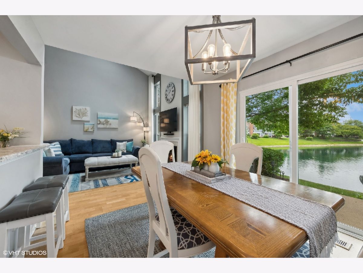
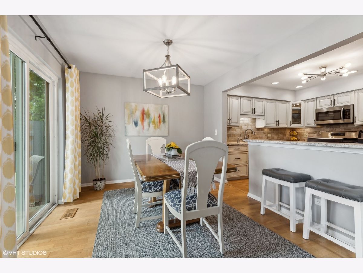
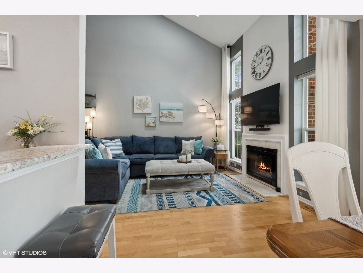
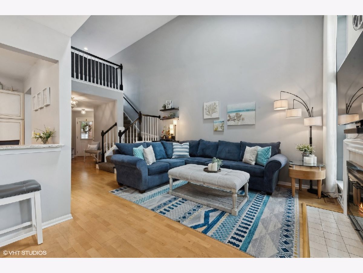
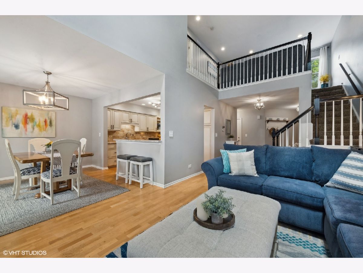
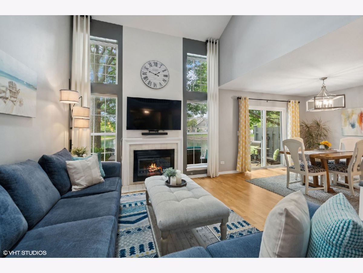
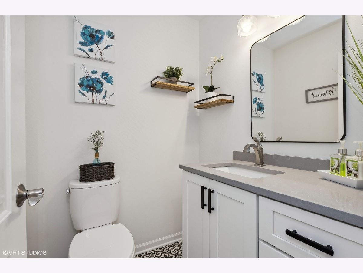
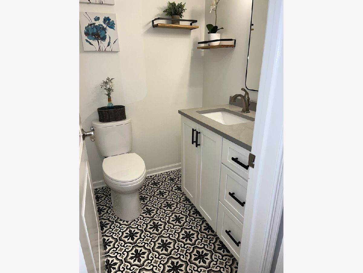
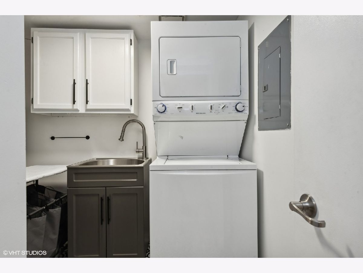
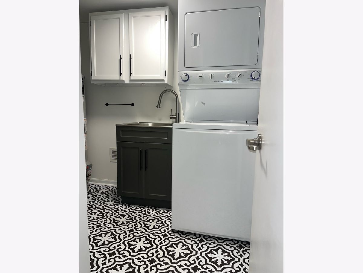
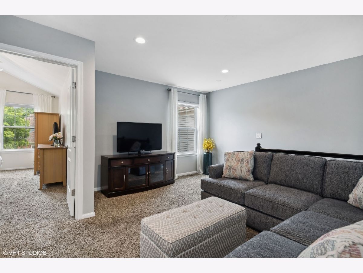
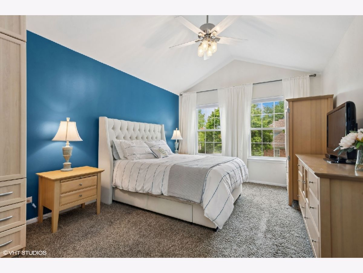
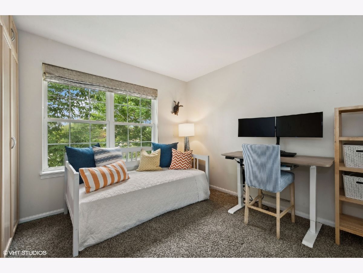
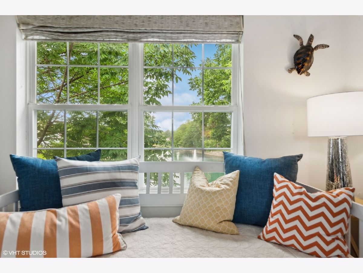
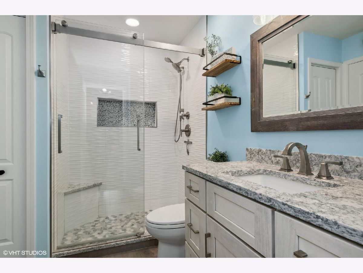
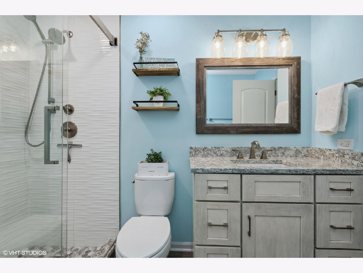
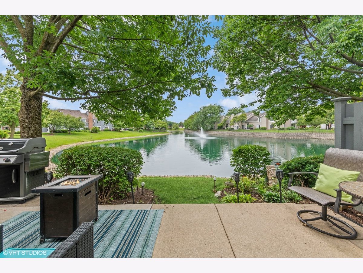
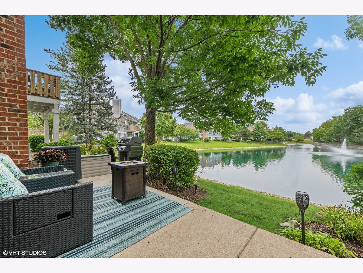
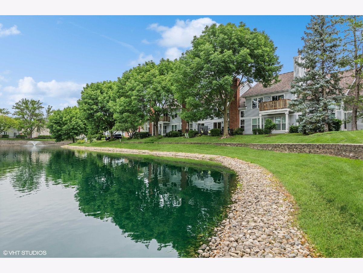
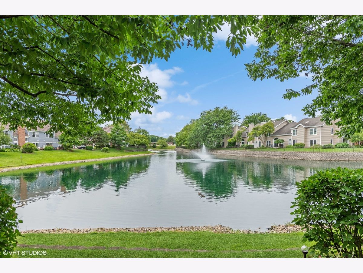
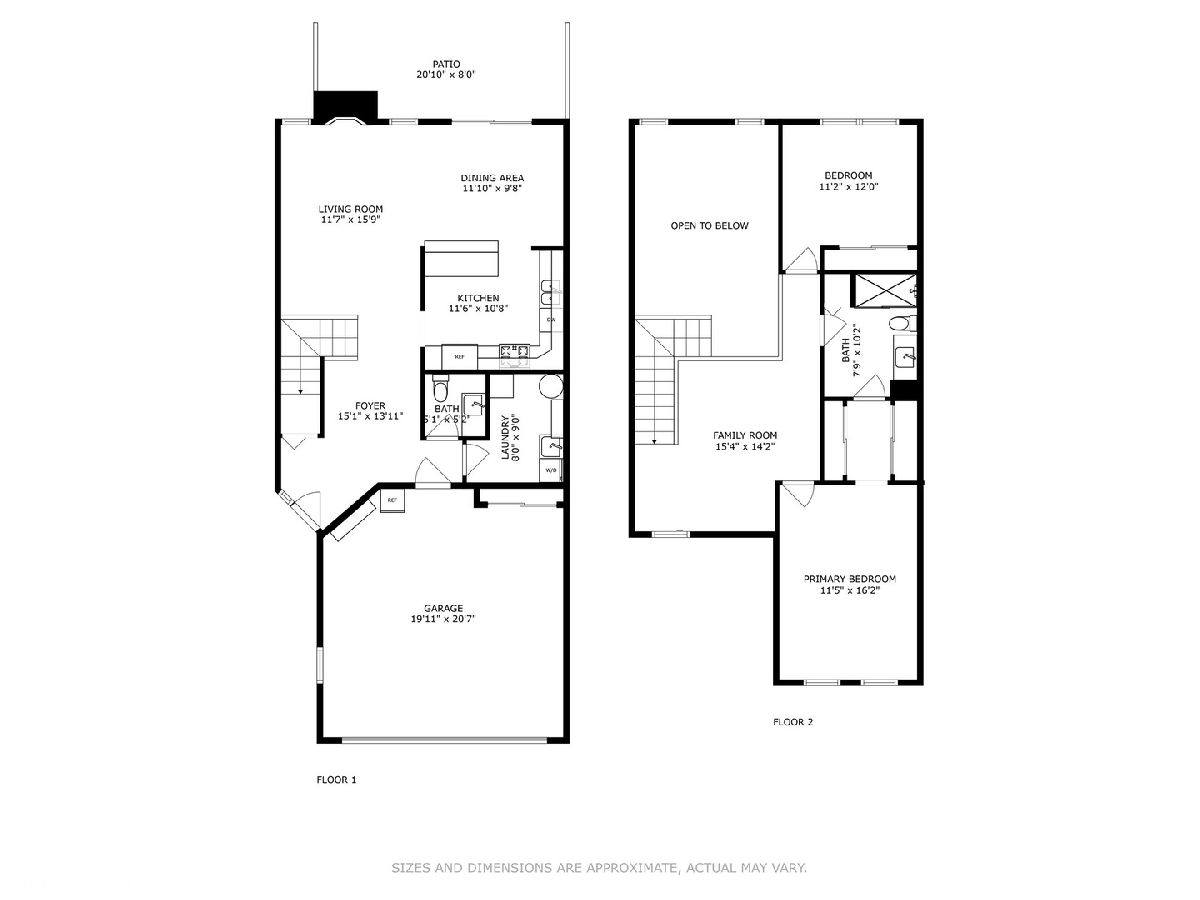
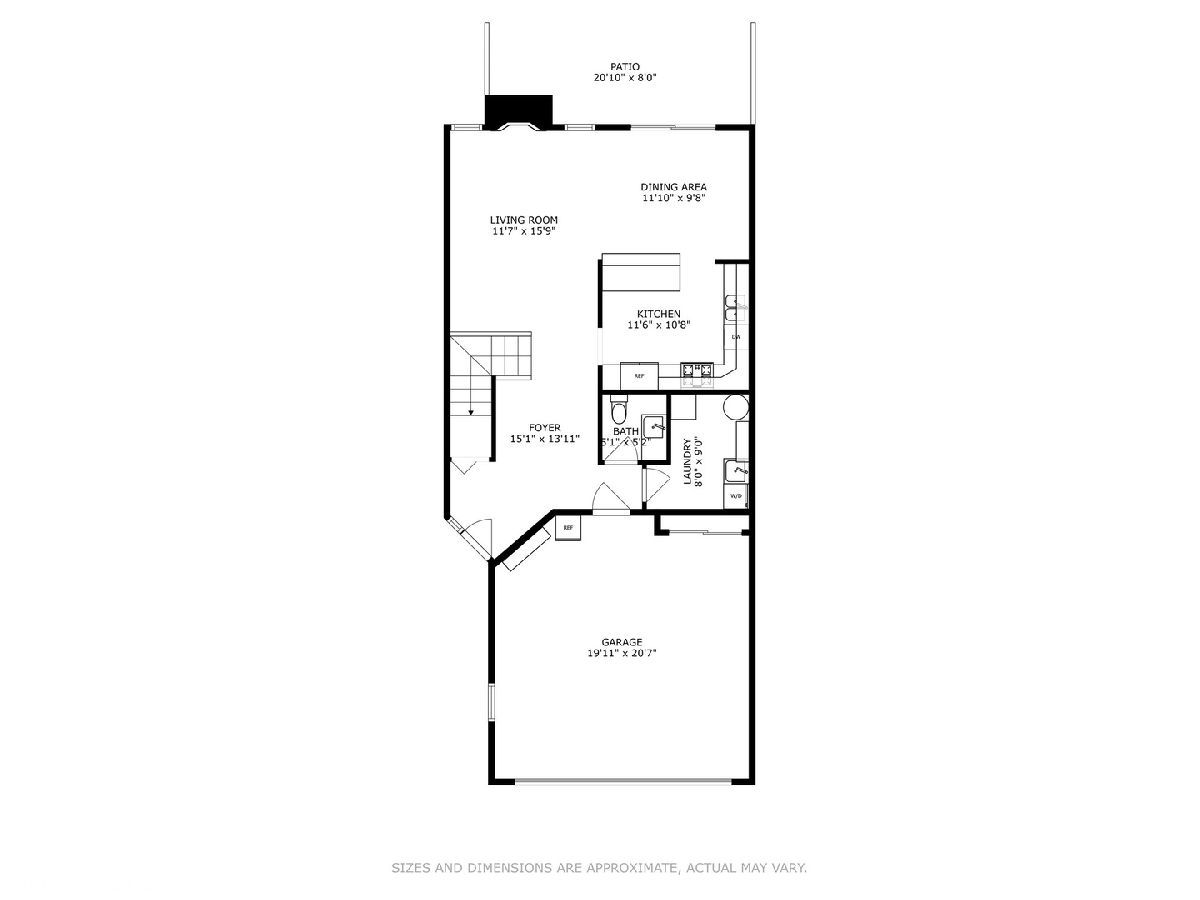
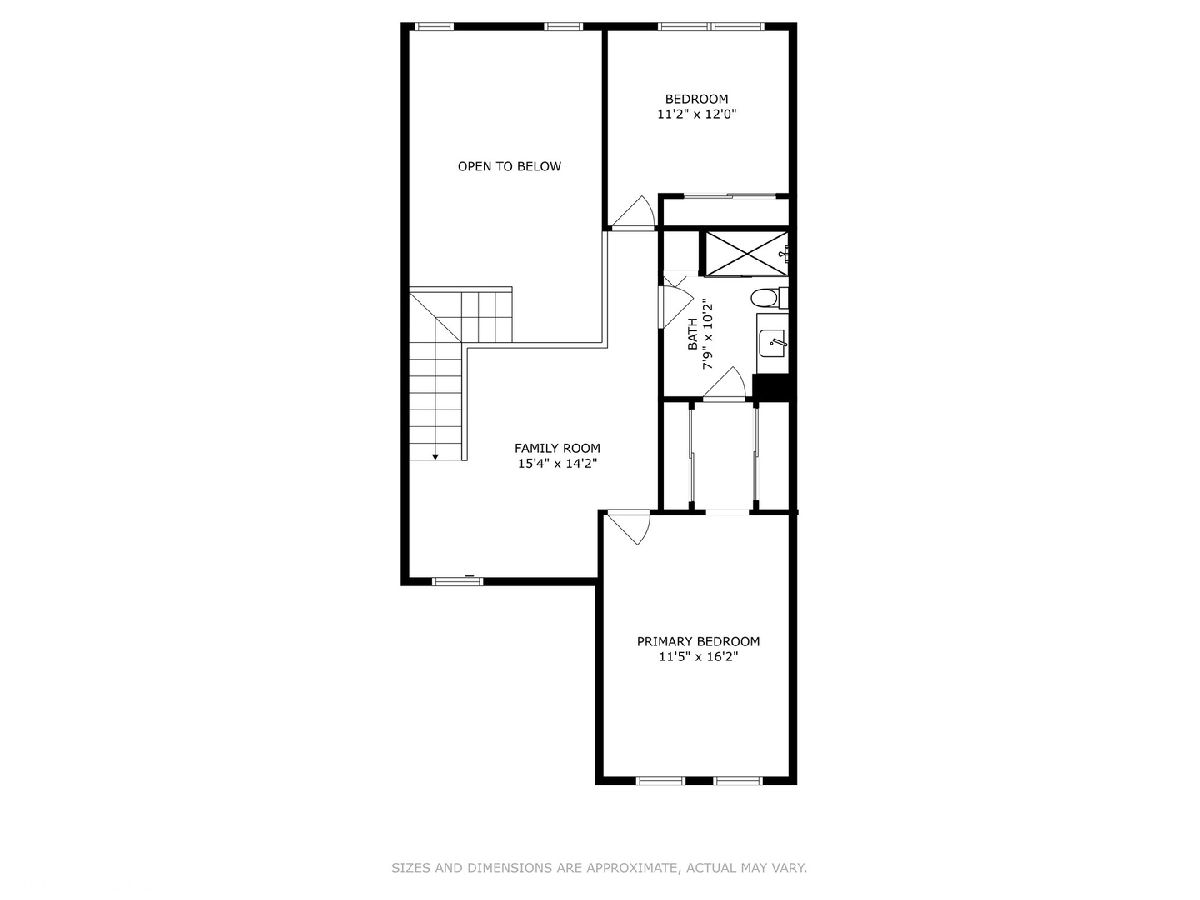
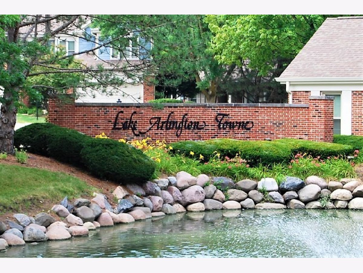
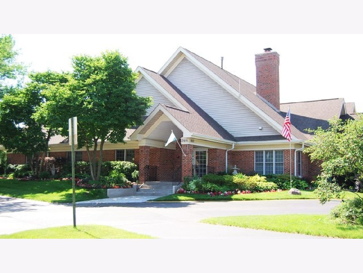
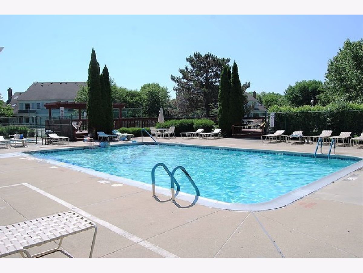
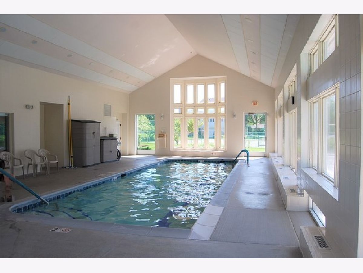
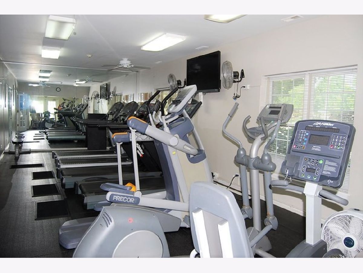
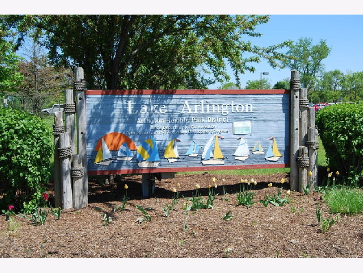
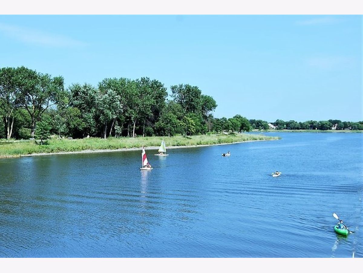
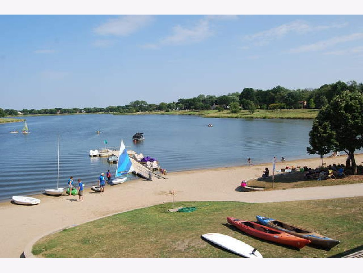
Dazzling and delightful, this Lake Arlington townhome overlooking a picturesque pond will blow you away. Check out two stories of updated perfection in a community with endless amenities and pretty grounds. The expansive entry welcomes you with new light fixtures, hooks on bead board, deep guest closet, and windowed door. The two-story great room features fireplace flanked by double stacked windows, skylights, hardwood floors, and gorgeous views of water and nature. Updated kitchen with antique white cabinetry, stainless appliances, granite counters, stone subway tile backsplash, task lighting, recessed lights, polished nickel modern light fixture, built-in butcher block breakfast bar, corner display cabinet, and hardwood floor. The spacious dining area with cool chandelier has new doors to patio and yard. Patio was recently expanded for maximum enjoyment. All new powder room with the very latest patterned tile floor, white Shaker cabinets with stone top, frameless mirror, and new commode. The updated laundry room provides utility sink with gooseneck faucet, stacked washer/dryer, new floor and plenty of space for sorting and hanging. Head up the turned staircase with black handrails and white balusters to the cozy loft with recessed lighting and loads of natural light. The primary suite is graced by a peaked ceiling, accent wall, lit ceiling fan, two customized closets, and spectacular bath with oversized shower with corner seat, white wave tile surround, and wide toiletry niche, Modern Farmhouse gray-wash vanity with granite top, barnwood framed mirror, deep linen closet, and wood plank tile floor. Second bedroom is ideal for guests or home workers. The two-car garage completes this exceptional property. All interior doors and hardware have been replaced. Freshly painted throughout. All new light fixtures. Sellers are sad to leave this home that they have masterfully updated from top to bottom. Lake Arlington is a vibrant community with adult indoor/ outdoor & kids' pools, locker room with showers, clubhouse, fitness center, tennis courts, walking/ bike paths, and ponds. Walk to Lake Arlington Park with 50-acre lake, beach, fishing, and boat/kayak rentals. Minutes to shopping, restaurants, public transportation, and access roads.
Property Specifics
| Condos/Townhomes | |
| 2 | |
| — | |
| 1994 | |
| — | |
| 2-STORY | |
| Yes | |
| — |
| Cook | |
| Lake Arlington Towne | |
| 450 / Monthly | |
| — | |
| — | |
| — | |
| 12106799 | |
| 03164110121047 |
Nearby Schools
| NAME: | DISTRICT: | DISTANCE: | |
|---|---|---|---|
|
Grade School
Betsy Ross Elementary School |
23 | — | |
|
Middle School
Macarthur Middle School |
23 | Not in DB | |
|
High School
Wheeling High School |
214 | Not in DB | |
Property History
| DATE: | EVENT: | PRICE: | SOURCE: |
|---|---|---|---|
| 31 Jan, 2020 | Sold | $257,000 | MRED MLS |
| 30 Nov, 2019 | Under contract | $269,900 | MRED MLS |
| 4 Nov, 2019 | Listed for sale | $269,900 | MRED MLS |
| 30 Jul, 2024 | Sold | $400,000 | MRED MLS |
| 17 Jul, 2024 | Under contract | $389,800 | MRED MLS |
| 11 Jul, 2024 | Listed for sale | $389,800 | MRED MLS |
Room Specifics
Total Bedrooms: 2
Bedrooms Above Ground: 2
Bedrooms Below Ground: 0
Dimensions: —
Floor Type: —
Full Bathrooms: 2
Bathroom Amenities: —
Bathroom in Basement: 0
Rooms: —
Basement Description: None
Other Specifics
| 2 | |
| — | |
| Asphalt | |
| — | |
| — | |
| COMMON | |
| — | |
| — | |
| — | |
| — | |
| Not in DB | |
| — | |
| — | |
| — | |
| — |
Tax History
| Year | Property Taxes |
|---|---|
| 2020 | $4,139 |
| 2024 | $6,687 |
Contact Agent
Nearby Similar Homes
Nearby Sold Comparables

Contact Agent
Listing Provided By
Coldwell Banker Realty
