

19808 Kirkstone Way, Mokena, Illinois 60448
Sorry, we are updating photos, please update this page in 15 minutes
$302,000
|
Sold
|
|
| Status: | Closed |
| Sqft: | 2,507 |
| Cost/Sqft: | $123 |
| Beds: | 3 |
| Baths: | 3 |
| Year Built: | 1991 |
| Property Taxes: | $7,465 |
| Days On Market: | 5005 |
| Lot Size: | 0,34 |
Description
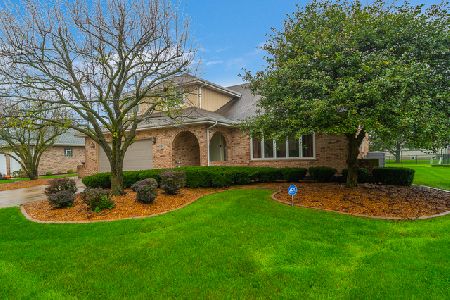
Extremely well maintained and gorgeous decor! Feast your eyes on this beautful home featuring volume ceilings, hdwd flrs,, ceramic & impec in the huge eat in kitchen w/sitdown island & table space, striking family room w/inviting fplce flanked by windows, generous bdrms, 2 w/walk in closets, finished basement w/rec room, office & bedrm. All this is situated on premium lot across from grammar school. A True "10".
Property Specifics
| Single Family | |
| — | |
| Step Ranch | |
| 1991 | |
| Partial, English | |
| Brick, Cedar | |
| — | |
| STEP RANCH | |
| No | |
| 0.34 |
| Will | |
| — | |
| 0 / Not Applicable | |
| None | |
| Lake Michigan | |
| Public Sewer | |
| Central Air | |
| Natural Gas, Forced Air | |
| 08269422 | |
| 1909093530140000 |
Nearby Schools
| NAME: | DISTRICT: | DISTANCE: | |
|---|---|---|---|
|
High School
Lincoln-way East High School |
210 | Not in DB | |
Property History
| DATE: | EVENT: | PRICE: | SOURCE: |
|---|---|---|---|
| 8 Aug, 2013 | Sold | $302,000 | MRED MLS |
| 30 Jun, 2013 | Under contract | $309,500 | MRED MLS |
| — | Last price change | $314,900 | MRED MLS |
| 12 Feb, 2013 | Listed for sale | $314,900 | MRED MLS |
| 13 Jul, 2026 | Sold | $535,000 | MRED MLS |
| 16 Jun, 2026 | Under contract | $549,808 | MRED MLS |
| 6 Jun, 2026 | Listed for sale | $549,808 | MRED MLS |
Sorry, we are updating photos, please update this page in 15 minutes
Room Specifics
All Bedroom Info:
Total Bedrooms: 4
Bedrooms Above Ground: 3
Bedrooms Below Ground: 1
Total Bedrooms: 4
Bedrooms Above Ground: 3
Bedrooms Below Ground: 1
Second Bedroom Info:
Dimensions: —
Location: —Dimensions: —
Floor Type: Carpet
Third Bedroom Info:
Dimensions: —
Location: —Dimensions: —
Floor Type: Carpet
Fourth Bedroom Info:
Dimensions: —
Location: —Dimensions: —
Floor Type: Carpet
Bathroom Info:
Full Bathrooms: 3
Partial Bathrooms: 1Full Bathrooms: 3
Bathroom Amenities: Whirlpool, Separate Shower
Bathroom in Basement: 0
Dining Room Info:
Dimensions: —
Location: —Dimensions: —
Floor Type: Hardwood
Kitchen Info:
Dimensions: —
Location: —Dimensions: —
Floor Type: Ceramic Tile
Features: Eating Area-Table Space, Island, Pantry-Closet
Laundry Room Info:
Dimensions: —
Location: —Dimensions: —
Floor Type: Ceramic Tile
Living Room Info:
Dimensions: —
Location: —Dimensions: —
Floor Type: Hardwood
Family Room Info:
Dimensions: —
Location: —Dimensions: —
Floor Type: Hardwood
Additional Rooms Info:
Rooms: Eating Area, Office, Recreation Room
Basement: Partial, EnglishRooms: Eating Area, Office, Recreation Room
Other Specifics
| 2 | |
| — | |
| Garage | |
| — | |
| — | |
| — | |
| — | |
| Landscaped, Park Adjacent | |
| 126 X 119 X 91 X 150 | |
| — | |
| Full | |
| Vaulted/Cathedral Ceilings, Hardwood Floors, First Floor Laundry | |
| Range, Microwave, Dishwasher, Refrigerator, Washer, Dryer | |
| Not in DB | |
| Sidewalks, Street Lights, Street Paved | |
| — | |
| Gas Log |
Tax History
| Year | Property Taxes |
|---|---|
| 2013 | $7,465 |
| 2026 | $11,482 |
Contact Agent
Nearby Similar Homes
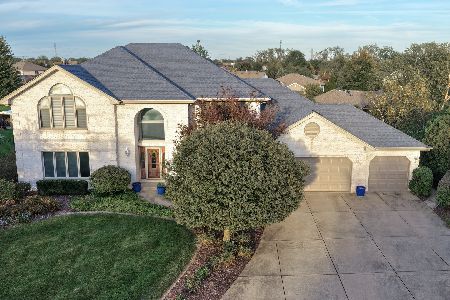
19620 Kevin Lane, Mokena, Illinois 60448

For Sale
$484,900
4 beds / 3.0 baths / 3,558 ft2
Single Family / Built: 1994
54
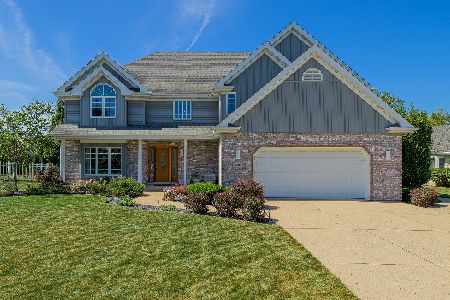
10326 Bristol Court, Mokena, Illinois 60448

For Sale
$600,000
5 beds / 3.1 baths / 4,314 ft2
Single Family / Built: 1995
22

Nearby Sold Comparables
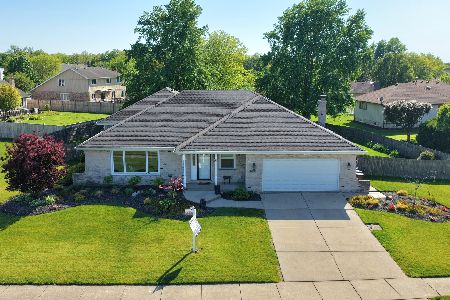
19808 Kirkstone Way, Mokena, Illinois 60448
Sold
$549,808
3 beds / 2.1 baths / 2,507 ft2
Single Family / Built: 1991
143
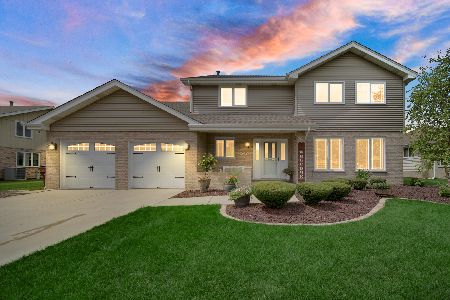
10259 Lindsay Lane, Mokena, Illinois 60448

Sold
$349,900
4 beds / 3.0 baths / 0 ft2
Single Family / Built: 1992
6867
Contact Agent
Listing Provided By
RE/MAX Synergy
