

1981 Abbotsford Drive, Inverness, Illinois 60010
Sorry, we are updating photos, please update this page in 15 minutes
$920,000
|
Sold
|
|
| Status: | Closed |
| Sqft: | 0 |
| Cost/Sqft: | — |
| Beds: | 5 |
| Baths: | 5 |
| Year Built: | 1984 |
| Property Taxes: | $10,084 |
| Days On Market: | 6722 |
| Lot Size: | 1,17 |
Description
BEAUTIFUL BRICK WATERFRONT PROPERTY WITH A PICTURESQUE PRIVATE LOCATION! THE INGROUND POOL, HUT TUB, PATIO & DECK MAKE FOR PLENTY OF SUMMER FUN. LG FOYER, 2STY FAM RM W/SOARING FRPLC, BIG ISLAND KIT W/LG EATING AREA, 1ST FLR MASTER SUITE W/BEAUTIFUL REMODELED BATH, 4BEDROOMS UP, FULL WALKOUT LOWER LEVEL W/REC RM, FRPLC & PLENTY OF SPACE FOR FUN. GAME RM PERFECT FOR HOME THEATER. GREAT VIEWS FROM MOST EVERY RM.
Property Specifics
| Single Family | |
| — | |
| Contemporary | |
| 1984 | |
| Full, Walkout | |
| Brick | |
| Asphalt | |
| CUSTOM | |
| Yes | |
| 1.17 |
| Cook | |
| — | |
| 0 / Not Applicable | |
| None | |
| Private Well | |
| Septic-Private | |
| Central Air, Zoned | |
| Natural Gas, Forced Air, Zoned | |
| 06934931 | |
| 01132030110000 |
Nearby Schools
| NAME: | DISTRICT: | DISTANCE: | |
|---|---|---|---|
|
Grade School
Marion Jordan Elementary School |
15 | — | |
|
Middle School
Walter R Sundling Junior High Sc |
15 | Not in DB | |
|
High School
Wm Fremd High School |
211 | Not in DB | |
Property History
| DATE: | EVENT: | PRICE: | SOURCE: |
|---|---|---|---|
| 4 Sep, 2008 | Sold | $920,000 | MRED MLS |
| 15 Jul, 2008 | Under contract | $1,049,000 | MRED MLS |
| 20 Jun, 2008 | Listed for sale | $1,049,000 | MRED MLS |
Sorry, we are updating photos, please update this page in 15 minutes
Room Specifics
All Bedroom Info:
Total Bedrooms: 5
Bedrooms Above Ground: 5
Bedrooms Below Ground: 0
Total Bedrooms: 5
Bedrooms Above Ground: 5
Bedrooms Below Ground: 0
Second Bedroom Info:
Dimensions: —
Location: —Dimensions: —
Floor Type: Carpet
Third Bedroom Info:
Dimensions: —
Location: —Dimensions: —
Floor Type: Carpet
Fourth Bedroom Info:
Dimensions: —
Location: —Dimensions: —
Floor Type: Carpet
Bathroom Info:
Full Bathrooms: 5
Partial Bathrooms: 1Full Bathrooms: 5
Bathroom Amenities: Double Sink
Bathroom in Basement: 1
Dining Room Info:
Dimensions: —
Location: —Dimensions: —
Floor Type: Carpet
Kitchen Info:
Dimensions: —
Location: —Dimensions: —
Floor Type: Hardwood
Features: Eating Area-Breakfast Bar, Eating Area-Table Space, Island, Pantry-Closet
Laundry Room Info:
Dimensions: —
Location: —Dimensions: —
Floor Type: Hardwood
Living Room Info:
Dimensions: —
Location: —Dimensions: —
Floor Type: Carpet
Family Room Info:
Dimensions: —
Location: —Dimensions: —
Floor Type: Carpet
Additional Rooms Info:
Rooms: Bonus Room, Bedroom 5, Exercise Room, Foyer, Game Room, Recreation Room
Basement: Full, WalkoutRooms: Bonus Room, Bedroom 5, Exercise Room, Foyer, Game Room, Recreation Room
Other Specifics
| 3 | |
| Concrete Perimeter | |
| Garage | |
| — | |
| — | |
| — | |
| Deck, Patio, Hot Tub, In Ground Pool | |
| Pond(s), Water View | |
| 238X311X261X89 | |
| — | |
| Full | |
| Vaulted/Cathedral Ceilings, Hot Tub, Bar-Wet | |
| Double Oven, Microwave, Dishwasher, Refrigerator, Washer, Dryer, Trash Compactor | |
| Not in DB | |
| Street Paved | |
| — | |
| Gas Log, Gas Starter |
Tax History
| Year | Property Taxes |
|---|---|
| 2008 | $10,084 |
Contact Agent
Nearby Similar Homes
1960 Abbotsford Drive, Inverness, Illinois 60010

For Sale
$1,525,000
5 beds / 3.1 baths / 6,428 ft2
Single Family / Built: 1984
37
Inverness, Illinois 60010
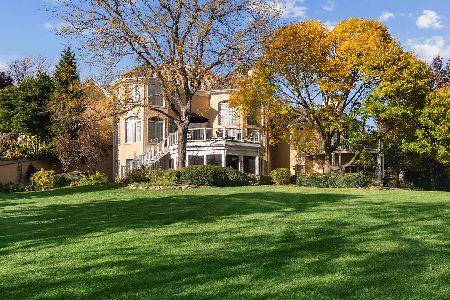
For Sale
$2,000,000
5 beds / 6.2 baths / 10,000 ft2
Single Family / Built: 1993
40
955 Livingston Lane, Inverness, Illinois 60010
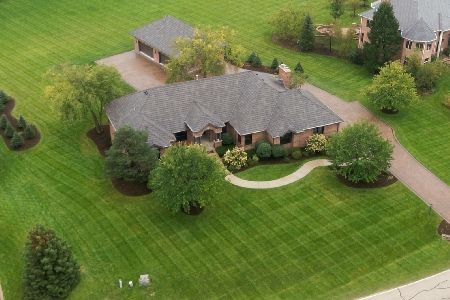
For Sale
$1,595,000
5 beds / 3.2 baths / 3,628 ft2
Single Family / Built: 1994
40
Nearby Sold Comparables



1988 Abbotsford Drive, Inverness, Illinois 60010

Sold
$579,000
4 beds / 4.0 baths / 3,745 ft2
Single Family / Built: 1983
1837
Contact Agent
Listing Provided By
RE/MAX Countryside
