

19824 Golden Oak Lane, Mokena, Illinois 60448
Subdivision > The Oaks
Sorry, we are updating photos, please update this page in 15 minutes
$381,000
|
Sold
|
|
| Status: | Closed |
| Sqft: | 3,470 |
| Cost/Sqft: | $116 |
| Beds: | 4 |
| Baths: | 4 |
| Year Built: | 2006 |
| Property Taxes: | $12,604 |
| Days On Market: | 4099 |
| Lot Size: | 0,25 |
Description
REO. Sold as-is. Buyer pays for all & any inspections/escrow/repairs. Verify rm sizes and schools. Addendums given after acceptance. 4BR, 3.5BTH, 2-STY Features KIT W/Staggered Tone On Tone Cabinets, SS Appliances, Granite Counters, Wine Bar, Dbl Oven, Pantry; 10' Ceilings, Crown Molding, HDWD floors, 2 Fireplaces, Full BAS W/Rough In. Prized Schools! Easy Commute! So Much More!
Property Specifics
| Single Family | |
| — | |
| — | |
| 2006 | |
| Full | |
| Brick, Stone | |
| Asphalt | |
| — | |
| No | |
| 0.25 |
| Will | |
| The Oaks | |
| 250 / Annual | |
| None | |
| Lake Michigan | |
| Public Sewer | |
| Central Air | |
| Natural Gas, Forced Air | |
| 09006209 | |
| 1909181020210000 |
Property History
| DATE: | EVENT: | PRICE: | SOURCE: |
|---|---|---|---|
| 28 Sep, 2015 | Sold | $381,000 | MRED MLS |
| 18 Aug, 2015 | Under contract | $400,900 | MRED MLS |
| 7 Aug, 2015 | Listed for sale | $400,900 | MRED MLS |
| 26 Jun, 2020 | Sold | $475,000 | MRED MLS |
| 19 May, 2020 | Under contract | $499,900 | MRED MLS |
| — | Last price change | $504,900 | MRED MLS |
| 10 Mar, 2020 | Listed for sale | $504,900 | MRED MLS |
Sorry, we are updating photos, please update this page in 15 minutes
Room Specifics
All Bedroom Info:
Total Bedrooms: 4
Bedrooms Above Ground: 4
Bedrooms Below Ground: 0
Total Bedrooms: 4
Bedrooms Above Ground: 4
Bedrooms Below Ground: 0
Second Bedroom Info:
Dimensions: —
Location: —Dimensions: —
Floor Type: Carpet
Third Bedroom Info:
Dimensions: —
Location: —Dimensions: —
Floor Type: Carpet
Fourth Bedroom Info:
Dimensions: —
Location: —Dimensions: —
Floor Type: Carpet
Bathroom Info:
Full Bathrooms: 4
Partial Bathrooms: 1Full Bathrooms: 4
Bathroom Amenities: Whirlpool, Separate Shower, Double Sink
Bathroom in Basement: 0
Dining Room Info:
Dimensions: —
Location: —Dimensions: —
Floor Type: Hardwood
Kitchen Info:
Dimensions: —
Location: —Dimensions: —
Floor Type: Ceramic Tile
Features: Eating Area-Table Space, Island, Pantry-Walk-in
Laundry Room Info:
Dimensions: —
Location: —Dimensions: —
Floor Type: Ceramic Tile
Living Room Info:
Dimensions: —
Location: —Dimensions: —
Floor Type: Hardwood
Family Room Info:
Dimensions: —
Location: —Dimensions: —
Floor Type: Carpet
Additional Rooms Info:
Rooms: Foyer, Pantry, Study
Basement: FullRooms: Foyer, Pantry, Study
Other Specifics
| 3 | |
| Concrete Perimeter | |
| Garage | |
| — | |
| — | |
| — | |
| — | |
| — | |
| 80X151 | |
| Unfinished | |
| Full | |
| Bar-Dry, Hardwood Floors, First Floor Laundry | |
| Double Oven, Range, Microwave, Dishwasher, Refrigerator, Disposal, Stainless Steel Appliance(s), Wine Refrigerator | |
| Not in DB | |
| Sidewalks, Street Lights, Street Paved | |
| — | |
| — |
Tax History
| Year | Property Taxes |
|---|---|
| 2015 | $12,604 |
| 2020 | $13,833 |
Contact Agent
Nearby Similar Homes
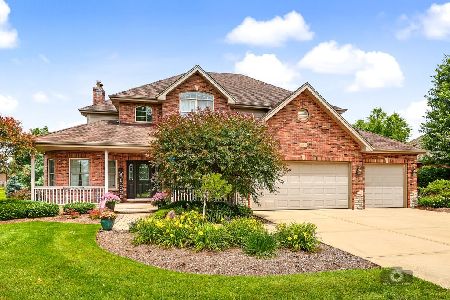
20015 Red Oak Drive, Mokena, Illinois 60448
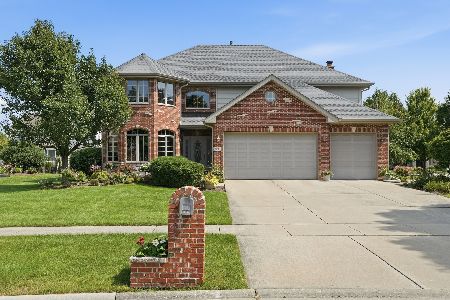
For Sale
$769,900
5 beds / 3.1 baths / 3,650 ft2
Single Family / Built: 2005
4
20102 Oakwood Drive, Mokena, Illinois 60448
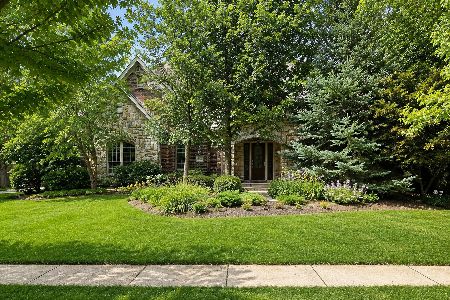
For Sale
$799,000
4 beds / 3.1 baths / 5,500 ft2
Single Family / Built: 2009
79
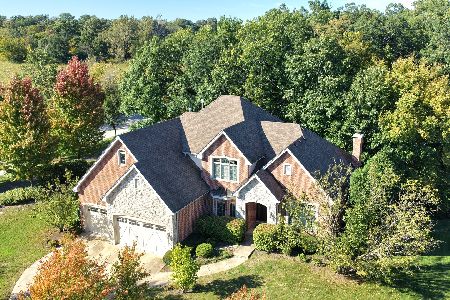
2940 Amerenth Court, New Lenox, Illinois 60451
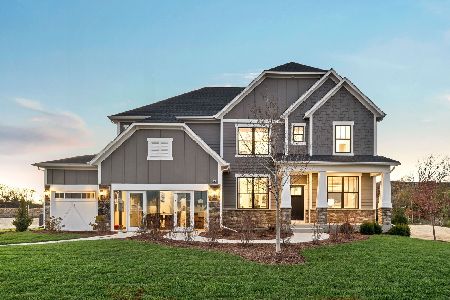
For Sale
$892,195
5 beds / 3.1 baths / 3,422 ft2
Single Family / Built: 2026
288
2920 Amerenth Court, New Lenox, Illinois 60451
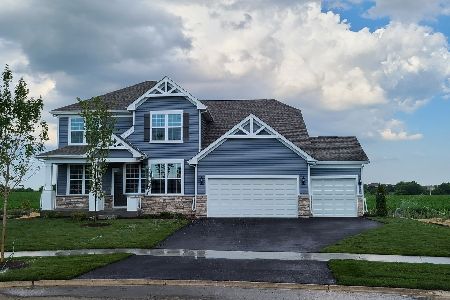
For Sale
$686,988
4 beds / 2.1 baths / 3,126 ft2
Single Family / Built: 2026
267
Nearby Sold Comparables


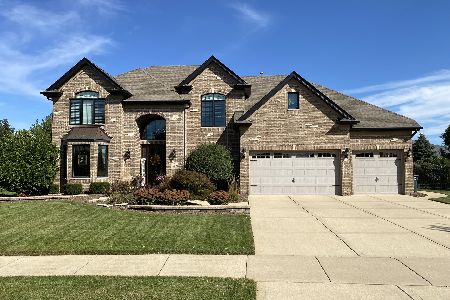

19802 Red Oak Drive, Mokena, Illinois 60448

Sold
$639,500
5 beds / 3.0 baths / 3,850 ft2
Single Family / Built: 2007
1889
Contact Agent
Listing Provided By
Carrington R E Services LLC
