

20102 Oakwood Drive, Mokena, Illinois 60448


$799,000
|
For Sale
|
|
| Status: | Price Change |
| Sqft: | 5,500 |
| Cost/Sqft: | $145 |
| Beds: | 4 |
| Baths: | 4 |
| Year Built: | 2009 |
| Property Taxes: | $20,683 |
| Lot Size: | 0,33 |
Description
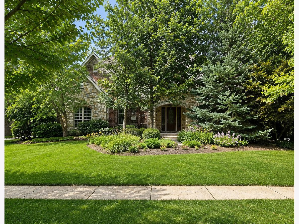
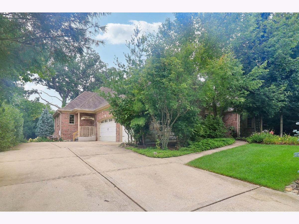
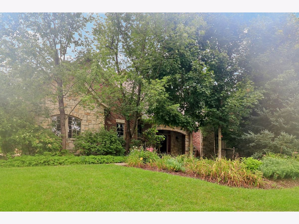
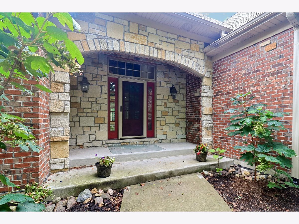
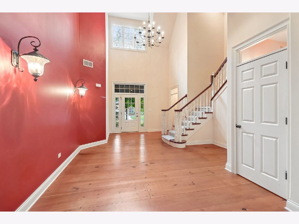
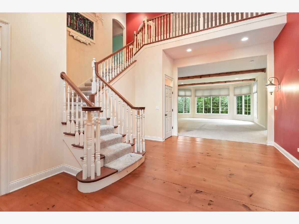
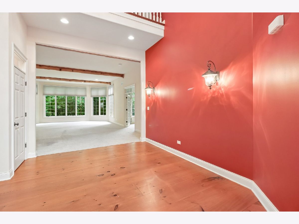
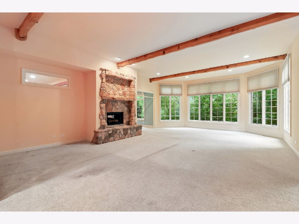
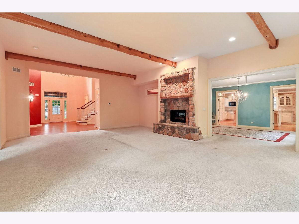
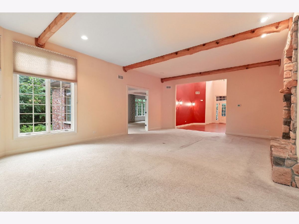
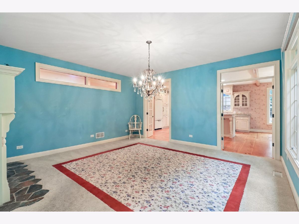
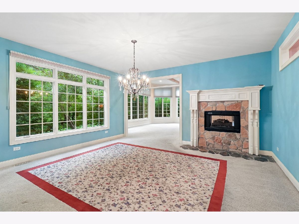
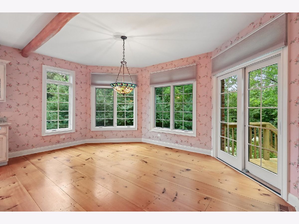
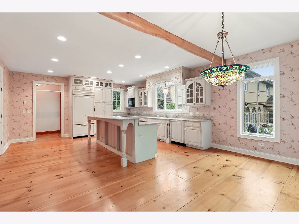
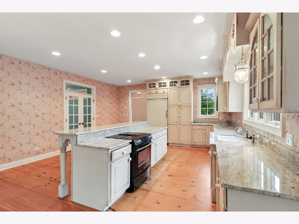
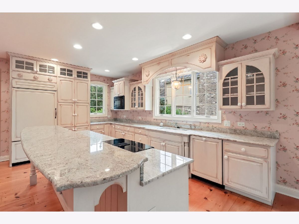
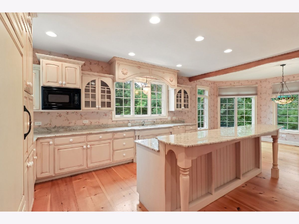
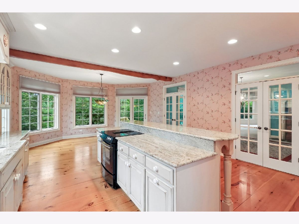
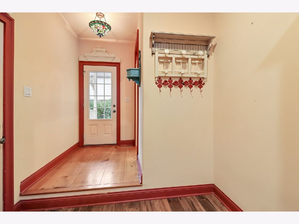
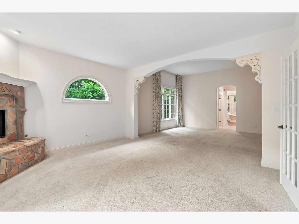
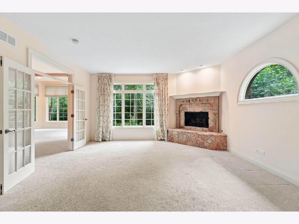
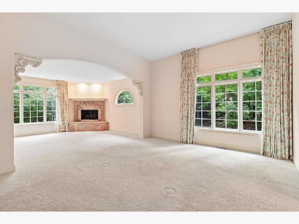
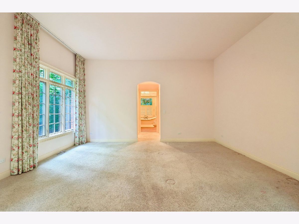
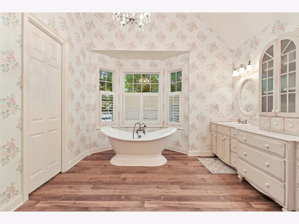
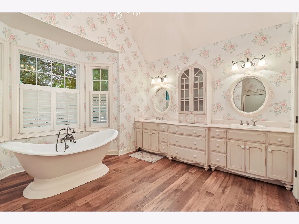
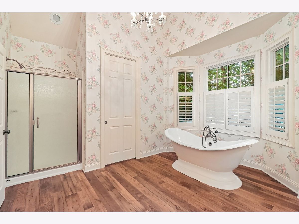
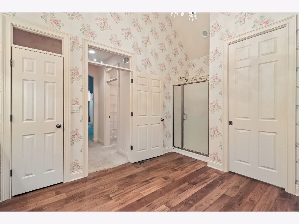
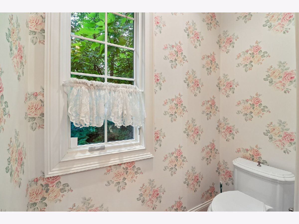
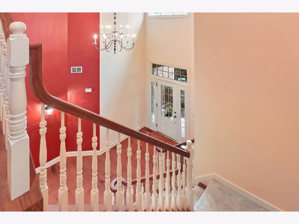
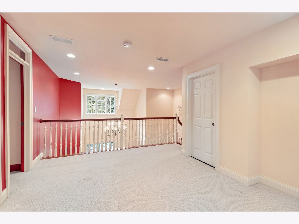
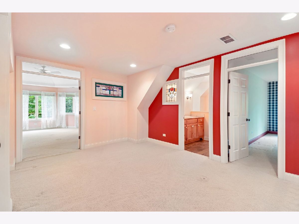
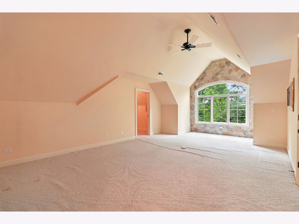
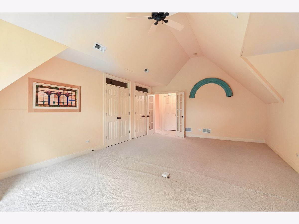
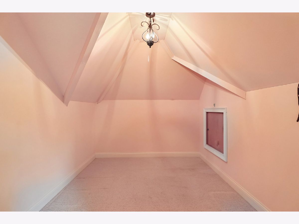
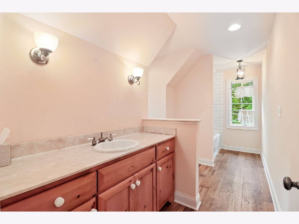
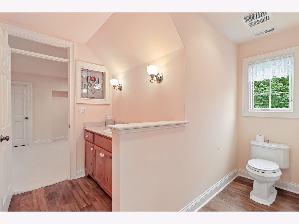
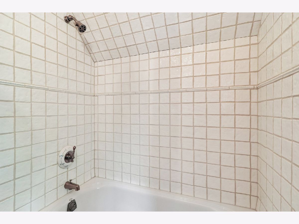
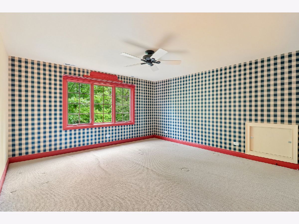
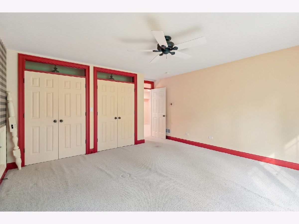
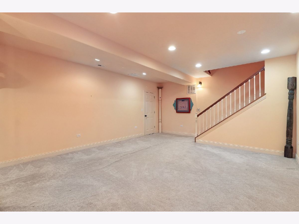
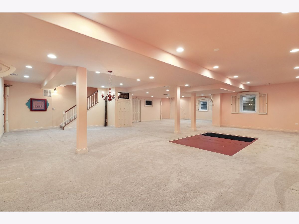
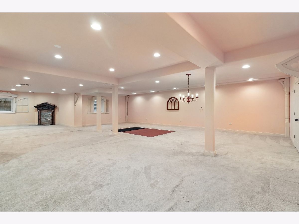
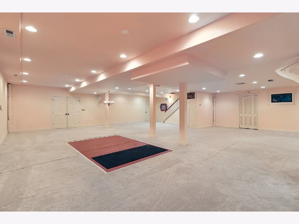
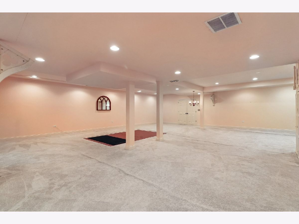
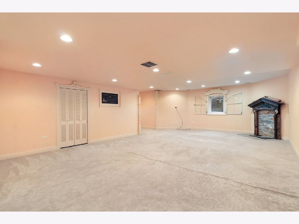
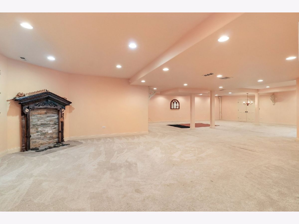
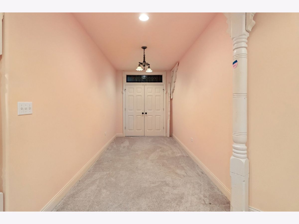
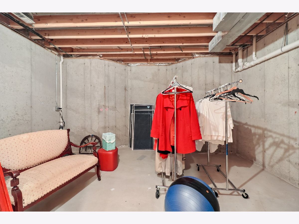
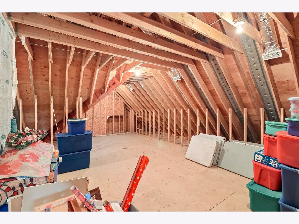
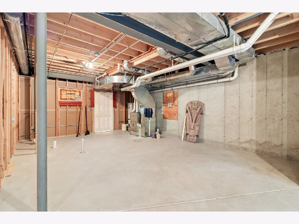
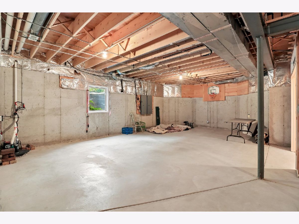
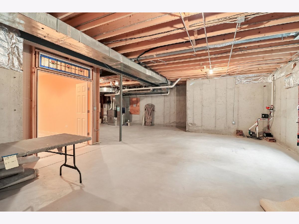
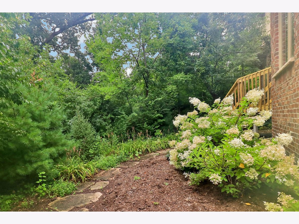
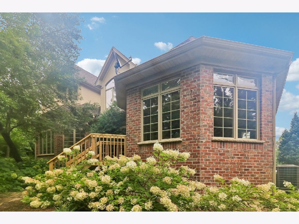
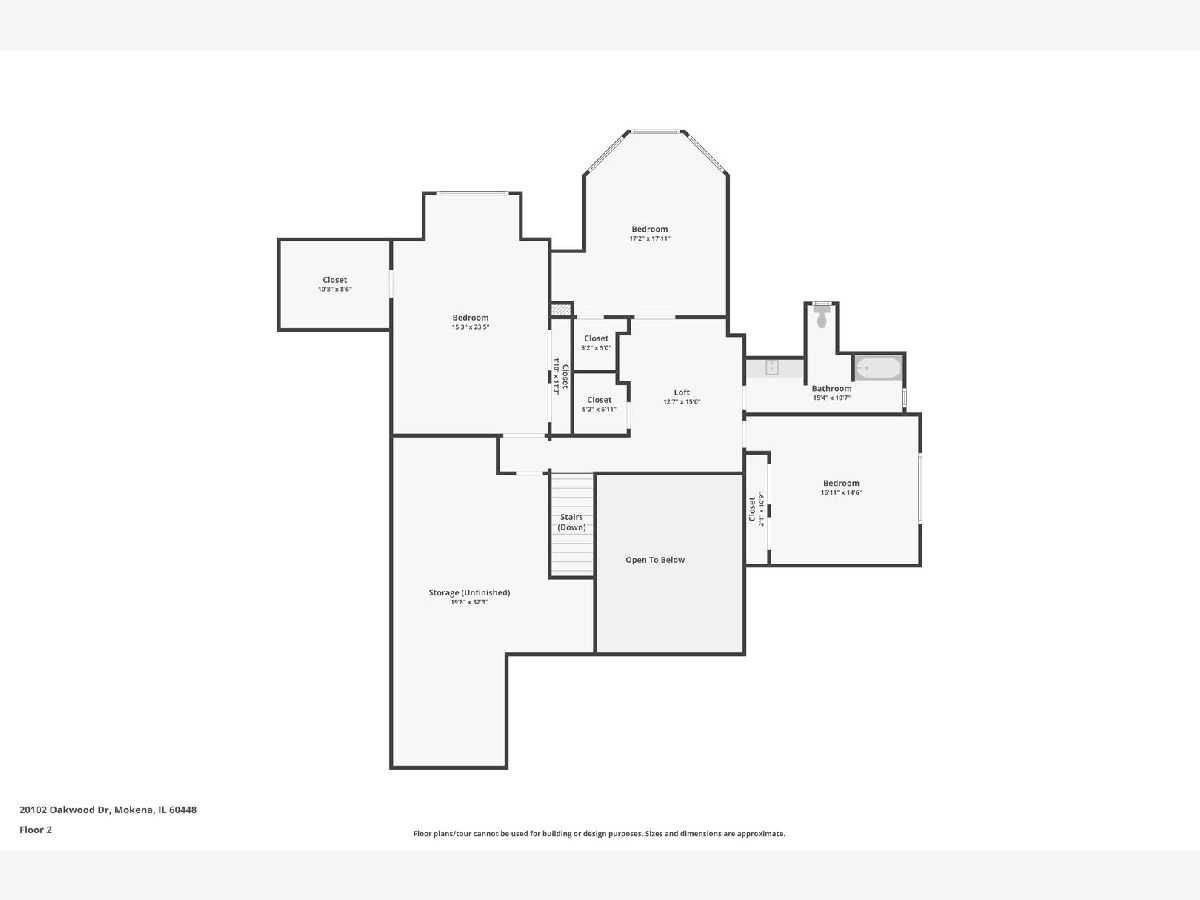
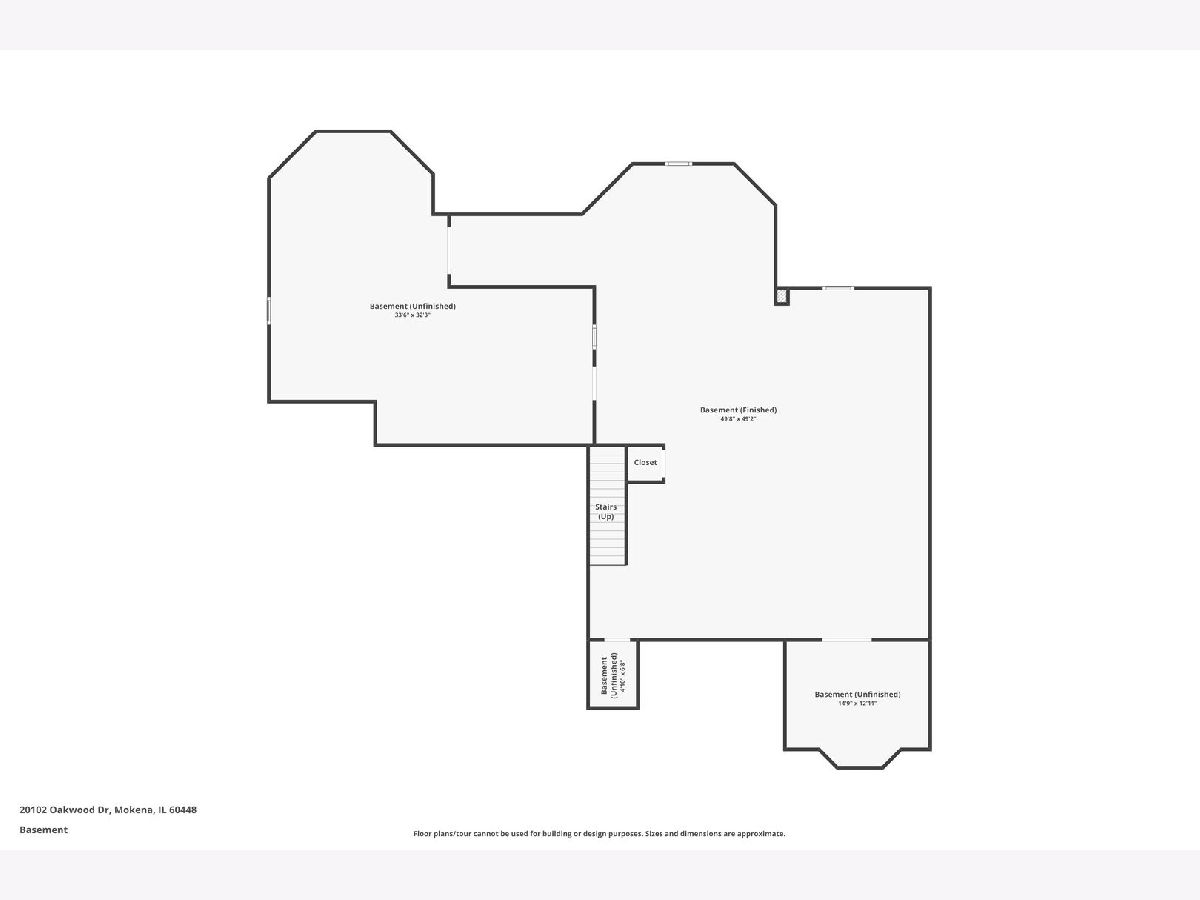
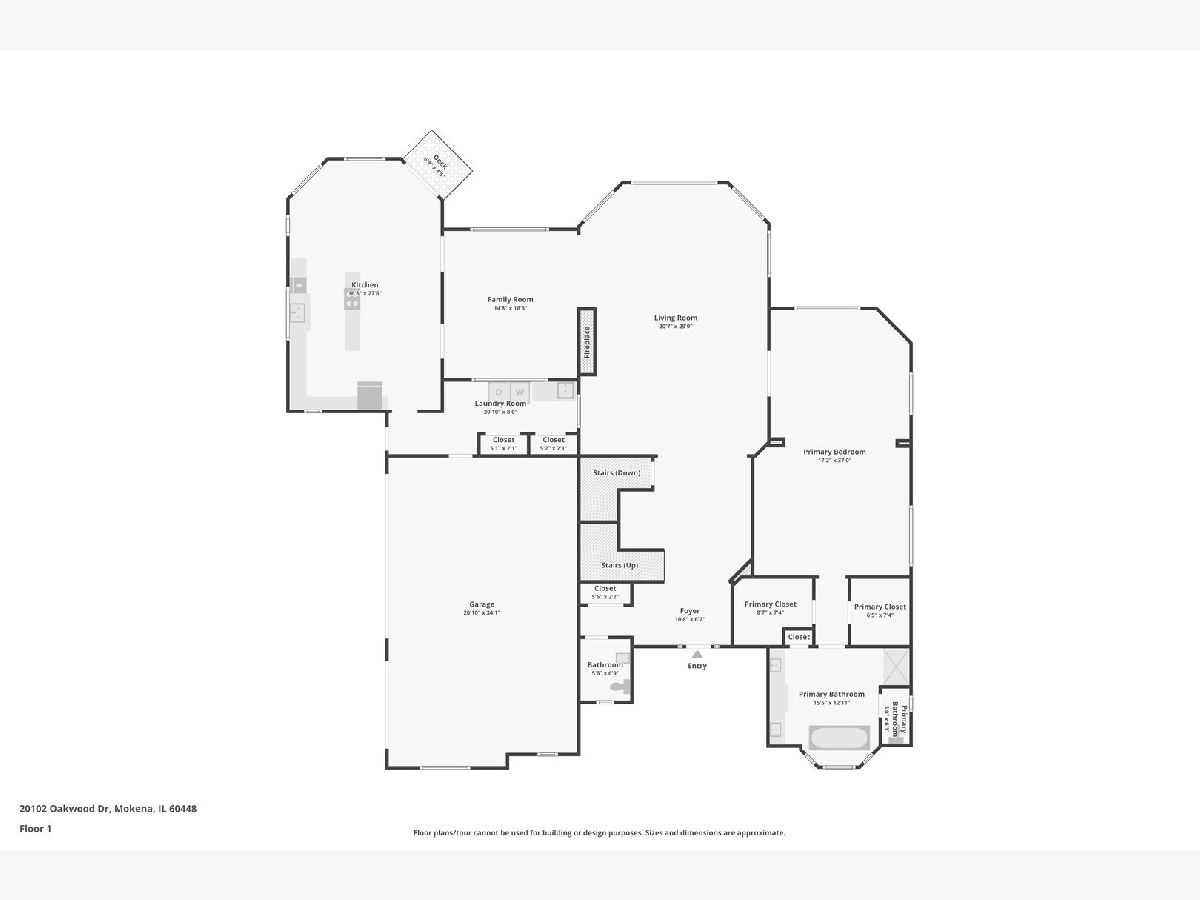
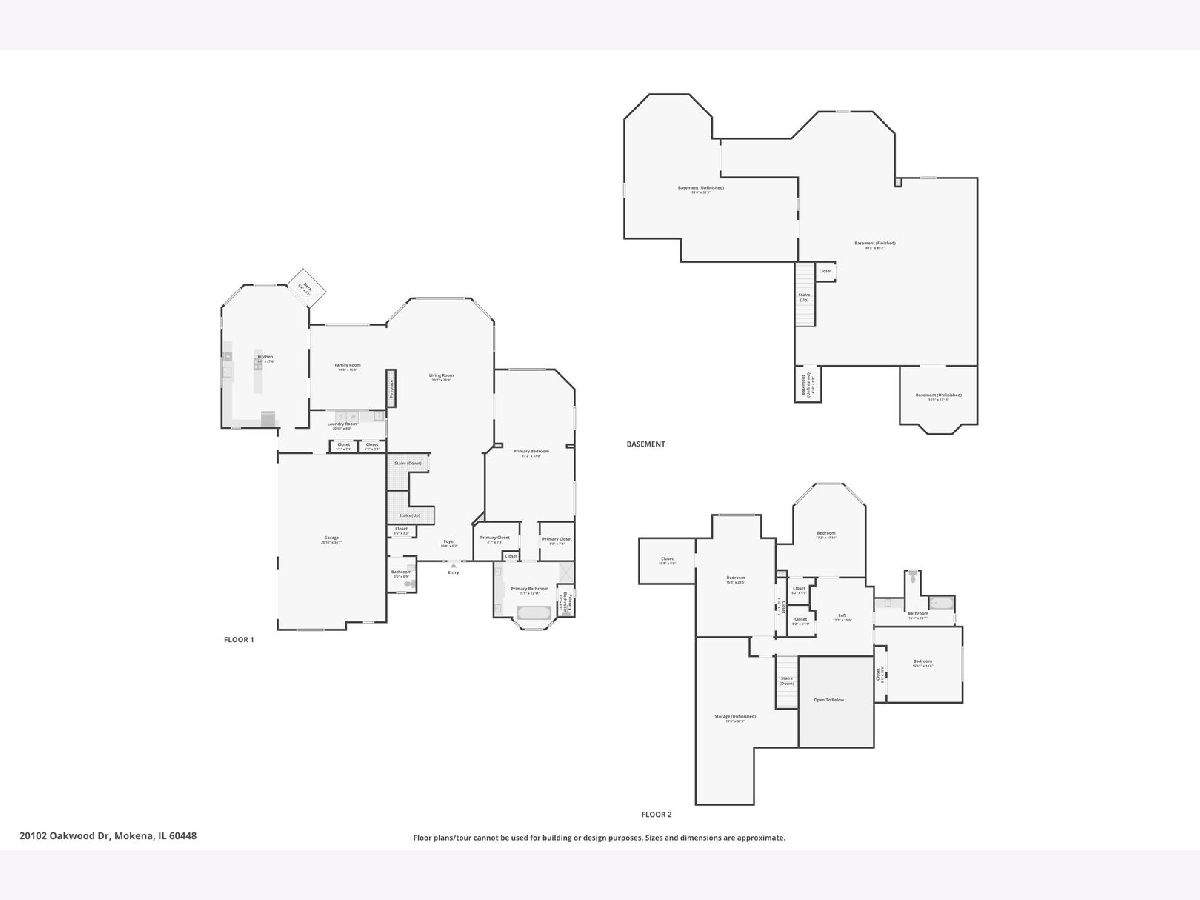
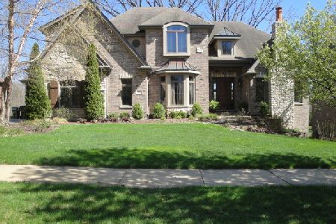
Exquisite One-of-a-Kind Custom Home in The Oaks of Mokena Welcome to this exceptional custom-built 4,200-square-foot home, ideally situated on a quiet street in the prestigious Oaks of Mokena, one of the South Suburbs' most desirable communities. From the moment you step into the elegant two-story foyer with its custom flooring and grand staircase, you'll appreciate the quality craftsmanship and timeless design found throughout this remarkable residence. The spectacular 600-square-foot family room features soaring ceilings, a stunning fireplace, and an abundance of natural light, creating the perfect space for relaxing or entertaining. The formal dining room is ideally positioned between the family room and the spacious gourmet kitchen, making entertaining effortless. The first-floor primary suite is a true private retreat, offering a comfortable sitting room and a luxurious spa-inspired bath complete with a separate shower and soaking tub. Upstairs, you'll find an impressive loft library overlooking the family room, three generously sized bedrooms, and a large full bath. Need even more space? An additional 1,200-square-foot bonus room is already framed, insulated, and air-conditioned, providing endless possibilities for a home theater, fitness room, additional bedrooms, or recreation space. The finished basement includes an approximately 1,500-square-foot recreation room along with abundant storage. Step outside into your own private backyard sanctuary, where mature trees and peaceful surroundings create the perfect setting to relax, entertain, or simply enjoy nature. This extraordinary home offers luxury, space, and endless potential in one of Mokena's premier neighborhoods. Homes of this caliber rarely become available-don't miss your opportunity to make this dream home yours!
Property Specifics
| Single Family | |
| — | |
| — | |
| 2009 | |
| Partially Finished, Full | |
| 2,700 (1,500 finished) | |
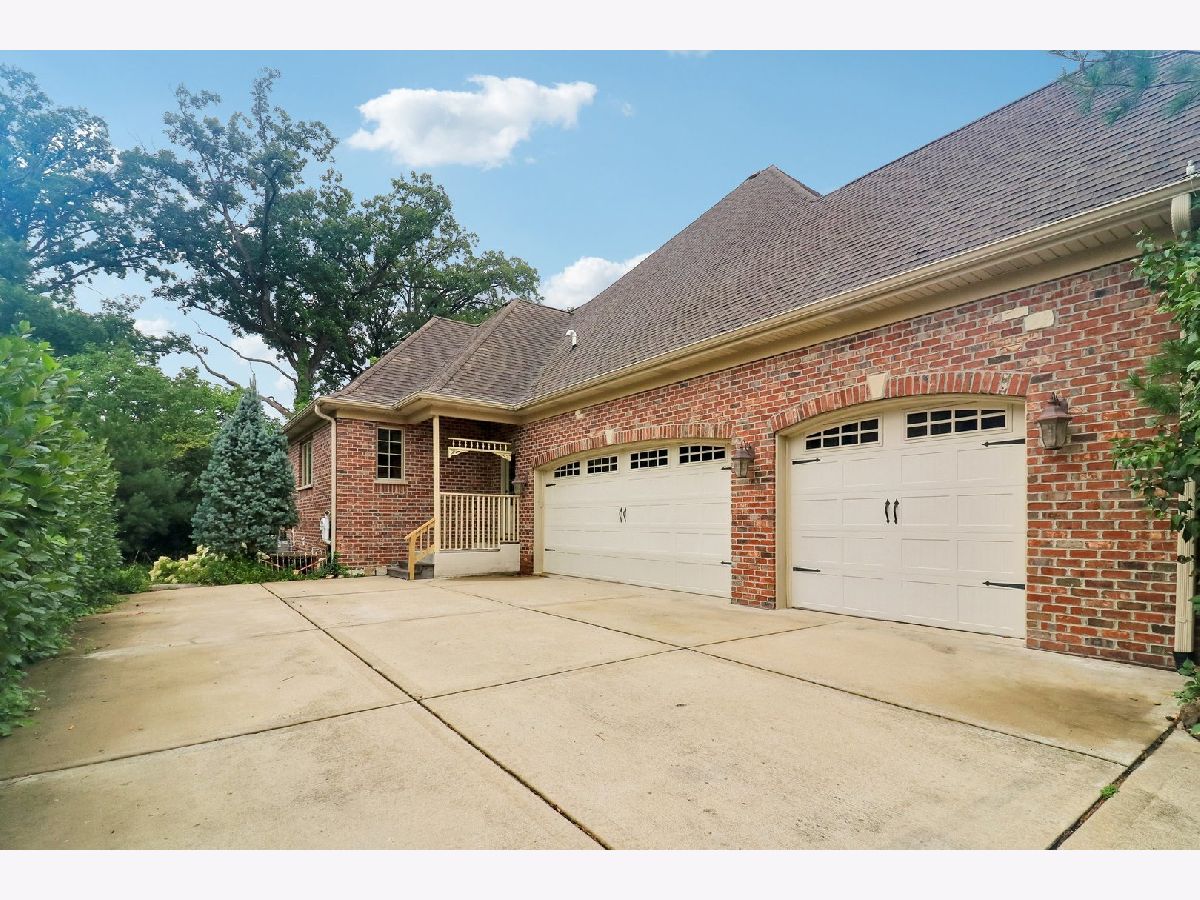
| Brick, Frame | |
| — | |
| — | |
| No | |
| 0.33 |
| Will | |
| — | |
| — / Not Applicable | |
| None | |
| Lake Michigan | |
| Public Sewer | |
| Central Air | |
| Gas | |
| 12701123 | |
| 1909181130120000 |
Room Specifics
Total Bedrooms: 4
Bedrooms Above Ground: 4
Bedrooms Below Ground: 0
Dimensions: 16X29
Floor Type: Carpet
Dimensions: 24X15
Floor Type: Carpet
Dimensions: 19X15
Floor Type: Carpet
Dimensions: 15X16
Floor Type: Carpet
Full Bathrooms: 4
Bathroom Amenities: Separate Shower, Double Sink, Garden Tub, Soaking Tub
Bathroom in Basement: 0
Dimensions: 15X16
Floor Type: Carpet
Dimensions: 17X28
Floor Type: Hardwood
Features: Eating Area-Table Space, Island, Pantry-Closet
Dimensions: 16X8
Floor Type: —
Dimensions: 20X30
Floor Type: Carpet
Dimensions: 35X50
Floor Type: Carpet
Rooms: No additional rooms
Other Specifics
| 3 | |
| — | |
| Garage Owned, Attached, Garage | |
| — | |
| — | |
| — | |
| — | |
| — | |
| 101x118x106x10x177 | |
| — | |
| Full, Double Sink, Tub & Separate Shwr | |
| — | |
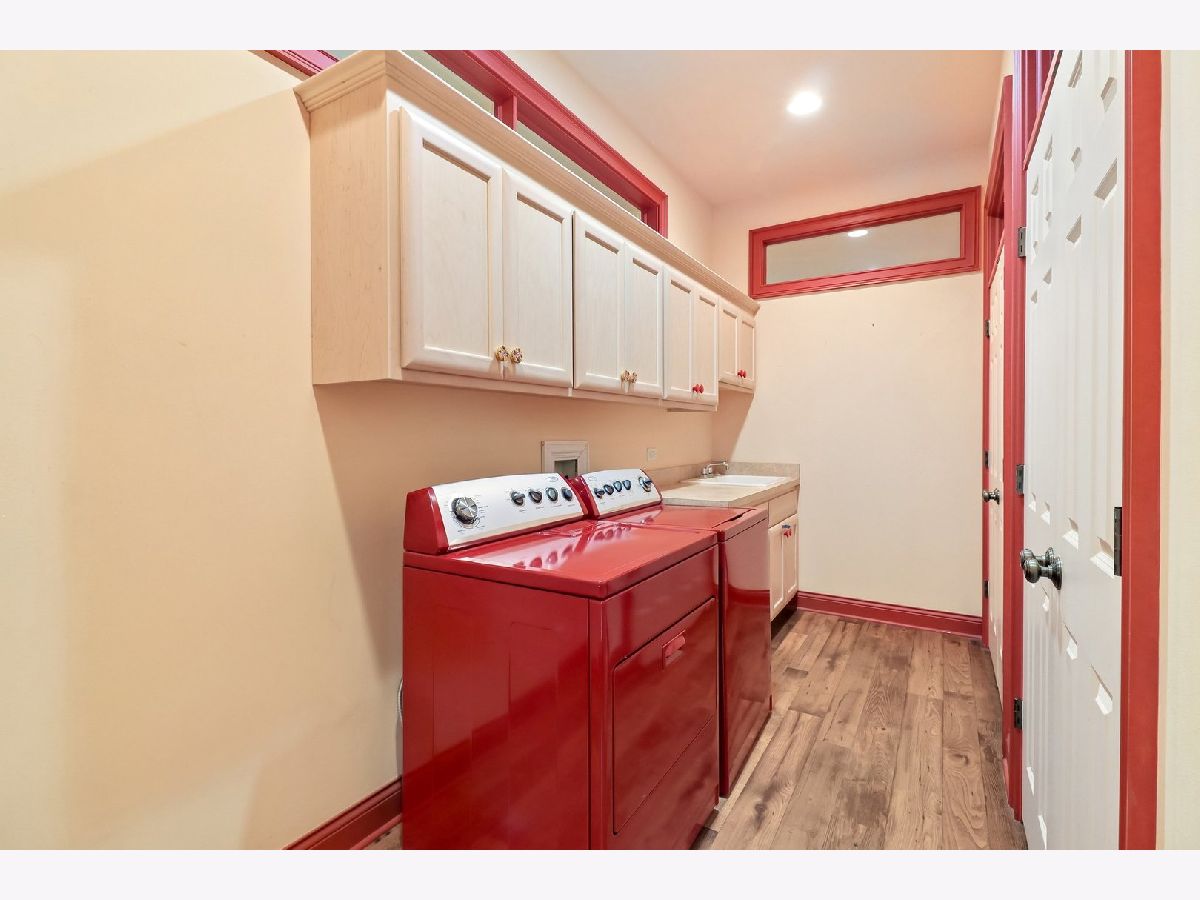
| Range, Dishwasher, Refrigerator, High End Refrigerator, Washer, Dryer | |
| Not in DB | |
| — | |
| — | |
| — |
Contact Agent
Nearby Similar Homes
Nearby Sold Comparables

Contact Agent
Listing Provided By
Century 21 Integra
