

19832 Therese Lane, Mokena, Illinois 60448


$295,000
|
Sold
|
|
| Status: | Closed |
| Sqft: | 1,609 |
| Cost/Sqft: | $180 |
| Beds: | 3 |
| Baths: | 2 |
| Year Built: | 1977 |
| Property Taxes: | $3,854 |
| Days On Market: | 1919 |
| Lot Size: | 0,21 |
Description
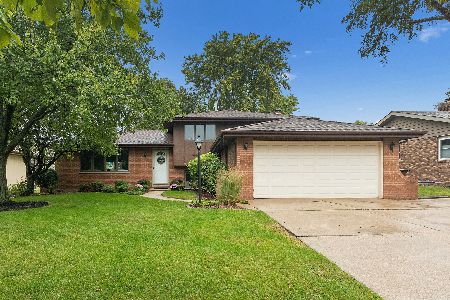
Now available in highly sought after Green Meadows is this quad level home!! Nestled in a location that is only minutes from excellent schools, the Metra station, Hickory Creek Forest Preserve, The Oaks Rec Center and numerous parks; you will want to grab this one before it's gone! Offering a wonderful, low maintenance exterior that has been finished with brick and cement board siding; you will enjoy a 2.5 car garage, large fenced-in yard, deck and shed. The spacious interior hosts a formal living room/dining room, an eat-in kitchen, and a large family room with brick fireplace that is flanked by built-in shelving. To complete the home are a huge laundry room, 3 well sized bedrooms and 2 full bathrooms. Looking for additional living space or storage? The unfinished sub-basement is the perfect place! Sold As Is.
Property Specifics
| Single Family | |
| — | |
| Quad Level | |
| 1977 | |
| Partial | |
| Brick, Other | |
| Asphalt | |
| — | |
| No | |
| 0.21 |
| Will | |
| Green Meadows | |
| 0 / Not Applicable | |
| None | |
| Lake Michigan, Public | |
| Public Sewer | |
| Central Air | |
| Natural Gas, Forced Air | |
| 11168241 | |
| 1909084010140000 |
Nearby Schools
| NAME: | DISTRICT: | DISTANCE: | |
|---|---|---|---|
|
High School
Lincoln-way Central High School |
210 | Not in DB | |
Property History
| DATE: | EVENT: | PRICE: | SOURCE: |
|---|---|---|---|
| 30 Aug, 2021 | Sold | $295,000 | MRED MLS |
| 28 Jul, 2021 | Under contract | $289,900 | MRED MLS |
| 26 Jul, 2021 | Listed for sale | $289,900 | MRED MLS |


Room Specifics
Total Bedrooms: 3
Bedrooms Above Ground: 3
Bedrooms Below Ground: 0
Dimensions: —
Floor Type: Carpet
Dimensions: —
Floor Type: Carpet
Full Bathrooms: 2
Bathroom Amenities: —
Bathroom in Basement: 0
Dimensions: —
Floor Type: Carpet
Dimensions: —
Floor Type: Ceramic Tile
Features: Eating Area-Table Space
Dimensions: —
Floor Type: Vinyl
Dimensions: —
Floor Type: Carpet
Dimensions: —
Floor Type: Vinyl
Rooms: No additional rooms
Other Specifics
| 2.5 | |
| Concrete Perimeter | |
| Garage | |
| — | |
| — | |
| — | |
| Deck | |
| Fenced Yard | |
| 71X138X72X138 | |
| Unfinished | |
| None | |
| Built-in Features | |
| Double Oven, Range, Dishwasher, Refrigerator, Washer, Dryer | |
| Not in DB | |
| Park, Curbs, Sidewalks, Street Lights, Street Paved | |
| — | |
| Wood Burning, Gas Starter |
Tax History
| Year | Property Taxes |
|---|---|
| 2021 | $3,854 |
Contact Agent
Nearby Similar Homes
Nearby Sold Comparables




Contact Agent
Listing Provided By
Lincoln-Way Realty, Inc
