

1985 Bridlewood Drive, Hoffman Estates, Illinois 60192
Subdivision > Bridlewood
Sorry, we are updating photos, please update this page in 15 minutes
$471,000
|
Sold
|
|
| Status: | Closed |
| Sqft: | 2,674 |
| Cost/Sqft: | $176 |
| Beds: | 4 |
| Baths: | 3 |
| Year Built: | 1998 |
| Property Taxes: | $7,631 |
| Days On Market: | 4861 |
| Lot Size: | 0,00 |
Description
GORGEOUS! This Home is EXCEPTIONAL! SHOWS LIKE A DREAM! Great Interior Location! FNSHD ENGL BSMNT! Dramatic Flr Pln w/2 Sty LR/DR! COOK'S KIT W/GRAN, CNTR ISL & SEP EA AREA! 1st Flr OFC/BDRM w/FULL BTH! SECL MSTR STE w/VLTD CLNG & PRVT ULTRA BTH! Loft Ovrlks LR! BRAZ CHERRY HDWD FLRS! DECORATED to PERFECTION! BSMT Incl REC RM, 5th BDRM, PLAYRM & BONUS RM! PROF LNDSCPNG & HUGE CSTM DECK! BARRINGTON SCHLS! GREAT HOME!!
Property Specifics
| Single Family | |
| — | |
| — | |
| 1998 | |
| Full,English | |
| LINDSEY | |
| No | |
| — |
| Cook | |
| Bridlewood | |
| 0 / Not Applicable | |
| None | |
| Public | |
| Public Sewer, Sewer-Storm | |
| 08362070 | |
| 06042040040000 |
Nearby Schools
| NAME: | DISTRICT: | DISTANCE: | |
|---|---|---|---|
|
Grade School
Barbara B Rose Elementary School |
220 | — | |
|
Middle School
Barrington Middle School Prairie |
220 | Not in DB | |
|
High School
Barrington High School |
220 | Not in DB | |
Property History
| DATE: | EVENT: | PRICE: | SOURCE: |
|---|---|---|---|
| 18 Jul, 2013 | Sold | $471,000 | MRED MLS |
| 10 Jun, 2013 | Under contract | $469,900 | MRED MLS |
| 6 Jun, 2013 | Listed for sale | $469,900 | MRED MLS |
Sorry, we are updating photos, please update this page in 15 minutes
Room Specifics
All Bedroom Info:
Total Bedrooms: 5
Bedrooms Above Ground: 4
Bedrooms Below Ground: 1
Total Bedrooms: 5
Bedrooms Above Ground: 4
Bedrooms Below Ground: 1
Second Bedroom Info:
Dimensions: —
Location: —Dimensions: —
Floor Type: Wood Laminate
Third Bedroom Info:
Dimensions: —
Location: —Dimensions: —
Floor Type: Wood Laminate
Fourth Bedroom Info:
Dimensions: —
Location: —Dimensions: —
Floor Type: Wood Laminate
Fifth Bedroom Info:
Dimensions: —
Location: —Dimensions: —
Floor Type: —
Bathroom Info:
Full Bathrooms: 3
Partial Bathrooms: 0Full Bathrooms: 3
Bathroom Amenities: Whirlpool,Separate Shower,Double Sink
Bathroom in Basement: 0
Additional Rooms Info:
Rooms: Bonus Room,Bedroom 5,Den,Foyer,Loft,Recreation Room
Basement: Full,EnglishRooms: Bonus Room,Bedroom 5,Den,Foyer,Loft,Recreation Room
Basement Description: Finished
Other Specifics
| 3 | |
| Concrete Perimeter | |
| Asphalt | |
| Deck, Storms/Screens | |
| Landscaped | |
| 112X89X111X87 | |
| — | |
| Full | |
| Vaulted/Cathedral Ceilings, Hardwood Floors, First Floor Laundry, First Floor Full Bath | |
| Range, Dishwasher, Refrigerator, Washer, Dryer, Disposal | |
| Not in DB | |
| Sidewalks, Street Lights, Street Paved | |
| — | |
| — | |
| Gas Log |
Tax History
| Year | Property Taxes |
|---|---|
| 2013 | $7,631 |
Contact Agent
Nearby Similar Homes
5282 Galloway Drive, Hoffman Estates, Illinois 60192

For Sale
$600,000
4 beds / 2.1 baths / 2,709 ft2
Single Family / Built: 1994
18
2145 Colchester Avenue, Hoffman Estates, Illinois 60192
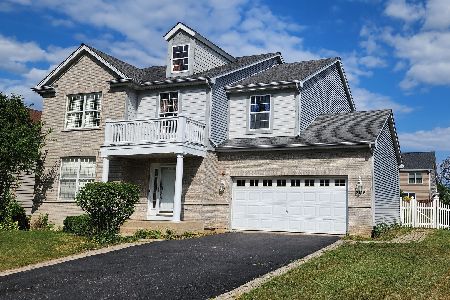
For Sale
$600,000
4 beds / 3.0 baths / 2,734 ft2
Single Family / Built: 2002
66
Nearby Sold Comparables

Contact Agent
Listing Provided By
RE/MAX Suburban
