

1985 Rochelle Court, Wheeling, Illinois 60090


$650,000
|
Sold
|
|
| Status: | Closed |
| Sqft: | 2,255 |
| Cost/Sqft: | $282 |
| Beds: | 3 |
| Baths: | 3 |
| Year Built: | 2001 |
| Property Taxes: | $10,817 |
| Lot Size: | 0,17 |
Description
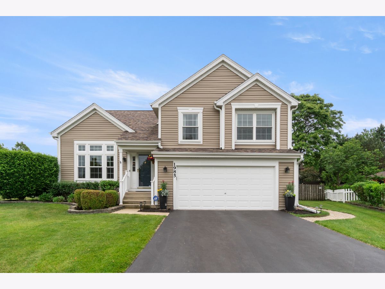
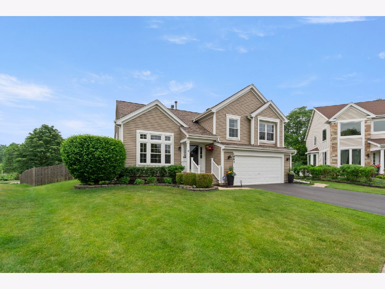
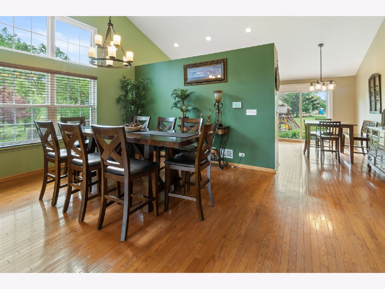
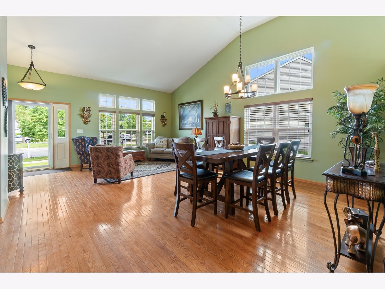
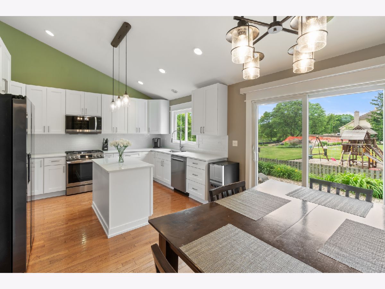
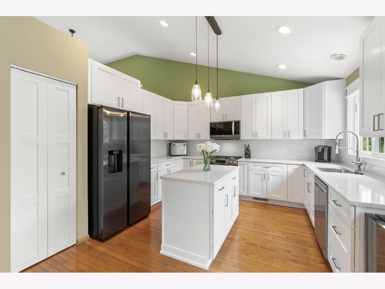
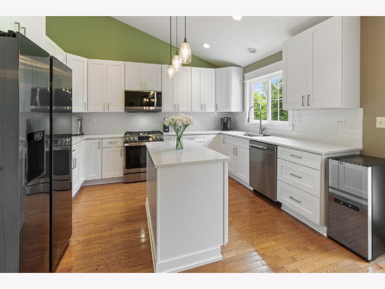
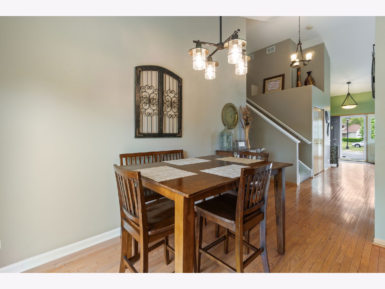
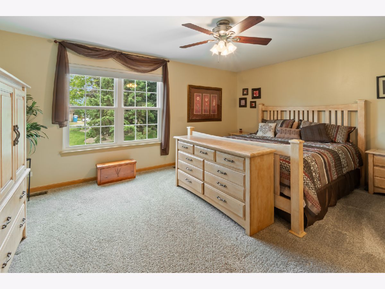
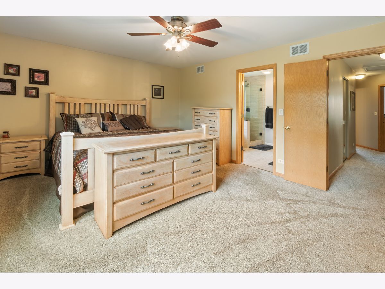
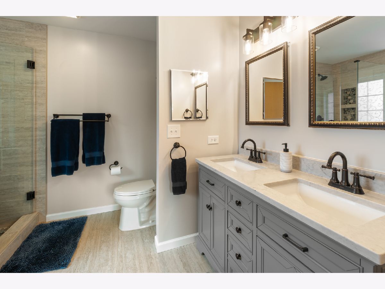
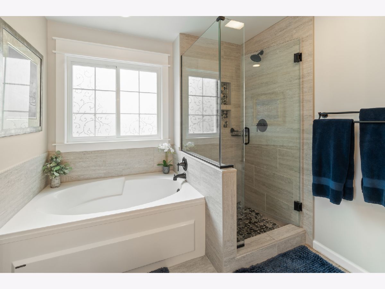
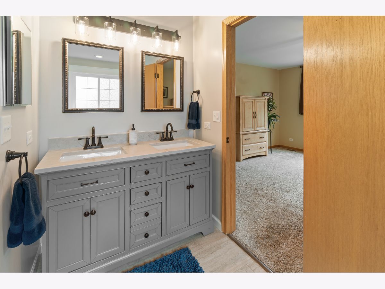
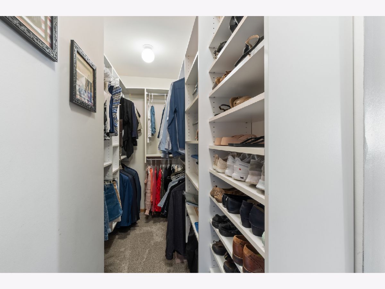
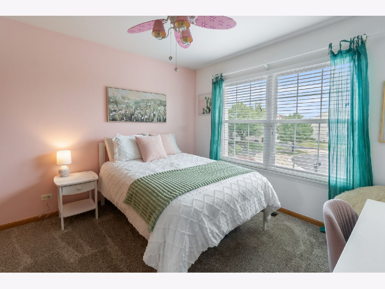
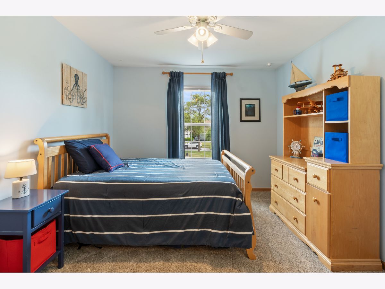
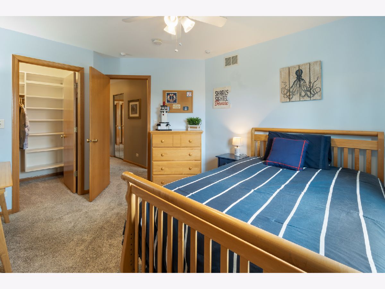
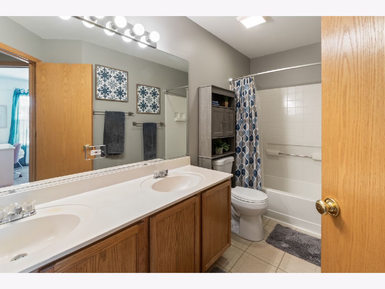
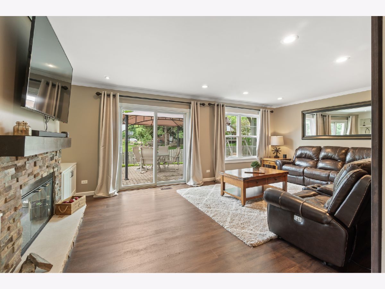
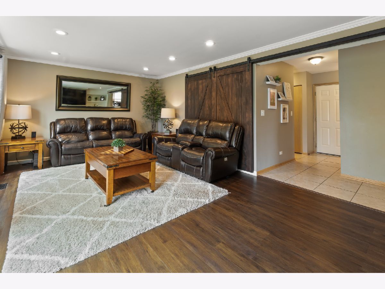
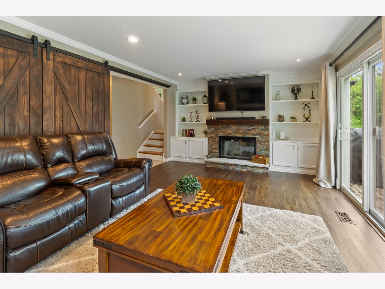
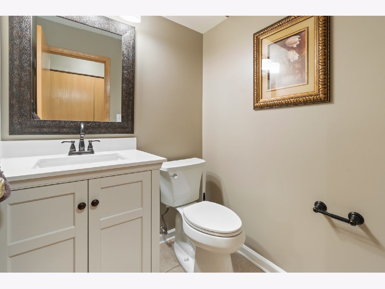
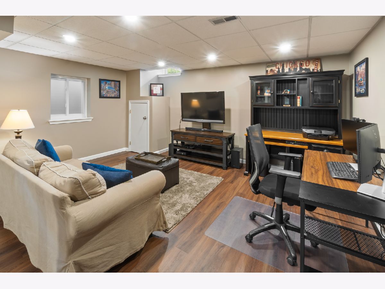
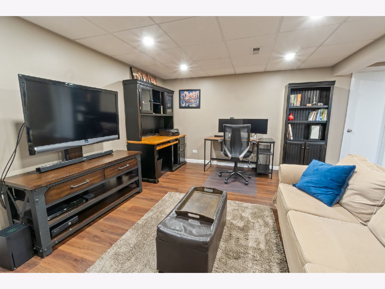
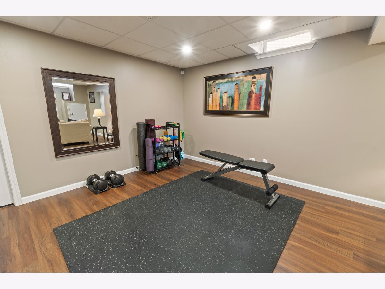
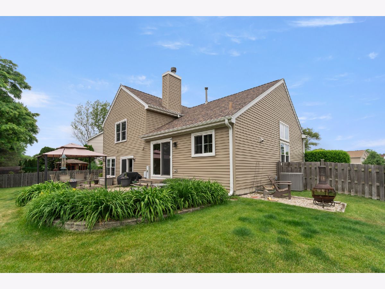
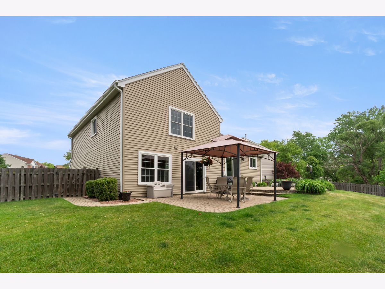
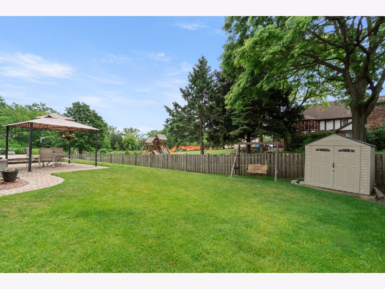
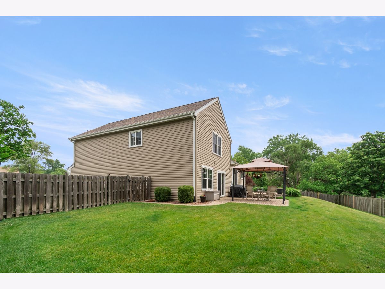
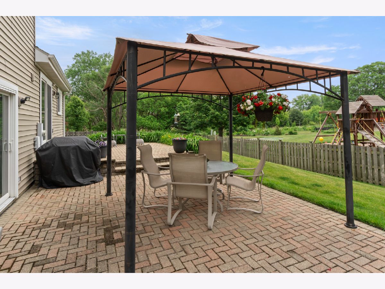
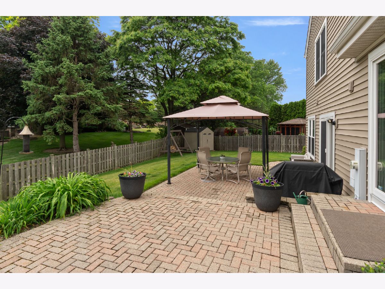
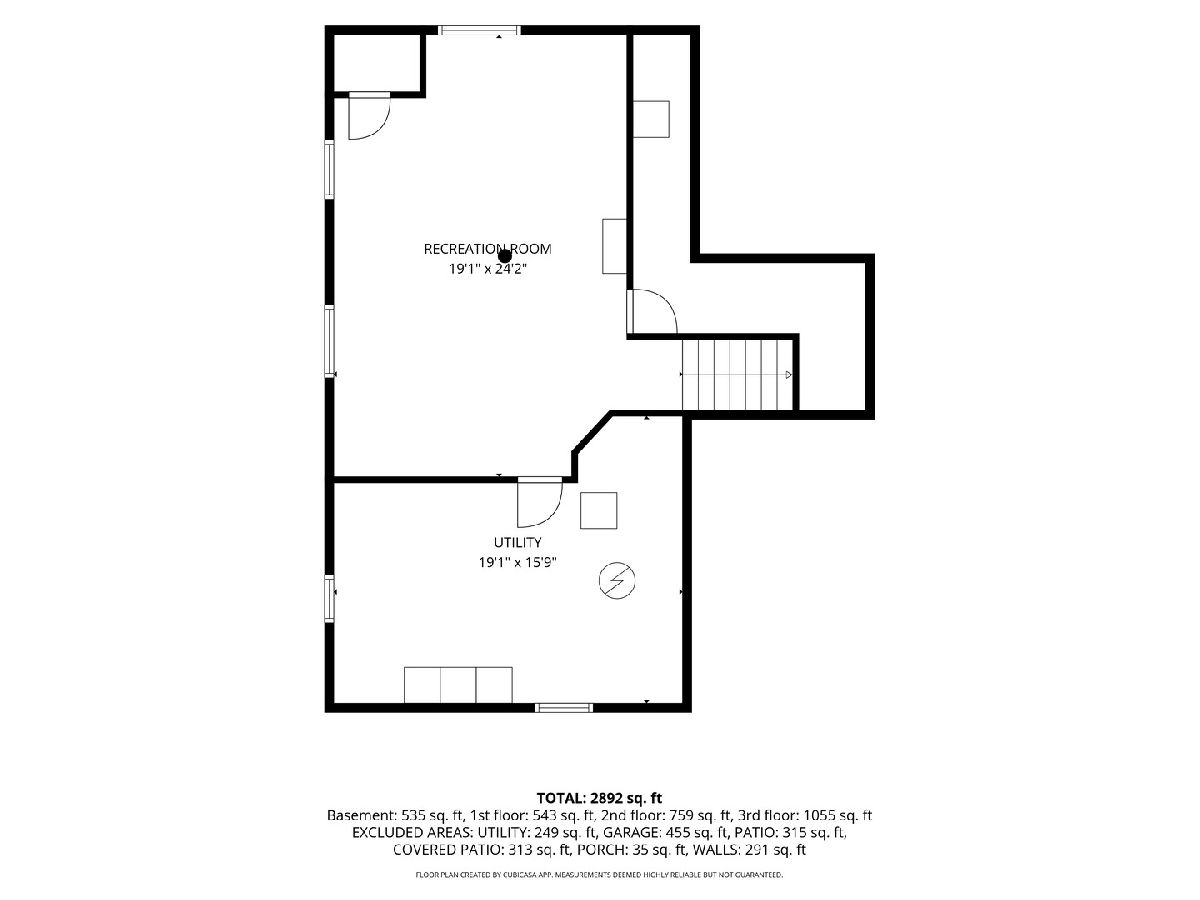
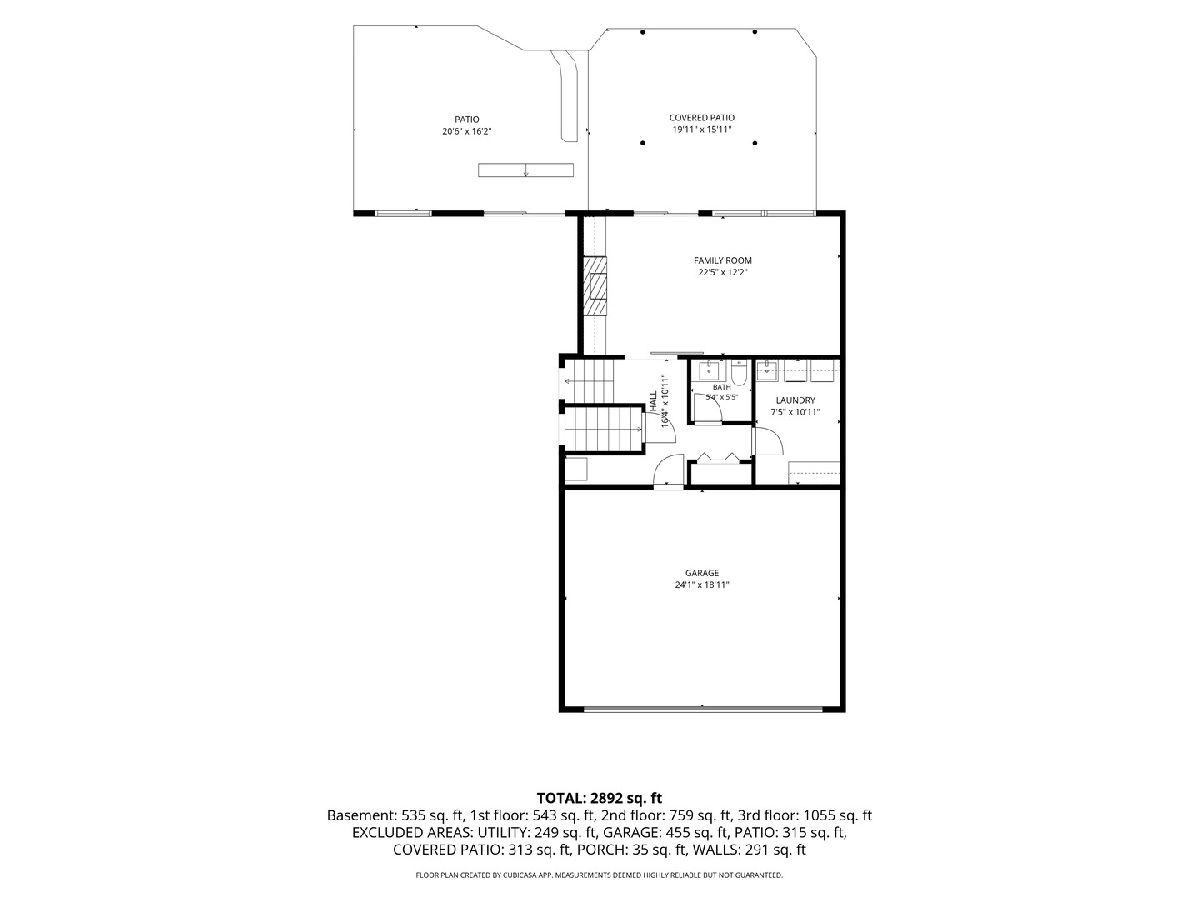
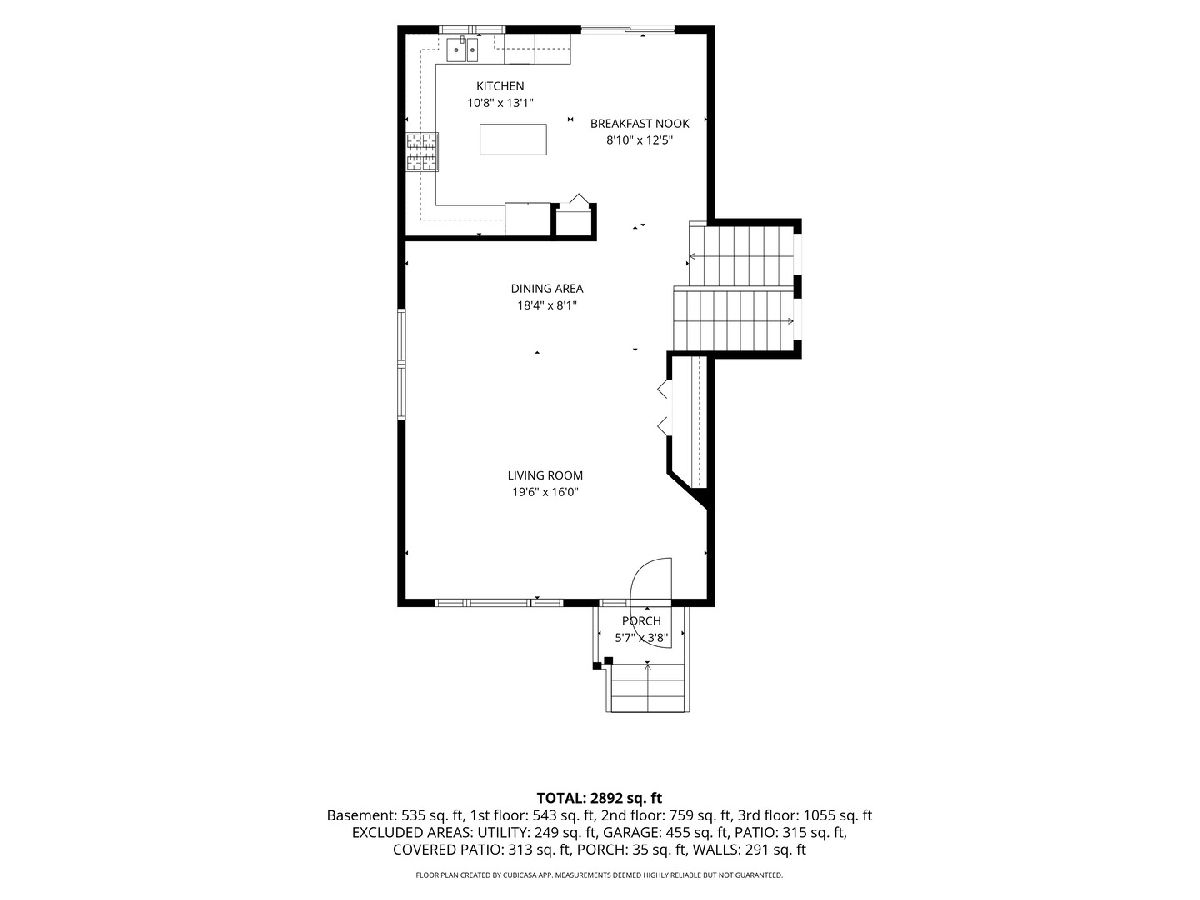
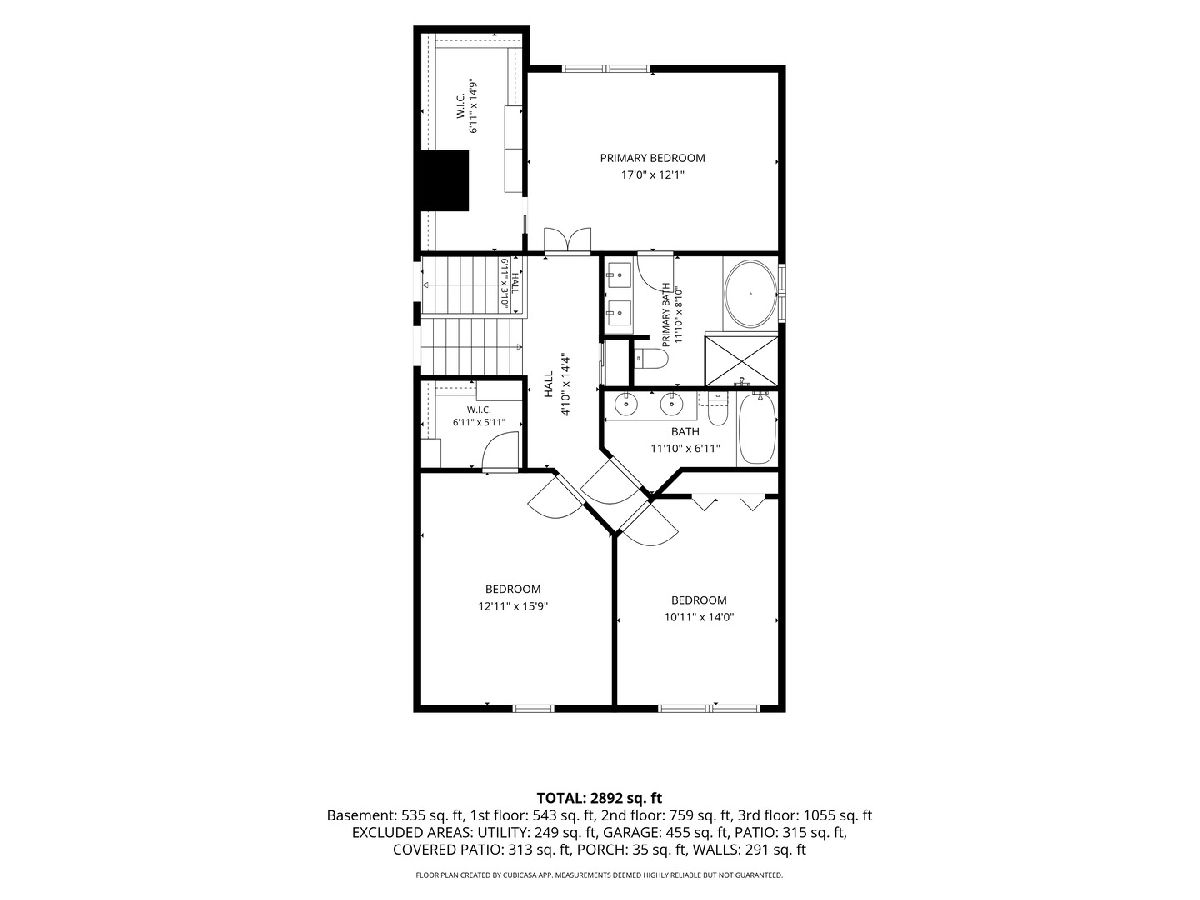
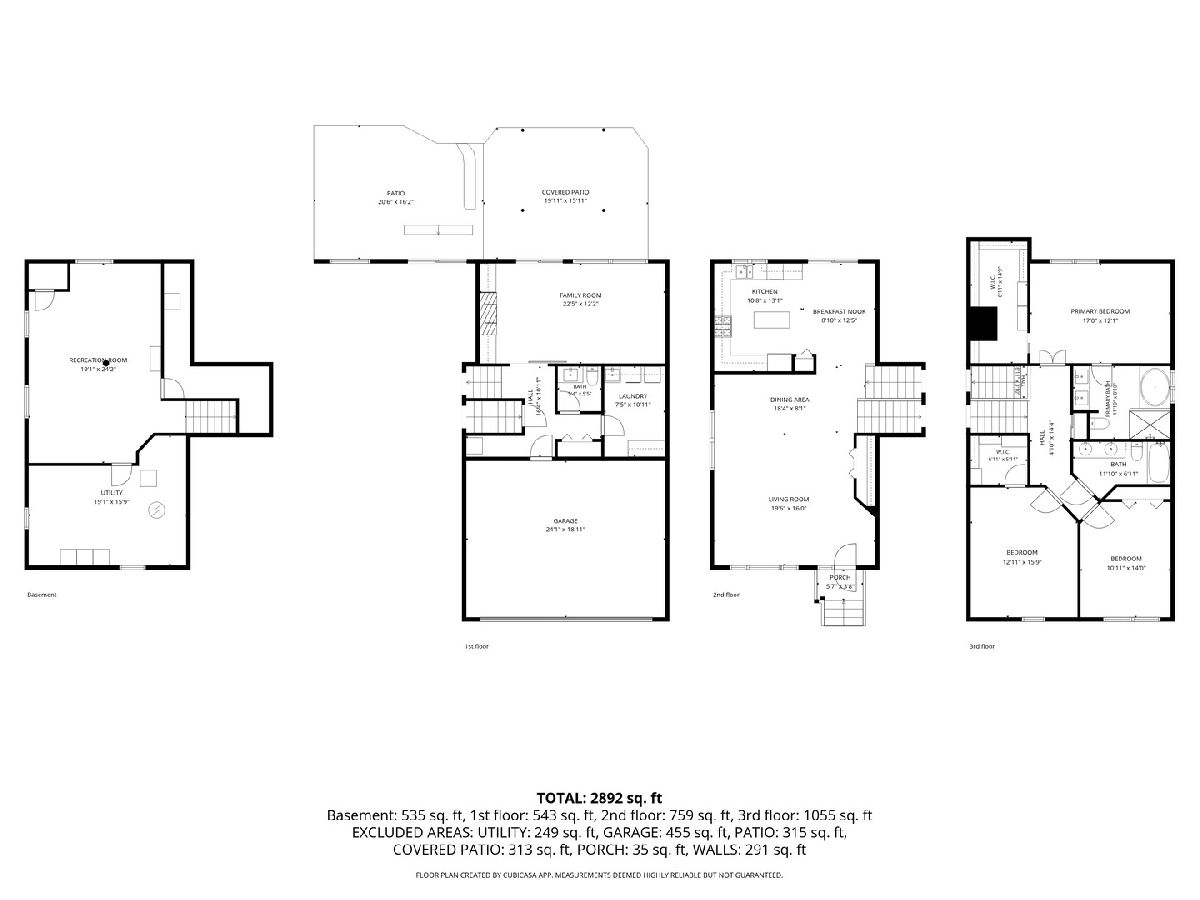
Welcome home to 1985 Rochelle Court in Wheeling! Tucked away on a peaceful cul-de-sac in the highly sought-after Avalon subdivision, this beautifully updated 3-bedroom, 2.5-bath split level home seamlessly blends modern style, comfort, and functionality. The heart of the home is the stunning remodeled kitchen, featuring quartz countertops, a chic mini-subway tile backsplash, all-new appliances, and an oversized island that's perfect for meal prep, casual dining and gathering with family and friends. Rich hardwood flooring flows throughout the main level, while soaring vaulted ceilings in the living and dining rooms fill the space with natural light and create an open, airy feel. Retreat to the spacious primary suite, complete with a walk-in closet and a tastefully updated en-suite bath. The inviting lower-level family room offers luxury vinyl flooring, custom built-ins, and a cozy gas-log fireplace, creating the perfect space for relaxing or entertaining. Sliding glass doors open to a beautifully landscaped backyard featuring a paver patio and gazebo, framed by an extended setback from rear neighbors that creates a private, open-air retreat-an ideal setting for summer barbeques, morning coffee or quiet evenings outdoors. The partially finished basement is functional and versatile, while the unfinished portion contains valuable storage with built-in shelving. The garage is oversized, offering extra room for vehicles, projects, or storage. Thoughtfully updated and impeccably maintained, with a new roof, siding, and windows, this move-in-ready home offers the perfect combination of style, comfort, and everyday convenience.
Property Specifics
| Single Family | |
| — | |
| — | |
| 2001 | |
| — | |
| — | |
| — | |
| — | |
| No | |
| 0.17 |
| Cook | |
| Avalon | |
| — / Not Applicable | |
| — | |
| — | |
| — | |
| — | |
| — | |
| 12669857 | |
| 03231070090000 |
Nearby Schools
| NAME: | DISTRICT: | DISTANCE: | |
|---|---|---|---|
|
Grade School
Robert Frost Elementary School |
21 | — | |
|
Middle School
Oliver W Holmes Middle School |
21 | Not in DB | |
|
High School
Wheeling High School |
214 | Not in DB | |
Room Specifics
Total Bedrooms: 3
Bedrooms Above Ground: 3
Bedrooms Below Ground: 0
Full Bathrooms: 3
Bathroom Amenities: Separate Shower, Double Sink, Soaking Tub
Bathroom in Basement: 0
Rooms: —
Other Specifics
| 2 | |
| — | |
| — | |
| — | |
| — | |
| — | |
| — | |
| — | |
| 43.9 x 126.2 x 130.4 x 120 | |
| — | |
| — | |
| — | |
| — | |
| Not in DB | |
| — | |
| — | |
| — |
Contact Agent
Nearby Similar Homes
Nearby Sold Comparables

Contact Agent
Listing Provided By
@properties Christie's International Real Estate
