

1986 Crenshaw Circle, Vernon Hills, Illinois 60061
Subdivision > Bay Tree/greggs Landing
Sorry, we are updating photos, please update this page in 15 minutes
$257,500
|
Sold
|
|
| Status: | Closed |
| Sqft: | 1,860 |
| Cost/Sqft: | $142 |
| Beds: | 2 |
| Baths: | 2 |
| Year Built: | 2004 |
| Property Taxes: | $6,580 |
| Days On Market: | 5673 |
| Lot Size: | 0,00 |
Description
Fully upgraded largest end unit ranch townhome features "Pottery Barn" look throughout. Spacious rooms, many with 9' ceilings & beautiful windows overlooking lush landscaping. Fabulous kitchen w/ center island opens to spectacular family room w/fireplace. Great floorplan for everyday living & entertaining. Huge master suite w/walk-in closet & built-in office area plus lux master bath. DON'T MISS THIS SPECIAL HOME
Property Specifics
| Condos/Townhomes | |
| — | |
| — | |
| 2004 | |
| None | |
| Cedar, Stone, Other | |
| Asphalt | |
| CANTERBURY | |
| No | |
| — |
| Lake | |
| Bay Tree/greggs Landing | |
| 169 / Monthly | |
| Insurance, Exterior Maintenance, Lawn Care | |
| Public | |
| Public Sewer | |
| Central Air | |
| Natural Gas, Forced Air | |
| 07781908 | |
| 11284130560000 |
Nearby Schools
| NAME: | DISTRICT: | DISTANCE: | |
|---|---|---|---|
|
Grade School
Hawthorn Elementary School (sout |
73 | — | |
|
Middle School
Hawthorn Middle School South |
73 | Not in DB | |
|
High School
Vernon Hills High School |
128 | Not in DB | |
Property History
| DATE: | EVENT: | PRICE: | SOURCE: |
|---|---|---|---|
| 21 Jun, 2011 | Sold | $257,500 | MRED MLS |
| 10 May, 2011 | Under contract | $265,000 | MRED MLS |
| 15 Apr, 2011 | Listed for sale | $265,000 | MRED MLS |
Sorry, we are updating photos, please update this page in 15 minutes
Room Specifics
All Bedroom Info:
Total Bedrooms: 2
Bedrooms Above Ground: 2
Bedrooms Below Ground: 0
Total Bedrooms: 2
Bedrooms Above Ground: 2
Bedrooms Below Ground: 0
Second Bedroom Info:
Dimensions: —
Location: —Dimensions: —
Floor Type: Carpet
Bathroom Info:
Full Bathrooms: 2
Partial Bathrooms: 0Full Bathrooms: 2
Bathroom Amenities: —
Bathroom in Basement: 0
Dining Room Info:
Dimensions: —
Location: —Dimensions: —
Floor Type: Ceramic Tile
Kitchen Info:
Dimensions: —
Location: —Dimensions: —
Floor Type: Ceramic Tile
Features: Eating Area-Breakfast Bar, Eating Area-Table Space, Pantry-Closet
Living Room Info:
Dimensions: —
Location: —Dimensions: —
Floor Type: Ceramic Tile
Family Room Info:
Dimensions: —
Location: —Dimensions: —
Floor Type: Ceramic Tile
Additional Rooms Info:
Rooms: Utility Room-1st Floor
Basement: NoneRooms: Utility Room-1st Floor
Other Specifics
| 2 | |
| Concrete Perimeter | |
| Garage | |
| — | |
| — | |
| — | |
| Patio, Storms/Screens, End Unit | |
| Cul-De-Sac, Landscaped | |
| COMMON | |
| — | |
| Full | |
| First Floor Bedroom, First Floor Laundry, First Floor Full Bath, Laundry Hook-Up in Unit | |
| Range, Microwave, Dishwasher, Refrigerator, Washer, Dryer, Disposal | |
| Not in DB | |
| — | |
| Park | |
| — |
Tax History
| Year | Property Taxes |
|---|---|
| 2011 | $6,580 |
Contact Agent
Nearby Similar Homes
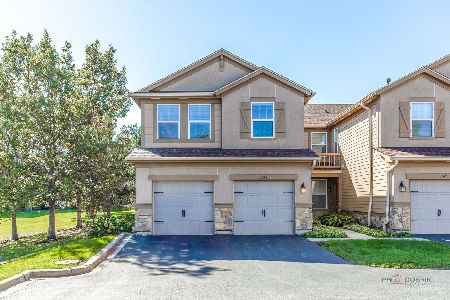
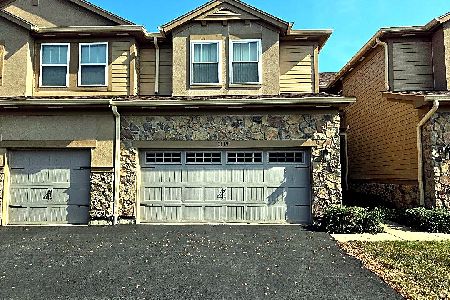
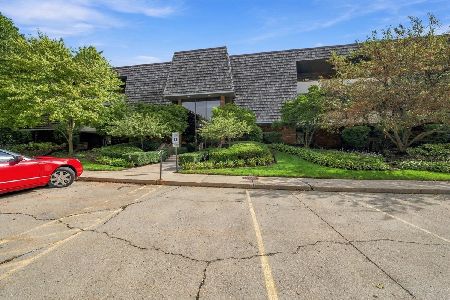
200 Red Top Drive, Libertyville, Illinois 60048
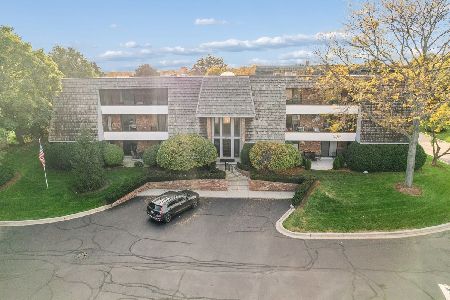
For Sale
$349,900
2 beds / 2.0 baths / 1,530 ft2
Condos/Townhomes / Built: 1984
16
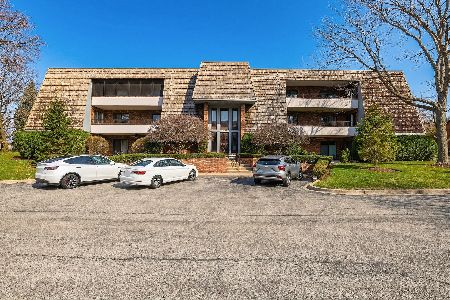
1302 Pimlico Parkway, Libertyville, Illinois 60048
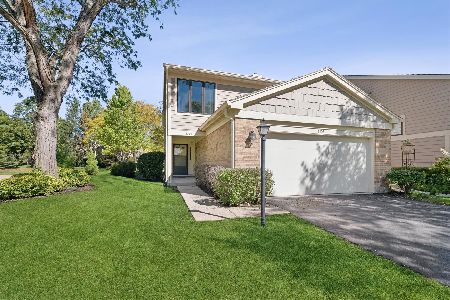
For Sale
$425,000
3 beds / 2.1 baths / 1,770 ft2
Condos/Townhomes / Built: 1987
10
Nearby Sold Comparables
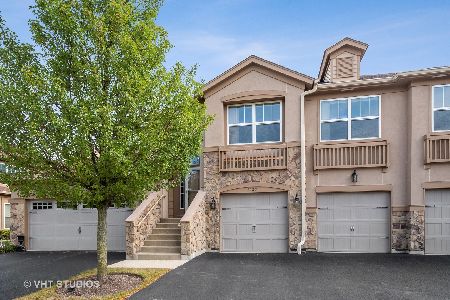
1980 Crenshaw Circle, Vernon Hills, Illinois 60061

Sold
$294,900
3 beds / 2.0 baths / 1,640 ft2
Condos/Townhomes / Built: 2004
4224
1990 Crenshaw Circle, Vernon Hills, Illinois 60061
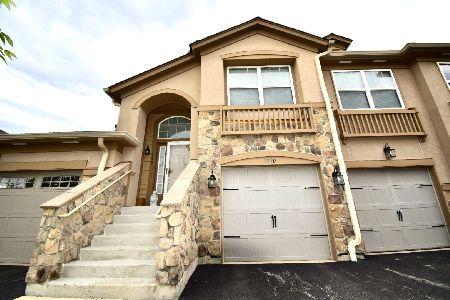
Sold
$389,000
3 beds / 2.0 baths / 2,400 ft2
Condos/Townhomes / Built: 2005
1615

Contact Agent
Listing Provided By
Coldwell Banker Residential
