

19865 Lakeview Way, Mokena, Illinois 60448


$217,500
|
Sold
|
|
| Status: | Closed |
| Sqft: | 1,466 |
| Cost/Sqft: | $148 |
| Beds: | 2 |
| Baths: | 2 |
| Year Built: | 1993 |
| Property Taxes: | $3,380 |
| Days On Market: | 2216 |
| Lot Size: | 0,00 |
Description
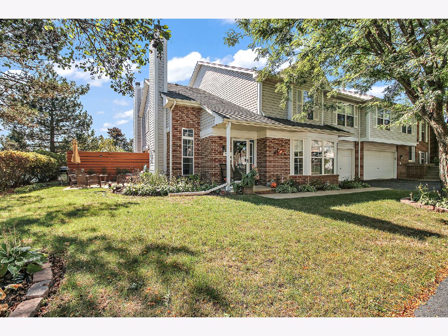
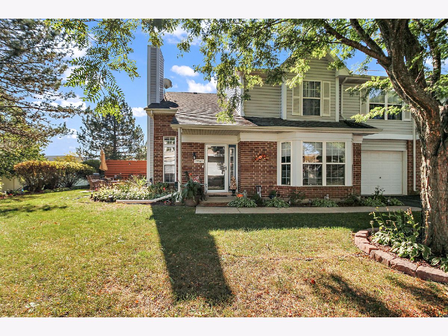
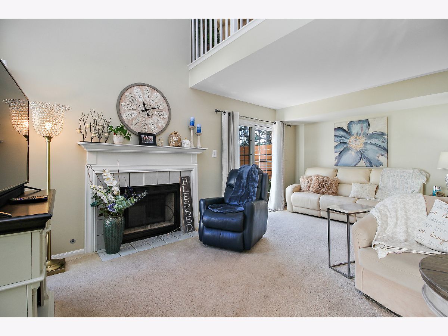
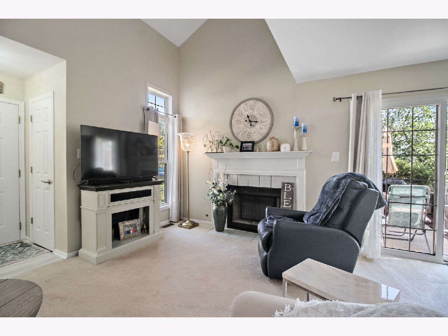
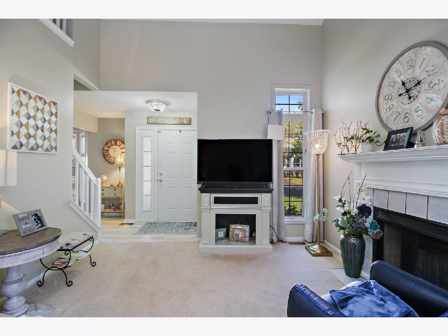
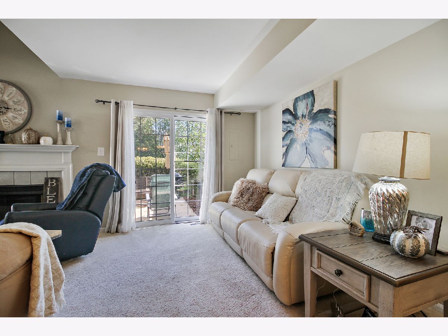
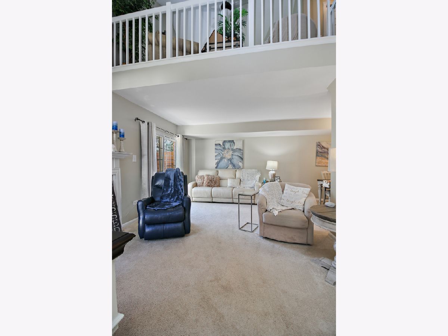
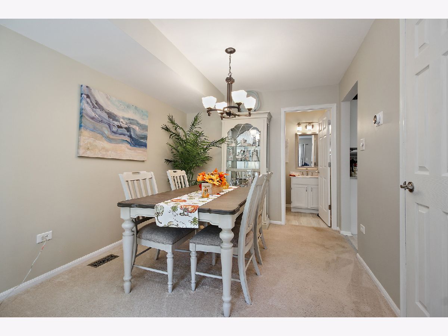
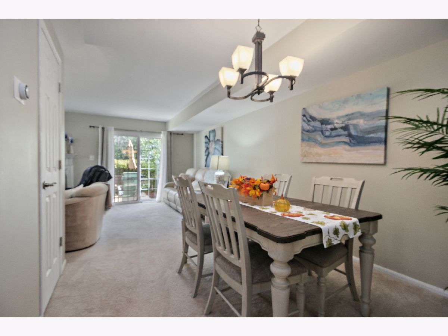
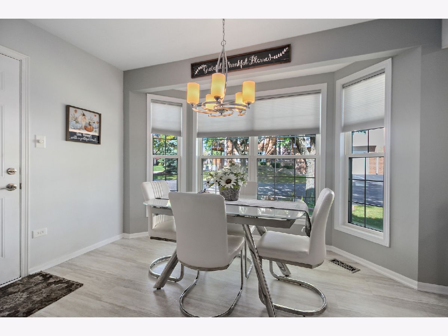
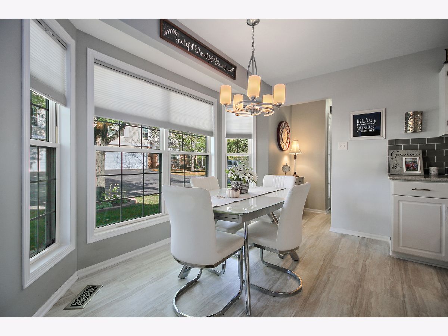
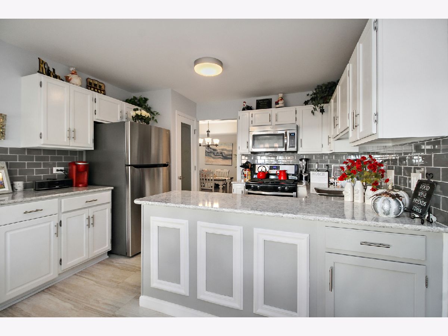
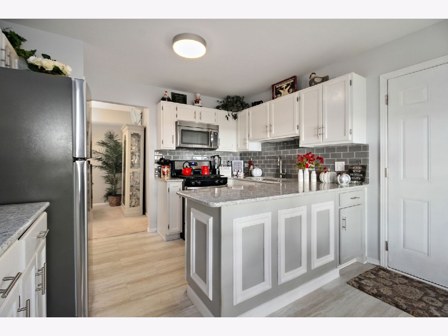
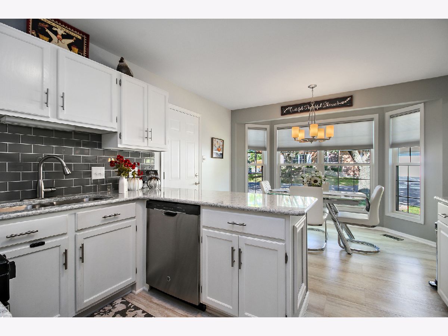
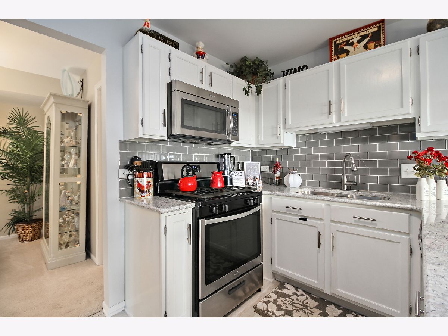
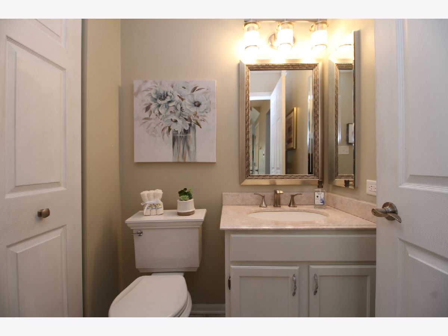
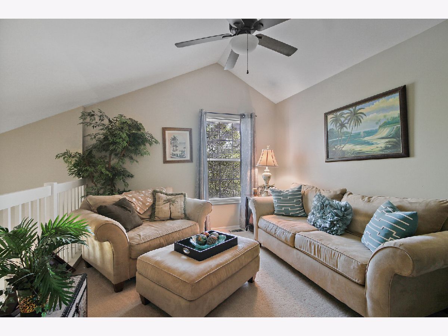
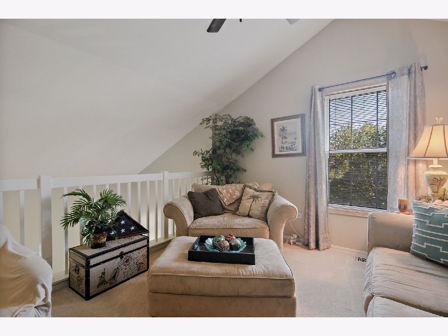
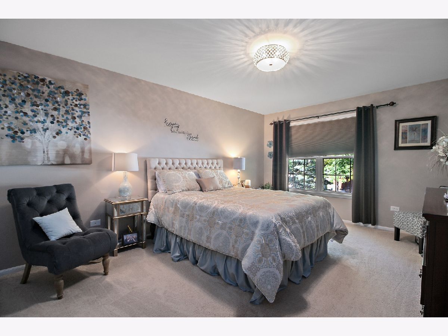
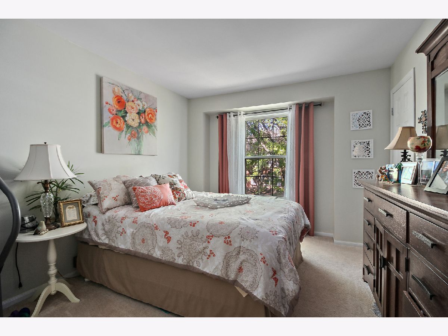
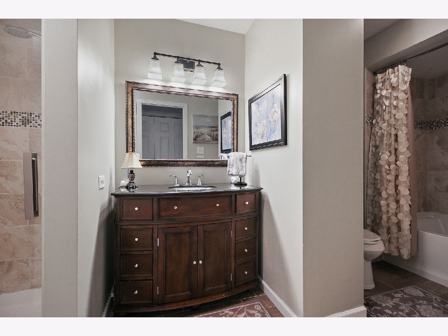
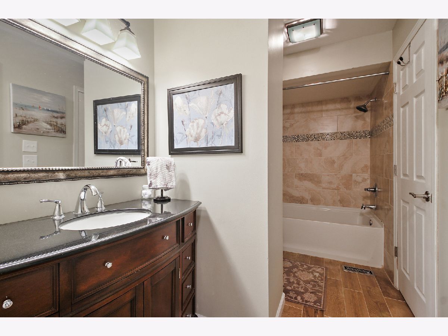
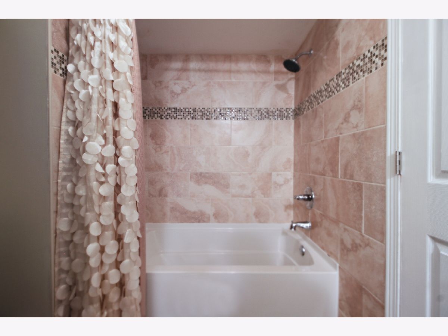
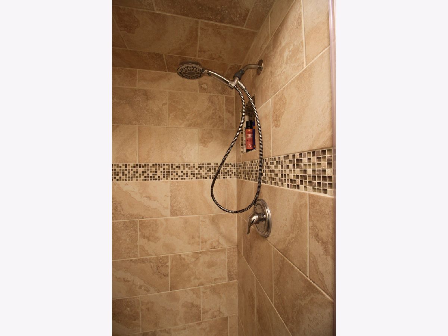
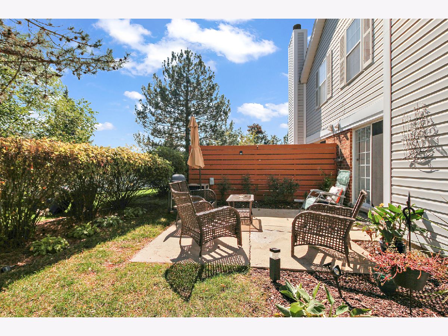
Wonderful 2 bedroom, end unit townhouse! Totally remodeled in 2016 with updated kitchen including granite countertop and custom tile backsplash and new baths along with new flooring and interior 6 panel doors. Large living room/dining room features gas fireplace and patio door to side private side patio. Kitchen has all new stainless steel appliances in 2016, all included plus new pantry door. 2nd floor features loft overlooking living room, master bedroom with 2 walk-in closets along with 2nd bedroom remodeled bath with tub and separate shower. 2nd floor laundry with 4 year old washer and dryer. Other updates include n ew light fixtures, new furnace 2019 with humidistat and next thermostat, ring doorbell and epoxy on attached garage floor. Move in ready...DON'T MISS THIS ONE!!!
Property Specifics
| Condos/Townhomes | |
| 2 | |
| — | |
| 1993 | |
| None | |
| Vinyl Siding, Brick | |
| Asphalt | |
| — | |
| No | |
| — |
| Will | |
| Cambridge Place | |
| 215 / Monthly | |
| Exterior Maintenance, Lawn Care, Scavenger, Snow Removal | |
| Lake Michigan | |
| Public Sewer | |
| Central Air | |
| Natural Gas, Forced Air | |
| 10890011 | |
| 1909094011150000 |
Property History
| DATE: | EVENT: | PRICE: | SOURCE: |
|---|---|---|---|
| 11 May, 2016 | Sold | $164,000 | MRED MLS |
| 2 Apr, 2016 | Under contract | $172,808 | MRED MLS |
| 2 Mar, 2016 | Listed for sale | $172,808 | MRED MLS |
| 12 Nov, 2020 | Sold | $217,500 | MRED MLS |
| 12 Oct, 2020 | Under contract | $217,500 | MRED MLS |
| — | Last price change | $219,900 | MRED MLS |
| 2 Oct, 2020 | Listed for sale | $219,900 | MRED MLS |
Room Specifics
Total Bedrooms: 2
Bedrooms Above Ground: 2
Bedrooms Below Ground: 0
Dimensions: —
Floor Type: Carpet
Full Bathrooms: 2
Bathroom Amenities: Separate Shower
Bathroom in Basement: 0
Dimensions: —
Floor Type: Carpet
Dimensions: —
Floor Type: Wood Laminate
Features: Eating Area-Table Space, Pantry-Closet, SolidSurfaceCounter
Dimensions: —
Floor Type: Wood Laminate
Dimensions: —
Floor Type: Carpet
Rooms: Loft
Other Specifics
| 1 | |
| Concrete Perimeter | |
| Garage | |
| — | |
| — | |
| — | |
| Patio | |
| Cul-De-Sac | |
| 36 X 68 | |
| — | |
| — | |
| Vaulted/Cathedral Ceilings | |
| Range, Microwave, Dishwasher, Refrigerator, Washer, Dryer | |
| Not in DB | |
| — | |
| — | |
| Wood Burning, Gas Starter |
Tax History
| Year | Property Taxes |
|---|---|
| 2016 | $2,951 |
| 2020 | $3,380 |
Contact Agent
Nearby Similar Homes
Nearby Sold Comparables

Contact Agent
Listing Provided By
Coldwell Banker Real Estate Group
