

1988 Burnett Drive, Belvidere, Illinois 61008
Subdivision > Landmark Crossings
Sorry, we are updating photos, please update this page in 15 minutes
$172,000
|
Sold
|
|
| Status: | Closed |
| Sqft: | 1,907 |
| Cost/Sqft: | $94 |
| Beds: | 3 |
| Baths: | 2 |
| Year Built: | 2006 |
| Property Taxes: | $4,959 |
| Days On Market: | 4785 |
| Lot Size: | 0,25 |
Description
Full Brick Front with grand covered entrance, ceramic tile foyer and gorgeous hardwood floors thruout formal dining room and living room. Split bedroom floor plan with jacuzzi tub and separate showing in master bathroom. 10' foot ceilings in dining room with sunrise window for great lighting. Gas fireplace in living room with 2 large windows on either side. Nice, Bright Home. Large eat-in kitchen with ceramic til
Property Specifics
| Single Family | |
| — | |
| Ranch | |
| 2006 | |
| Full | |
| Vinyl Siding, Brick | |
| Asphalt | |
| — | |
| No | |
| 0.25 |
| Boone | |
| Landmark Crossings | |
| 0 / Not Applicable | |
| None | |
| Public | |
| Public Sewer | |
| Central Air | |
| Natural Gas, Forced Air | |
| 08468077 | |
| 0522226002 |
Nearby Schools
| NAME: | DISTRICT: | DISTANCE: | |
|---|---|---|---|
|
Grade School
Seth Whitman Elementary School |
100 | — | |
|
Middle School
Belvidere Central Middle School |
100 | Not in DB | |
|
High School
Belvidere North High School |
100 | Not in DB | |
Property History
| DATE: | EVENT: | PRICE: | SOURCE: |
|---|---|---|---|
| 30 May, 2014 | Sold | $172,000 | MRED MLS |
| 18 Feb, 2014 | Under contract | $179,900 | MRED MLS |
| 15 Oct, 2013 | Listed for sale | $179,900 | MRED MLS |
| 1 Jul, 2020 | Sold | $226,000 | MRED MLS |
| 8 May, 2020 | Under contract | $229,000 | MRED MLS |
| 6 May, 2020 | Listed for sale | $229,000 | MRED MLS |
| 6 Nov, 2026 | Under contract | $359,900 | MRED MLS |
| — | Last price change | $369,900 | MRED MLS |
| 24 Sep, 2026 | Listed for sale | $369,900 | MRED MLS |
Sorry, we are updating photos, please update this page in 15 minutes
Room Specifics
All Bedroom Info:
Total Bedrooms: 3
Bedrooms Above Ground: 3
Bedrooms Below Ground: 0
Total Bedrooms: 3
Bedrooms Above Ground: 3
Bedrooms Below Ground: 0
Second Bedroom Info:
Dimensions: —
Location: —Dimensions: —
Floor Type: Carpet
Third Bedroom Info:
Dimensions: —
Location: —Dimensions: —
Floor Type: Carpet
Bathroom Info:
Full Bathrooms: 2
Partial Bathrooms: 0Full Bathrooms: 2
Bathroom Amenities: Whirlpool, Separate Shower, Double Sink
Bathroom in Basement: 0
Dining Room Info:
Dimensions: —
Location: —Dimensions: —
Floor Type: Hardwood
Kitchen Info:
Dimensions: —
Location: —Dimensions: —
Floor Type: Ceramic Tile
Features: Eating Area-Breakfast Bar, Eating Area-Table Space
Laundry Room Info:
Dimensions: —
Location: —Dimensions: —
Floor Type: Ceramic Tile
Living Room Info:
Dimensions: —
Location: —Dimensions: —
Floor Type: Hardwood
Additional Rooms Info:
Rooms: No additional rooms
Basement: FullRooms: No additional rooms
Other Specifics
| 3 | |
| Concrete Perimeter | |
| Garage | |
| — | |
| — | |
| — | |
| Deck | |
| — | |
| 82X136 | |
| — | |
| Full | |
| Hardwood Floors, First Floor Bedroom, First Floor Laundry, First Floor Full Bath | |
| Range, Microwave, Dishwasher | |
| Not in DB | |
| Sidewalks, Street Lights, Street Paved | |
| — | |
| Gas Log |
Tax History
| Year | Property Taxes |
|---|---|
| 2014 | $4,959 |
| 2020 | $6,305 |
| 2026 | $8,149 |
Contact Agent
Nearby Similar Homes
1988 Burnett Drive, Belvidere, Illinois 61008
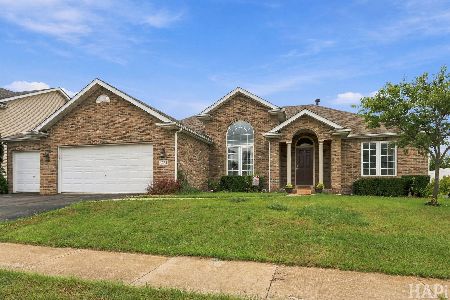
For Sale
$359,900
3 beds / 2.0 baths / 2,907 ft2
Single Family / Built: 2006
58
Nearby Sold Comparables
1988 Burnett Drive, Belvidere, Illinois 61008

Sold
$229,000
3 beds / 2.0 baths / 2,907 ft2
Single Family / Built: 2006
2390
1994 Burnett Drive, Belvidere, Illinois 61008

Sold
$219,900
4 beds / 4.1 baths / 2,500 ft2
Single Family / Built: 2005
3923
1991 Burnett Drive, Belvidere, Illinois 61008
Sold
$167,500
3 beds / 2.0 baths / 1,748 ft2
Single Family / Built: 2006
4254
2005 Burnett Drive, Belvidere, Illinois 61008
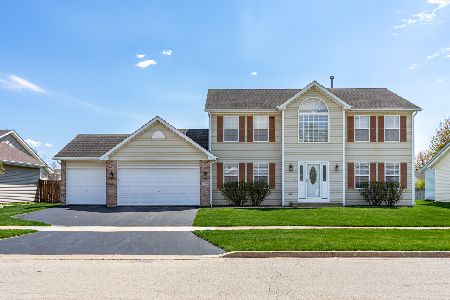
Sold
$275,000
4 beds / 2.1 baths / 2,466 ft2
Single Family / Built: 2006
1286
2010 Burnett Drive, Belvidere, Illinois 61008
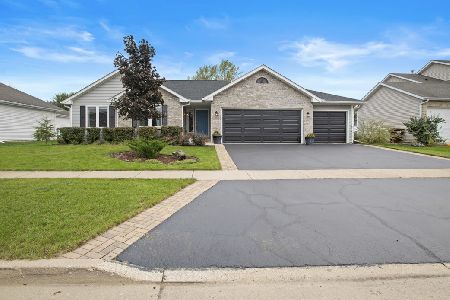
Sold
$264,900
3 beds / 2.0 baths / 1,796 ft2
Single Family / Built: 2006
1862
1952 Burnett Drive, Belvidere, Illinois 61008
Sold
$230,000
3 beds / 2.1 baths / 1,863 ft2
Single Family / Built: 2006
2872
Contact Agent
Listing Provided By
Keller Williams Realty Signature
