

2010 Burnett Drive, Belvidere, Illinois 61008


$265,000
|
Sold
|
|
| Status: | Closed |
| Sqft: | 1,796 |
| Cost/Sqft: | $147 |
| Beds: | 3 |
| Baths: | 2 |
| Year Built: | 2006 |
| Property Taxes: | $5,568 |
| Days On Market: | 1862 |
| Lot Size: | 0,24 |
Description
This meticulously maintained 3 BR, 2 Ba Ranch in Landmark Crossings has been updated with a new roof, fenced back yard, peaceful outdoor seating areas, stylish new garage doors and a beautiful yard with mature landscaping. Inside you'll find 3 good size bedrooms, an open concept LR, DR and Kitchen. Huge living room has vaulted ceilings, gas fireplace, and lots of natural light. The gourmet kitchen was recently reimagined by Benson Stone with new cabinets, sink, appliances, lighting, granite counters and flooring. There's even a full, unfinished basement for storage or expansion. This house is move-in ready!
Property Specifics
| Single Family | |
| — | |
| Ranch | |
| 2006 | |
| Full | |
| Vinyl Siding, Brick | |
| Asphalt | |
| — | |
| No | |
| 0.24 |
| Boone | |
| — | |
| 0 / Not Applicable | |
| None | |
| Public | |
| Public Sewer | |
| Central Air | |
| Natural Gas | |
| 11248541 | |
| 0522202003 |
Nearby Schools
| NAME: | DISTRICT: | DISTANCE: | |
|---|---|---|---|
|
Grade School
Seth Whitman Elementary School |
100 | — | |
|
Middle School
Belvidere Central Middle School |
100 | Not in DB | |
|
High School
Belvidere North High School |
100 | Not in DB | |
Property History
| DATE: | EVENT: | PRICE: | SOURCE: |
|---|---|---|---|
| 12 Nov, 2021 | Sold | $265,000 | MRED MLS |
| 1 Nov, 2021 | Under contract | $264,900 | MRED MLS |
| 16 Oct, 2021 | Listed for sale | $264,900 | MRED MLS |


Room Specifics
All Bedroom Info:
Total Bedrooms: 3
Bedrooms Above Ground: 3
Bedrooms Below Ground: 0
Total Bedrooms: 3
Bedrooms Above Ground: 3
Bedrooms Below Ground: 0
Second Bedroom Info:
Dimensions: —
Location: —Dimensions: —
Floor Type: Carpet
Third Bedroom Info:
Dimensions: —
Location: —Dimensions: —
Floor Type: Carpet
Bathroom Info:
Full Bathrooms: 2
Partial Bathrooms: 0Full Bathrooms: 2
Bathroom Amenities: Separate Shower, Double Sink
Bathroom in Basement: 0
Dining Room Info:
Dimensions: —
Location: —Dimensions: —
Floor Type: Wood Laminate
Kitchen Info:
Dimensions: —
Location: —Dimensions: —
Floor Type: Porcelain Tile
Features: Eating Area-Table Space, Island, Pantry-Closet, Custom Cabinetry, Granite Counters, Updated Kitchen
Laundry Room Info:
Dimensions: —
Location: —Dimensions: —
Floor Type: Porcelain Tile
Living Room Info:
Dimensions: —
Location: —Dimensions: —
Floor Type: Wood Laminate
Additional Rooms Info:
Rooms: Foyer
Basement: FullRooms: Foyer
Other Specifics
| 3 | |
| Concrete Perimeter | |
| Garage | |
| — | |
| — | |
| — | |
| Patio, Brick Paver Patio, Fire Pit | |
| Fenced Yard, Backs to Open Grnd | |
| 76 X 135 | |
| Unfinished | |
| Full | |
| Vaulted/Cathedral Ceilings, Wood Laminate Floors, First Floor Bedroom, First Floor Laundry, First Floor Full Bath, Walk-In Closet(s), Open Floorplan, Granite Counters, Separate Dining Room | |
| Range, Microwave, Dishwasher, Refrigerator, Washer, Dryer, Disposal, Wine Refrigerator, Range Hood, Water Softener, Water Softener Owned, Range Hood | |
| Not in DB | |
| Curbs, Sidewalks, Street Lights, Street Paved | |
| — | |
| Gas Log |
Tax History
| Year | Property Taxes |
|---|---|
| 2021 | $5,568 |
Contact Agent
Nearby Similar Homes
1988 Burnett Drive, Belvidere, Illinois 61008
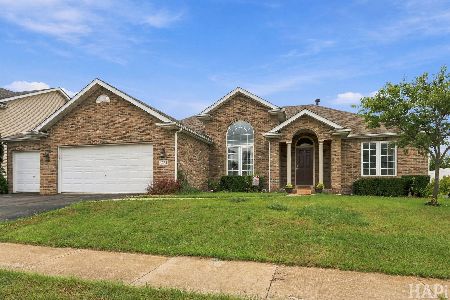
For Sale
$359,900
3 beds / 2.0 baths / 2,907 ft2
Single Family / Built: 2006
58
Nearby Sold Comparables
1994 Burnett Drive, Belvidere, Illinois 61008

Sold
$219,900
4 beds / 4.1 baths / 2,500 ft2
Single Family / Built: 2005
3923
2005 Burnett Drive, Belvidere, Illinois 61008
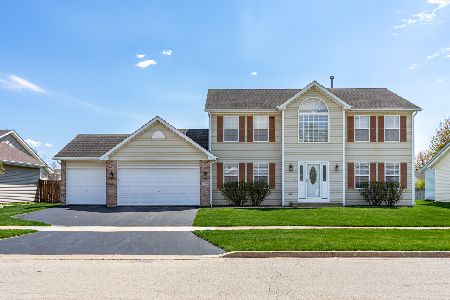
Sold
$275,000
4 beds / 2.1 baths / 2,466 ft2
Single Family / Built: 2006
1286
2035 Burnett, Belvidere, Illinois 61008
Sold
$212,500
3 beds / 2.0 baths / 1,767 ft2
Single Family / Built: —
7009
1988 Burnett Drive, Belvidere, Illinois 61008
Sold
$179,900
3 beds / 2.0 baths / 1,907 ft2
Single Family / Built: 2006
4785
1988 Burnett Drive, Belvidere, Illinois 61008

Sold
$229,000
3 beds / 2.0 baths / 2,907 ft2
Single Family / Built: 2006
2390
925 St Croix Lane, Belvidere, Illinois 61008
Sold
$154,900
4 beds / 2.1 baths / 2,400 ft2
Single Family / Built: 2006
4813
Contact Agent
Listing Provided By
Gambino Realtors Home Builders
