

19903 Fiona Avenue, Mokena, Illinois 60448
Subdivision > Green Meadows


$465,000
|
Sold
|
|
| Status: | Closed |
| Sqft: | 3,900 |
| Cost/Sqft: | $120 |
| Beds: | 5 |
| Baths: | 4 |
| Year Built: | 1997 |
| Property Taxes: | $10,541 |
| Days On Market: | 2055 |
| Lot Size: | 0,35 |
Description
WELCOME HOME TO THIS BEAUTIFUL 6 BEDROOM 3.1 BATH CUSTOM HOME ON A POND/CUL-DE-SAC LOT IN GREEN MEADOWS SUBDIVISION! FIRST FLOOR FEATURES NEW HARDWOOD FLOORS THROUGHOUT. HUGE EAT-IN KITCHEN WITH LOTS OF CABINET SPACE, STAINLESS STEEL APPLIANCES AND PANTRY. FAMILY ROOM WITH BRICK FIREPLACE. FORMAL DINING ROOM. SECOND FLOOR FEATURES 5 OVERSIZED BEDROOMS. MASTER BED HAS W.I.C., GLAMOUR BATH INCLUDING WHIRLPOOL TUB, DOUBLE SINK AND SEPARATE SHOWER. FINISHED BASEMENT IS AN ENTERTAINERS DREAM FEATURING NEW FLOORING,BAR,BEDROOM,DEN AND FULL BATH. ENJOY THE SUMMERS LOOKING AT THE STOCKED POND FROM THE PATIO W/ FIRE PIT. CUSTOM SHED. ROOF IS 3 YEARS OLD. THIS HOME IS LOCATED IN A GREAT LOCATION AND IS AN ABSOLUTE MUST SEE!
Property Specifics
| Single Family | |
| — | |
| — | |
| 1997 | |
| Full | |
| Vinyl Siding, Brick | |
| Asphalt | |
| — | |
| Yes | |
| 0.35 |
| Will | |
| Green Meadows | |
| — / Not Applicable | |
| None | |
| Lake Michigan, Public | |
| Public Sewer | |
| Central Air, Zoned | |
| Natural Gas, Forced Air, Zoned | |
| 11019082 | |
| 1909084300330000 |
Nearby Schools
| NAME: | DISTRICT: | DISTANCE: | |
|---|---|---|---|
|
High School
Lincoln-way Central High School |
210 | Not in DB | |
Property History
| DATE: | EVENT: | PRICE: | SOURCE: |
|---|---|---|---|
| 30 Apr, 2021 | Sold | $465,000 | MRED MLS |
| 15 Mar, 2021 | Under contract | $469,900 | MRED MLS |
| 12 Mar, 2021 | Listed for sale | $469,900 | MRED MLS |


Room Specifics
All Bedroom Info:
Total Bedrooms: 6
Bedrooms Above Ground: 5
Bedrooms Below Ground: 1
Total Bedrooms: 6
Bedrooms Above Ground: 5
Bedrooms Below Ground: 1
Second Bedroom Info:
Dimensions: —
Location: —Dimensions: —
Floor Type: Carpet
Third Bedroom Info:
Dimensions: —
Location: —Dimensions: —
Floor Type: Carpet
Fourth Bedroom Info:
Dimensions: —
Location: —Dimensions: —
Floor Type: Carpet
Bathroom Info:
Full Bathrooms: 4
Partial Bathrooms: 1Full Bathrooms: 4
Bathroom Amenities: Whirlpool, Separate Shower, Double Sink
Bathroom in Basement: 1
Dining Room Info:
Dimensions: —
Location: —Dimensions: —
Floor Type: Hardwood
Kitchen Info:
Dimensions: —
Location: —Dimensions: —
Floor Type: Hardwood
Features: Eating Area-Table Space, Island, Pantry-Closet
Laundry Room Info:
Dimensions: —
Location: —Dimensions: —
Floor Type: Ceramic Tile
Living Room Info:
Dimensions: —
Location: —Dimensions: —
Floor Type: Hardwood
Family Room Info:
Dimensions: —
Location: —Dimensions: —
Floor Type: Hardwood
Additional Rooms Info:
Rooms: Bedroom 5, Bedroom 6, Den
Basement: FullRooms: Bedroom 5, Bedroom 6, Den
Other Specifics
| 3 | |
| — | |
| Garage | |
| — | |
| — | |
| — | |
| Patio, Porch, Fire Pit | |
| Cul-De-Sac, Pond(s) | |
| 162X131.7X159.9X84.2 | |
| — | |
| Full | |
| Skylight(s), Bar-Dry, Hardwood Floors, Wood Laminate Floors, Second Floor Laundry, Walk-In Closet(s), Bookcases, Separate Dining Room | |
| Range, Microwave, Dishwasher, Refrigerator, Washer, Dryer, Stainless Steel Appliance(s) | |
| Not in DB | |
| Park, Lake, Curbs, Sidewalks, Street Lights, Street Paved | |
| — | |
| Wood Burning, Gas Log, Gas Starter |
Tax History
| Year | Property Taxes |
|---|---|
| 2021 | $10,541 |
Contact Agent
Nearby Similar Homes
10326 Bristol Court, Mokena, Illinois 60448

For Sale
$600,000
5 beds / 3.1 baths / 4,314 ft2
Single Family / Built: 1995
22
19620 Kevin Lane, Mokena, Illinois 60448

For Sale
$484,900
4 beds / 3.0 baths / 3,558 ft2
Single Family / Built: 1994
54
10708 Willow Avenue, Mokena, Illinois 60448
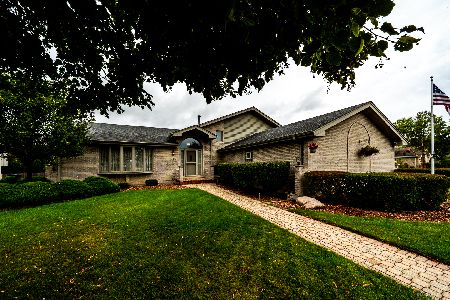
For Sale
$514,900
4 beds / 3.0 baths / 2,400 ft2
Single Family / Built: 1994
17
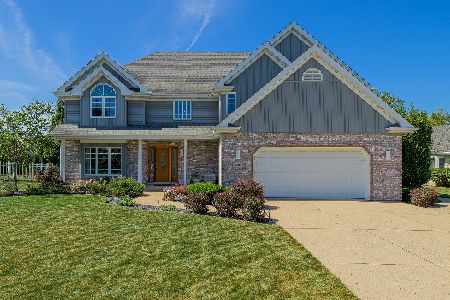
Nearby Sold Comparables

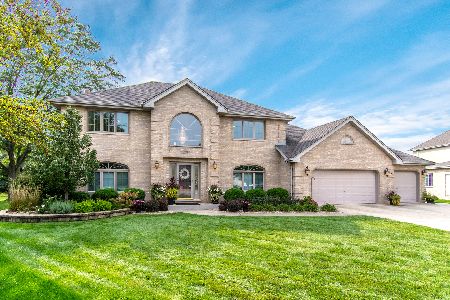
10414 La Porte Road, Mokena, Illinois 60448

Sold
$209,900
2 beds / 2.0 baths / 0 ft2
Single Family / Built: —
5426
19832 Fiona Avenue, Mokena, Illinois 60448
Sold
$399,900
4 beds / 2.2 baths / 2,934 ft2
Single Family / Built: 1998
4607
10402 La Porte Road, Mokena, Illinois 60448
Sold
$499,900
4 beds / 2.1 baths / 3,933 ft2
Single Family / Built: 2013
3774
Contact Agent
Listing Provided By
RE/MAX 10
