

1994 Wild Indigo Lane, Yorkville, Illinois 60560
Sorry, we are updating photos, please update this page in 15 minutes
$187,900
|
Sold
|
|
| Status: | Closed |
| Sqft: | 2,400 |
| Cost/Sqft: | $78 |
| Beds: | 4 |
| Baths: | 3 |
| Year Built: | 2005 |
| Property Taxes: | $7,162 |
| Days On Market: | 5288 |
| Lot Size: | 0,00 |
Description
30K PRICE REDUCTION!!! French doors lead to Den-Office / Open floor plan & huge cozy family room // kitchen offers spacious eating area / Master suite with separate tub & shower / Spacious Rooms / Full Basement that is waiting to be finished. This is a Fannie Mae Owned Property and it is approved for Homepath Renovation Financing. First Look for the 15 first days of the listing.
Property Specifics
| Single Family | |
| — | |
| — | |
| 2005 | |
| Full | |
| Vinyl Siding | |
| — | |
| TIMBERLAND | |
| No | |
| — |
| Kendall | |
| — | |
| 240 / Annual | |
| Other | |
| Public | |
| Public Sewer | |
| Central Air | |
| Natural Gas, Forced Air | |
| 08071796 | |
| 0221478005 |
Nearby Schools
| NAME: | DISTRICT: | DISTANCE: | |
|---|---|---|---|
|
Grade School
Bristol Bay Elementary School |
115 | — | |
|
Middle School
Yorkville Middle School |
115 | Not in DB | |
|
High School
Yorkville High School |
115 | Not in DB | |
Property History
| DATE: | EVENT: | PRICE: | SOURCE: |
|---|---|---|---|
| 25 Sep, 2012 | Sold | $187,900 | MRED MLS |
| 26 Jul, 2012 | Under contract | $187,900 | MRED MLS |
| — | Last price change | $199,900 | MRED MLS |
| 19 May, 2012 | Listed for sale | $219,900 | MRED MLS |
| 8 Mar, 2019 | Sold | $262,000 | MRED MLS |
| 21 Jan, 2019 | Under contract | $269,000 | MRED MLS |
| — | Last price change | $270,000 | MRED MLS |
| 21 Oct, 2018 | Listed for sale | $285,000 | MRED MLS |
Sorry, we are updating photos, please update this page in 15 minutes
Room Specifics
All Bedroom Info:
Total Bedrooms: 4
Bedrooms Above Ground: 4
Bedrooms Below Ground: 0
Total Bedrooms: 4
Bedrooms Above Ground: 4
Bedrooms Below Ground: 0
Second Bedroom Info:
Dimensions: —
Location: —Dimensions: —
Floor Type: Carpet
Third Bedroom Info:
Dimensions: —
Location: —Dimensions: —
Floor Type: Carpet
Fourth Bedroom Info:
Dimensions: —
Location: —Dimensions: —
Floor Type: Carpet
Bathroom Info:
Full Bathrooms: 3
Partial Bathrooms: 1Full Bathrooms: 3
Bathroom Amenities: Separate Shower, Double Sink
Bathroom in Basement: 0
Dining Room Info:
Dimensions: —
Location: —Dimensions: —
Floor Type: Carpet
Kitchen Info:
Dimensions: —
Location: —Dimensions: —
Floor Type: Vinyl
Features: Eating Area-Table Space, Island, Pantry-Closet
Family Room Info:
Dimensions: —
Location: —Dimensions: —
Floor Type: Carpet
Additional Rooms Info:
Rooms: Den, Eating Area, Foyer
Basement: FullRooms: Den, Eating Area, Foyer
Other Specifics
| 2 | |
| — | |
| Garage | |
| — | |
| — | |
| — | |
| — | |
| — | |
| 84X145 | |
| — | |
| Full | |
| Vaulted/Cathedral Ceilings | |
| Range, Microwave, Dishwasher, Refrigerator, Disposal | |
| Not in DB | |
| — | |
| — | |
| — |
Tax History
| Year | Property Taxes |
|---|---|
| 2012 | $7,162 |
| 2019 | $8,513 |
Contact Agent
Nearby Similar Homes
1964 Coneflower Court, Yorkville, Illinois 60560
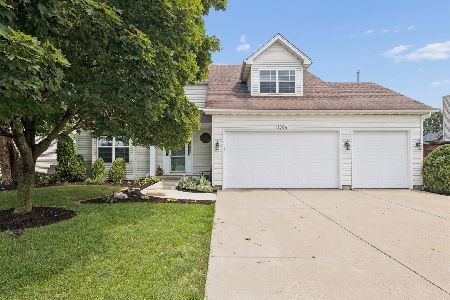
For Sale
$484,900
4 beds / 2.1 baths / 2,845 ft2
Single Family / Built: 2006
89
1957 Switchgrass Lane, Yorkville, Illinois 60560

For Sale
$584,900
4 beds / 3.1 baths / 4,013 ft2
Single Family / Built: 2026
60
911 Hayden Drive, Yorkville, Illinois 60560
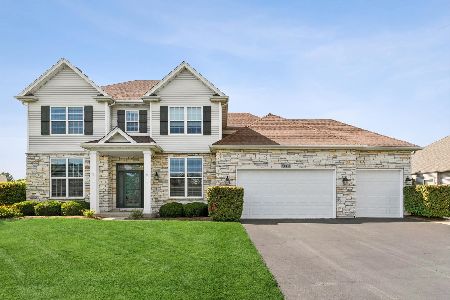
For Sale
$699,000
5 beds / 4.0 baths / 3,068 ft2
Single Family / Built: 2009
63
1152 Midnight Place, Yorkville, Illinois 60560
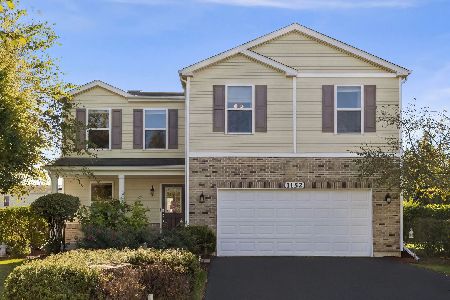
For Sale
$390,000
3 beds / 2.1 baths / 1,976 ft2
Single Family / Built: 2013
19
Nearby Sold Comparables
1994 Wild Indigo Lane, Yorkville, Illinois 60560

Sold
$269,000
4 beds / 2.1 baths / 2,400 ft2
Single Family / Built: 2005
2942
2006 Wild Indigo Lane, Yorkville, Illinois 60560
Sold
$224,500
3 beds / 2.0 baths / 1,750 ft2
Single Family / Built: 2006
5927
2006 Wild Indigo Lane, Yorkville, Illinois 60560

Sold
$319,900
3 beds / 3.0 baths / 1,714 ft2
Single Family / Built: 2006
2168
1972 Wild Indigo Lane, Yorkville, Illinois 60560
Sold
$242,500
3 beds / 2.0 baths / 1,865 ft2
Single Family / Built: 2005
4272
2028 Wild Indigo Lane, Yorkville, Illinois 60560

Sold
$385,000
4 beds / 2.1 baths / 2,722 ft2
Single Family / Built: 2005
1615
1987 Wild Indigo Lane, Yorkville, Illinois 60560

Sold
$358,000
4 beds / 2.1 baths / 2,660 ft2
Single Family / Built: 2005
1465
Contact Agent
Listing Provided By
Smith & Partners Realty Group
