

1152 Midnight Place, Yorkville, Illinois 60560


$390,000
|
For Sale
|
|
| Status: | New |
| Sqft: | 1,976 |
| Cost/Sqft: | $197 |
| Beds: | 3 |
| Baths: | 3 |
| Year Built: | 2013 |
| Property Taxes: | $10,148 |
| Lot Size: | 0,34 |
Description
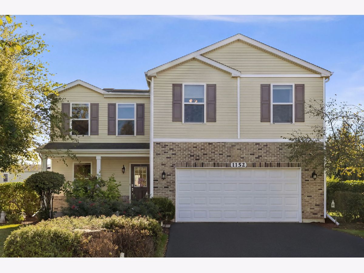
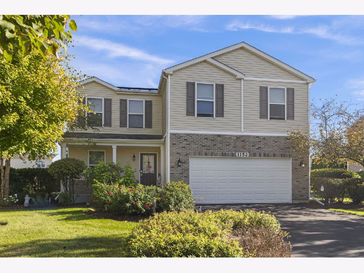
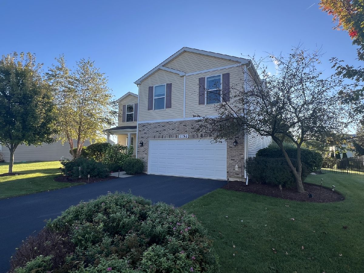
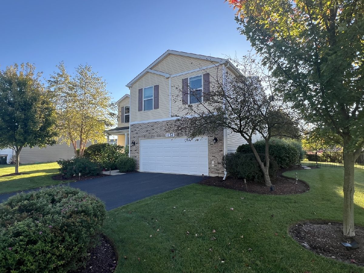
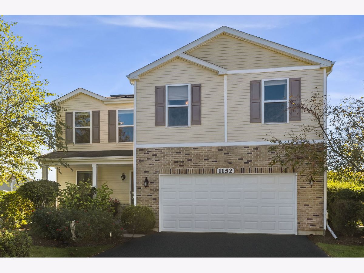
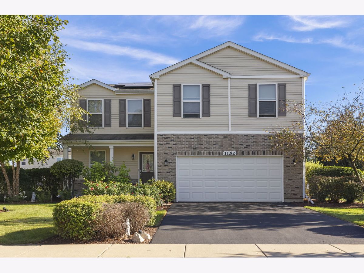
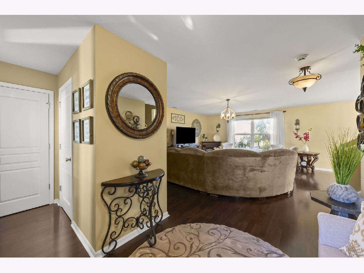
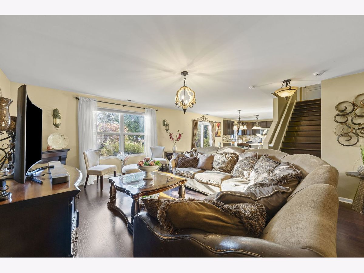
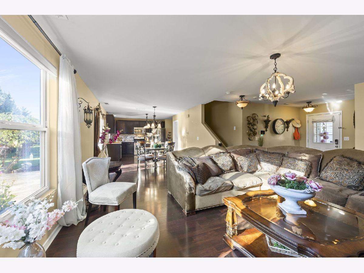
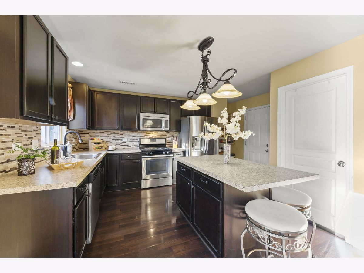
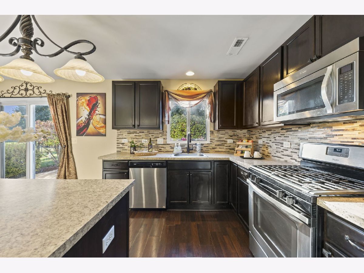
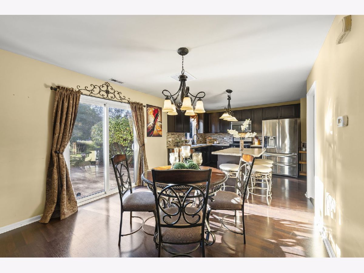
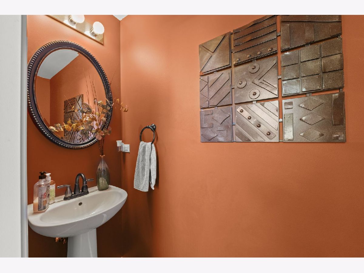
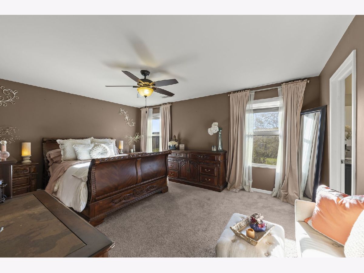
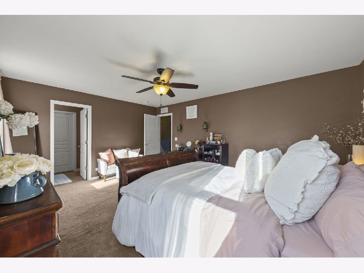
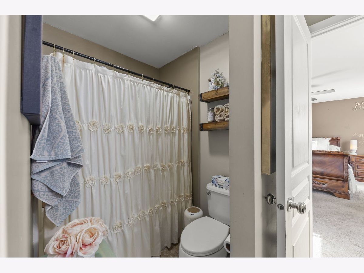
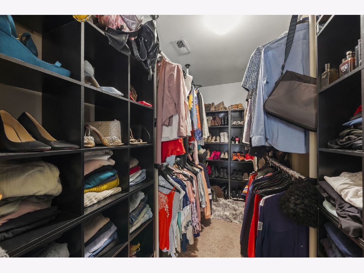
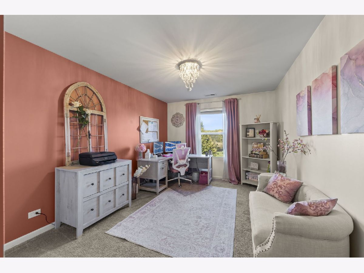
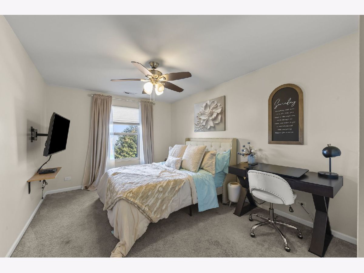
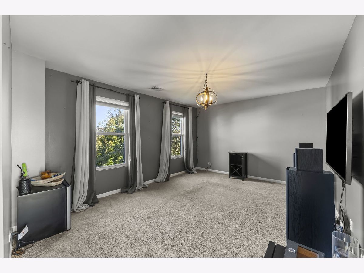
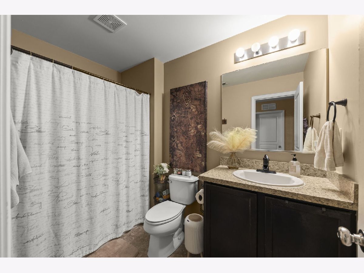
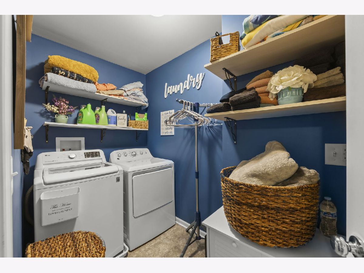
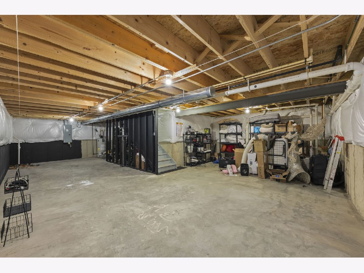
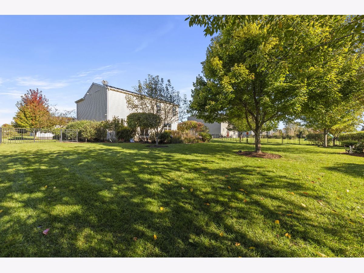
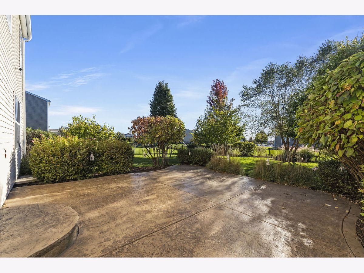
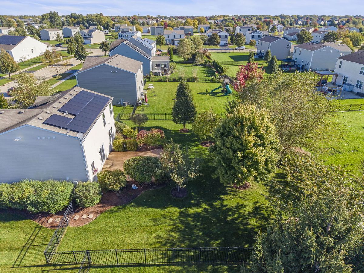
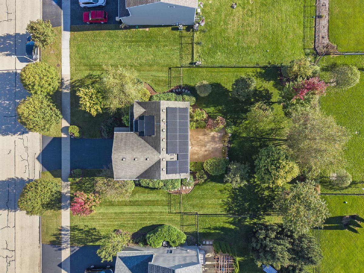
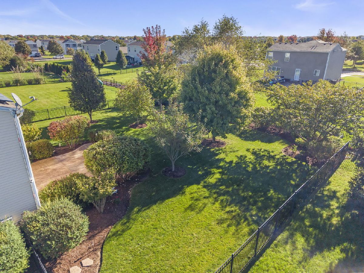
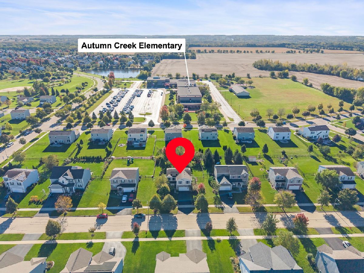
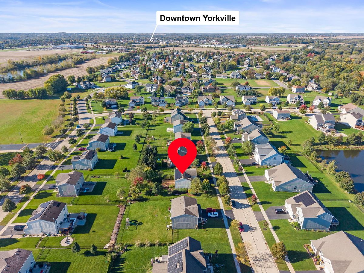
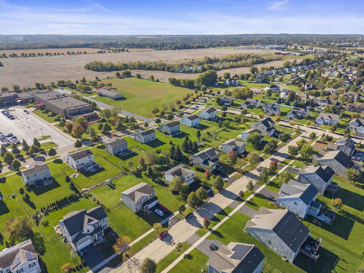
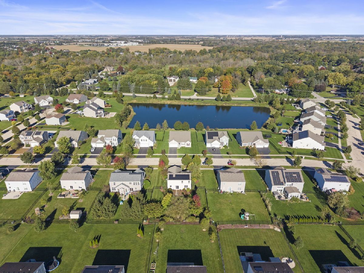
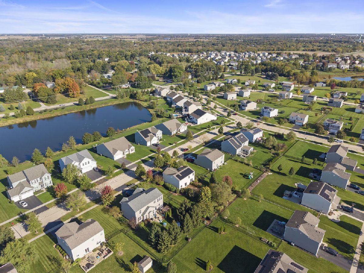
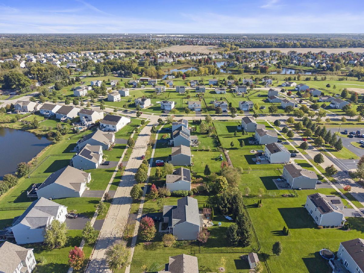
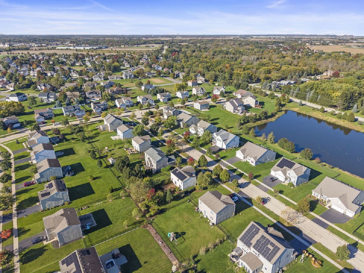
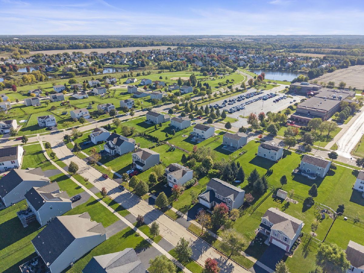
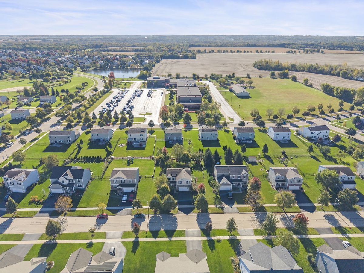
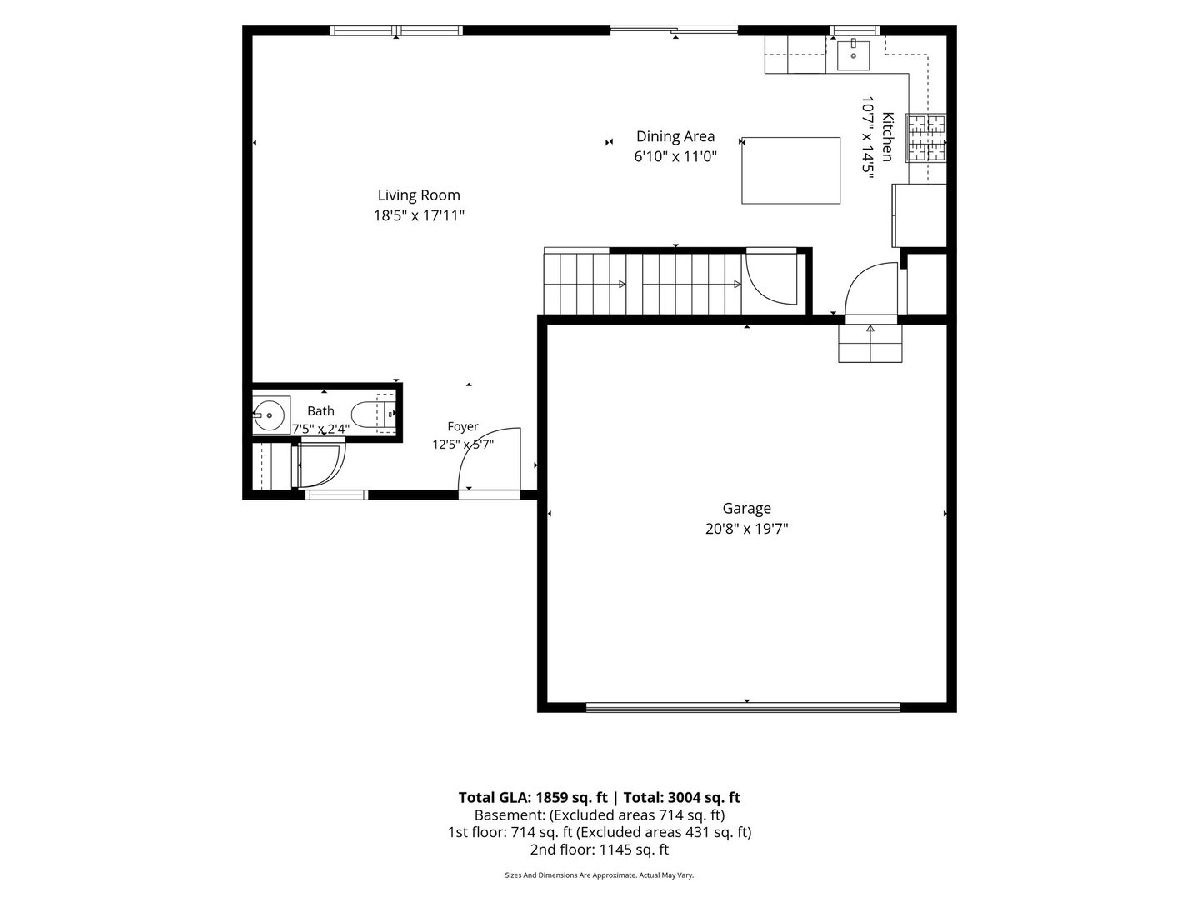
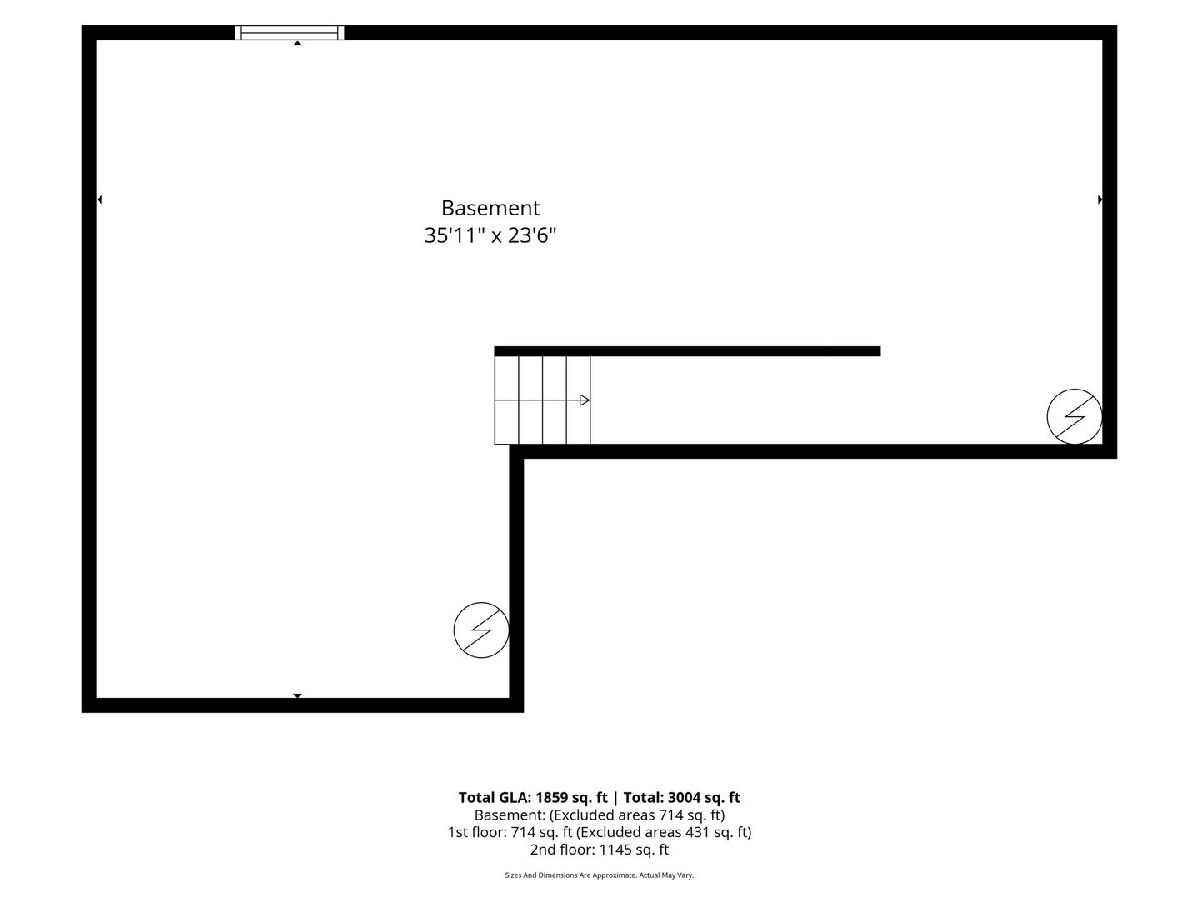
Welcome to this inviting 3-bedroom, 2.5-bathroom home in the desirable Autumn Creek subdivision! Offering a spacious floor plan, a large loft or potentially a 4th bedroom, and plenty of room to live, work, and entertain, this home is ready for its next chapter. Walk to the Elementary School. Step inside to a comfortable main level featuring generous living space, a well-appointed kitchen, and a bright dinette area that provides a great spot for everyday meals. The layout flows naturally toward the backyard, making indoor-to-outdoor living and entertaining a breeze. Upstairs, you'll find three spacious bedrooms, a versatile loft, and the convenience of a second-floor laundry room located near the bedrooms. The full unfinished basement adds even more potential and is ready for your vision. Whether you're dreaming of a recreation room, home theater, gym, office, or additional living space, there is plenty of opportunity to create an area tailored to your needs. The basement window well also features a cover for added convenience and protection. Step outside and enjoy the beautifully landscaped backyard, complete with an installed sprinkler system and full fencing for added privacy. The lush yard offers an ideal setting for summer gatherings, outdoor entertaining, gardening, or simply relaxing at the end of the day. Additional updates and features include solar panels, with no separate monthly solar-panel fee (paid off)-only the monthly energy usage charge. This home features a new water heater was installed (2024), and furnace parts replaced 2026), providing added peace of mind. For added security and convenience, the home features a Vivint security panel, doorbell camera, backyard camera, and side outdoor camera. The new homeowner would need to activate the Vivint system and establish service. There is also a HomeSafe home alarm system with an exterior Eufy camera on the side of the home. These features provide the opportunity for the next homeowner to enjoy additional security and peace of mind. Located in the sought-after Autumn Creek community, this home combines comfortable living spaces, a fantastic outdoor setting, valuable recent improvements, and desirable security features. Did we mention this home is close to grocery shopping, restaurants and so much more!!! Come see all this home has to offer and imagine the possibilities!
Property Specifics
| Single Family | |
| — | |
| Traditional | |
| 2013 | |
| Unfinished, Full | |
| Vinyl Siding, Brick | |
| Asphalt | |
| — | |
| No | |
| 0.34 |
| Kendall | |
| Autumn Creek | |
| 521 / Annual | |
| Other | |
| Public | |
| Public Sewer | |
| Central Air | |
| Gas, Forced Air | |
| No | |
| 12787162 | |
| 0222173012 |
Nearby Schools
| NAME: | DISTRICT: | DISTANCE: | |
|---|---|---|---|
|
Grade School
Autumn Creek Elementary School |
115 | — | |
|
Middle School
Yorkville Middle School |
115 | Not in DB | |
|
High School
Yorkville High School |
115 | Not in DB | |
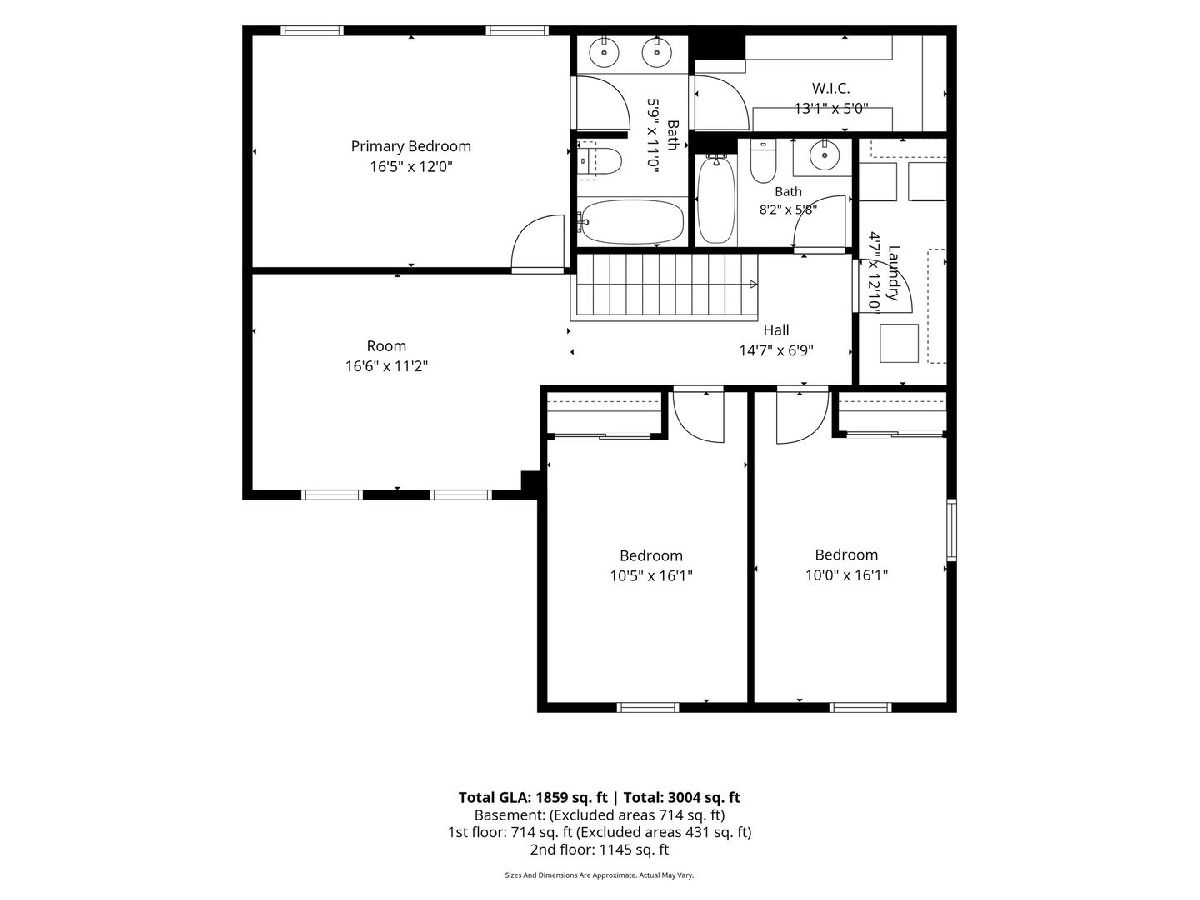
Room Specifics
Total Bedrooms: 3
Bedrooms Above Ground: 3
Bedrooms Below Ground: 0
Dimensions: 16X12
Floor Type: Carpet
Dimensions: 16X10
Floor Type: Carpet
Dimensions: 16X10
Floor Type: Carpet
Full Bathrooms: 3
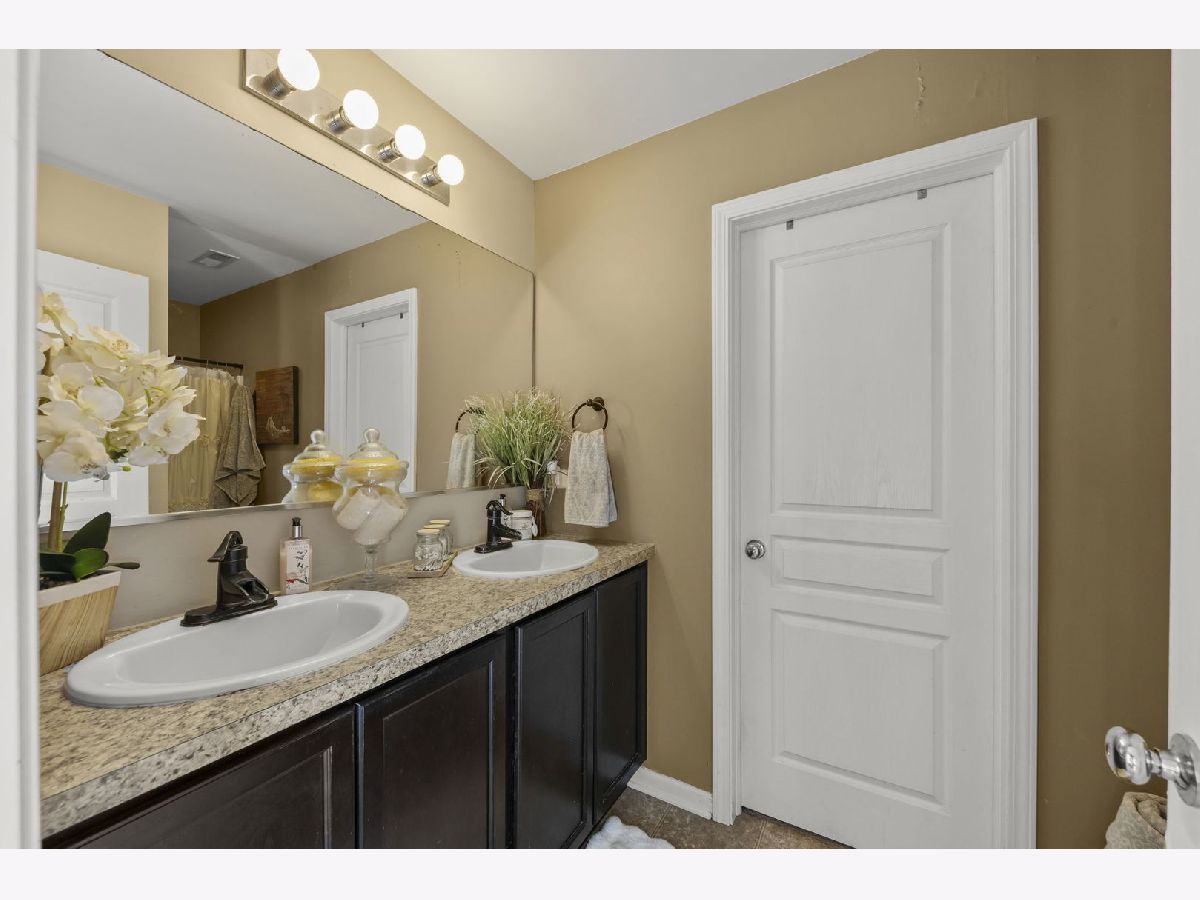
Bathroom Amenities: Double Sink
Bathroom in Basement: 0
Dimensions: 14X11
Floor Type: Luxury Vinyl
Features: Eating Area-Table Space, Island, Pantry-Butler
Dimensions: 11X5
Floor Type: Luxury Vinyl
Dimensions: 18X18
Floor Type: Luxury Vinyl
Dimensions: —
Floor Type: Luxury Vinyl
Rooms: Eating Area, Loft
Name: Eating Area
Dimensions: 11X7
Floor Type: Luxury Vinyl
Name: Loft
Dimensions: 17X12
Floor Type: Carpet
Other Specifics
| 2 | |
| Concrete Perimeter | |
| Asphalt, Garage Door Opener, Garage Owned, Attached, Garage | |
| Upper Level, Laundry Closet | |
| — | |
| Patio | |
| Fenced | |
| — | |
| — | |
| 85x142 | |
| — | |
| Full | |
| — | |
| Range, Microwave, Dishwasher, High End Refrigerator, Washer, Dryer, Disposal | |
| Not in DB | |
| Park, Lake, Curbs, Sidewalks, Street Lights, Street Paved | |
| — | |
| — |
Contact Agent
Nearby Similar Homes



Nearby Sold Comparables




Contact Agent
Listing Provided By
Compass
