

19950 Wildflower Drive, Frankfort, Illinois 60423
Subdivision > Laporte Meadows
Sorry, we are updating photos, please update this page in 15 minutes
$425,000
|
Sold
|
|
| Status: | Closed |
| Sqft: | 3,700 |
| Cost/Sqft: | $116 |
| Beds: | 5 |
| Baths: | 3 |
| Year Built: | 2013 |
| Property Taxes: | $0 |
| Days On Market: | 5002 |
| Lot Size: | 0,00 |
Description
Elite Builders' ever popular Meadow model is 3700 sq ft of oohs and ahhs! The main flr has an office/5th bdr. The mstr bdrm boasts a deluxe bth w/whirlpool and sep. shower, 2 walk-in closets, & a HUGE bonus rm for exercise, computer rm or nursery. Granite* Fireplace* Vaulted ceilings*Across from Park/Playground!* 2-story family room* 9' basement ceiling. Ready in May! Photos of model. No landscaping included.
Property Specifics
| Single Family | |
| — | |
| — | |
| 2013 | |
| Full | |
| Brick, Cedar | |
| Asphalt | |
| MEADOW | |
| No | |
| — |
| Will | |
| Laporte Meadows | |
| 90 / Quarterly | |
| Other | |
| Public | |
| Public Sewer | |
| Central Air | |
| Natural Gas, Forced Air, Sep Heating Systems - 2+ | |
| 08277361 | |
| 1909152040140000 |
Nearby Schools
| NAME: | DISTRICT: | DISTANCE: | |
|---|---|---|---|
|
High School
Lincoln-way North High School |
210 | Not in DB | |
Property History
| DATE: | EVENT: | PRICE: | SOURCE: |
|---|---|---|---|
| 12 Jun, 2013 | Sold | $425,000 | MRED MLS |
| 14 Apr, 2013 | Under contract | $429,900 | MRED MLS |
| 22 Feb, 2013 | Listed for sale | $429,900 | MRED MLS |
Sorry, we are updating photos, please update this page in 15 minutes
Room Specifics
All Bedroom Info:
Total Bedrooms: 5
Bedrooms Above Ground: 5
Bedrooms Below Ground: 0
Total Bedrooms: 5
Bedrooms Above Ground: 5
Bedrooms Below Ground: 0
Second Bedroom Info:
Dimensions: —
Location: —Dimensions: —
Floor Type: Carpet
Third Bedroom Info:
Dimensions: —
Location: —Dimensions: —
Floor Type: Carpet
Fourth Bedroom Info:
Dimensions: —
Location: —Dimensions: —
Floor Type: Carpet
Bathroom Info:
Full Bathrooms: 3
Partial Bathrooms: 1Full Bathrooms: 3
Bathroom Amenities: Whirlpool, Separate Shower, Double Sink
Bathroom in Basement: 0
Dining Room Info:
Dimensions: —
Location: —Dimensions: —
Floor Type: Carpet
Kitchen Info:
Dimensions: —
Location: —Dimensions: —
Floor Type: Hardwood
Features: Eating Area-Breakfast Bar, Pantry-Closet
Laundry Room Info:
Dimensions: —
Location: —Dimensions: —
Floor Type: Ceramic Tile
Living Room Info:
Dimensions: —
Location: —Dimensions: —
Floor Type: Carpet
Family Room Info:
Dimensions: —
Location: —Dimensions: —
Floor Type: Carpet
Additional Rooms Info:
Rooms: Bedroom 5, Office
Basement: FullRooms: Bedroom 5, Office
Other Specifics
| 3 | |
| Concrete Perimeter | |
| Garage | |
| — | |
| — | |
| — | |
| — | |
| Cul-De-Sac | |
| 90X150 | |
| — | |
| Full | |
| Vaulted/Cathedral Ceilings, First Floor Laundry | |
| Range, Microwave, Dishwasher | |
| Not in DB | |
| — | |
| — | |
| Gas Log |
Tax History
| Year | Property Taxes |
|---|
Contact Agent
Nearby Similar Homes
8632 Monaghan Drive, Tinley Park, Illinois 60487
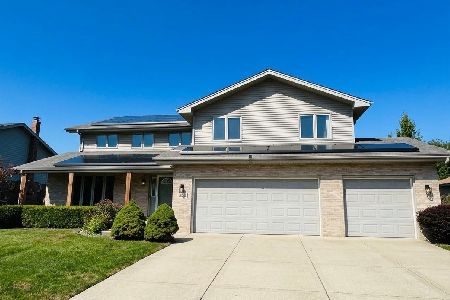
For Sale
$635,632
5 beds / 4.0 baths / 3,660 ft2
Single Family / Built: 2008
18
19644 Brookfield Circle, Tinley Park, Illinois 60487
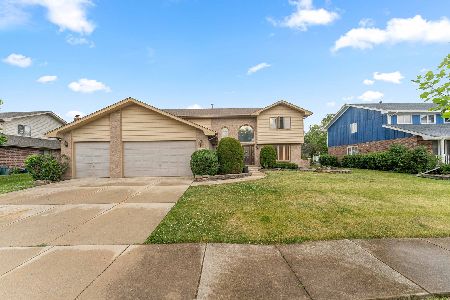
For Sale
$599,900
6 beds / 4.0 baths / 3,772 ft2
Single Family / Built: 1999
22
9044 Port Washington Drive, Frankfort, Illinois 60423
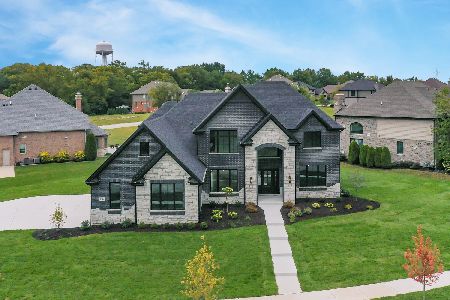
For Sale
$1,199,900
4 beds / 3.1 baths / 3,821 ft2
Single Family / Built: 2026
28
19613 Redwood Lane, Mokena, Illinois 60448
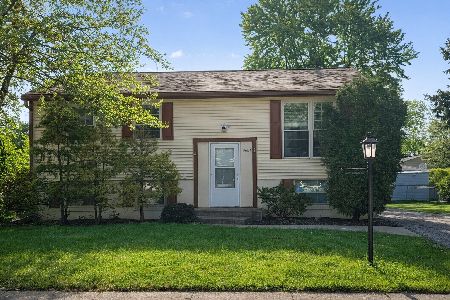
For Sale
$312,500
4 beds / 1.1 baths / 912 ft2
Single Family / Built: 1971
87
Nearby Sold Comparables
19962 Wildflower Drive, Frankfort, Illinois 60423

Sold
$459,900
4 beds / 2.1 baths / 3,300 ft2
Single Family / Built: 2007
6969
19938 Wildflower Drive, Frankfort, Illinois 60423
Sold
$459,900
4 beds / 3.0 baths / 3,700 ft2
Single Family / Built: 2015
4168
19938 Wildflower Drive, Frankfort, Illinois 60423
Sold
$499,900
4 beds / 3.0 baths / 3,700 ft2
Single Family / Built: 2015
2971
19974 Wildflower Drive, Frankfort, Illinois 60423
Sold
$449,900
4 beds / 2.1 baths / 3,550 ft2
Single Family / Built: 2014
4469
19955 La Porte Meadows Drive, Frankfort, Illinois 60423
Sold
$399,900
3 beds / 3.1 baths / 2,600 ft2
Single Family / Built: 2010
5801
19943 La Porte Meadows Drive, Frankfort, Illinois 60423
Sold
$429,900
5 beds / 2.1 baths / 3,700 ft2
Single Family / Built: 2012
5256
Contact Agent
Listing Provided By
Century 21 Pride Realty
