

1996 Royal Lane, Aurora, Illinois 60503
Subdivision > Misty Creek
Sorry, we are updating photos, please update this page in 15 minutes
$175,000
|
Sold
|
|
| Status: | Closed |
| Sqft: | 1,823 |
| Cost/Sqft: | $110 |
| Beds: | 3 |
| Baths: | 3 |
| Year Built: | 2002 |
| Property Taxes: | $7,250 |
| Days On Market: | 4415 |
| Lot Size: | 0,18 |
Property Specifics
| Single Family | |
| — | |
| Traditional | |
| 2002 | |
| Partial | |
| Vinyl Siding | |
| Asphalt | |
| CAMEO | |
| No | |
| 0.18 |
| Kendall | |
| Misty Creek | |
| 140 / Annual | |
| None | |
| Public | |
| Public Sewer | |
| Central Air | |
| Natural Gas | |
| 08733664 | |
| 0301278010 |
Nearby Schools
| NAME: | DISTRICT: | DISTANCE: | |
|---|---|---|---|
|
Grade School
The Wheatlands Elementary School |
308 | — | |
|
Middle School
Bednarcik Junior High School |
308 | Not in DB | |
|
High School
Oswego East High School |
308 | Not in DB | |
Property History
| DATE: | EVENT: | PRICE: | SOURCE: |
|---|---|---|---|
| 23 Mar, 2015 | Sold | $175,000 | MRED MLS |
| 20 Oct, 2014 | Under contract | $200,000 | MRED MLS |
| — | Last price change | $225,000 | MRED MLS |
| 20 Sep, 2014 | Listed for sale | $225,000 | MRED MLS |
| 29 Apr, 2015 | Under contract | $0 | MRED MLS |
| 10 Apr, 2015 | Listed for sale | $0 | MRED MLS |
| 8 Dec, 2016 | Under contract | $0 | MRED MLS |
| 20 Oct, 2016 | Listed for sale | $0 | MRED MLS |
| 5 Nov, 2019 | Sold | $201,900 | MRED MLS |
| 26 Sep, 2019 | Under contract | $219,900 | MRED MLS |
| 10 Sep, 2019 | Listed for sale | $219,900 | MRED MLS |
| 28 Feb, 2020 | Sold | $260,000 | MRED MLS |
| 2 Feb, 2020 | Under contract | $269,900 | MRED MLS |
| — | Last price change | $274,900 | MRED MLS |
| 13 Dec, 2019 | Listed for sale | $279,900 | MRED MLS |
Sorry, we are updating photos, please update this page in 15 minutes
Room Specifics
All Bedroom Info:
Total Bedrooms: 3
Bedrooms Above Ground: 3
Bedrooms Below Ground: 0
Total Bedrooms: 3
Bedrooms Above Ground: 3
Bedrooms Below Ground: 0
Second Bedroom Info:
Dimensions: —
Location: —Dimensions: —
Floor Type: Carpet
Third Bedroom Info:
Dimensions: —
Location: —Dimensions: —
Floor Type: Carpet
Bathroom Info:
Full Bathrooms: 3
Partial Bathrooms: 1Full Bathrooms: 3
Bathroom Amenities: —
Bathroom in Basement: 0
Dining Room Info:
Dimensions: —
Location: —Dimensions: —
Floor Type: Carpet
Kitchen Info:
Dimensions: —
Location: —Dimensions: —
Floor Type: Hardwood
Features: Pantry-Closet
Laundry Room Info:
Dimensions: —
Location: —Dimensions: —
Floor Type: Vinyl
Living Room Info:
Dimensions: —
Location: —Dimensions: —
Floor Type: Carpet
Family Room Info:
Dimensions: —
Location: —Dimensions: —
Floor Type: Carpet
Additional Rooms Info:
Rooms: Breakfast Room, Foyer
Basement: PartialRooms: Breakfast Room, Foyer
Other Specifics
| 2 | |
| Concrete Perimeter | |
| Garage, Space/s | |
| — | |
| — | |
| — | |
| Brick Paver Patio | |
| Fenced Yard, Irregular Lot | |
| 30 X 109 X 123 X 11 X 95 | |
| Dormer,Unfinished | |
| Full | |
| Vaulted/Cathedral Ceilings, Hardwood Floors, First Floor Laundry | |
| Range, Microwave, Dishwasher, Refrigerator, Washer, Dryer, Disposal, Stainless Steel Appliance(s) | |
| Not in DB | |
| Sidewalks, Street Lights, Street Paved | |
| — | |
| — |
Tax History
| Year | Property Taxes |
|---|---|
| 2015 | $7,250 |
| 2019 | $8,665 |
| 2020 | $9,142 |
Contact Agent
Nearby Similar Homes
2145 Whitetail Drive, Aurora, Illinois 60503
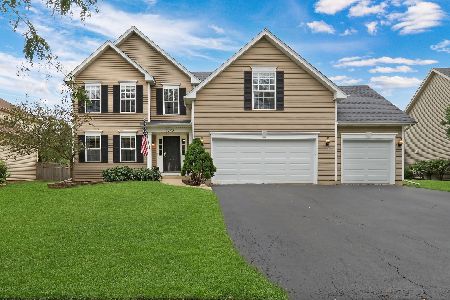
For Sale
$529,900
4 beds / 3.0 baths / 2,497 ft2
Single Family / Built: 2005
63
Aurora, Illinois 60503
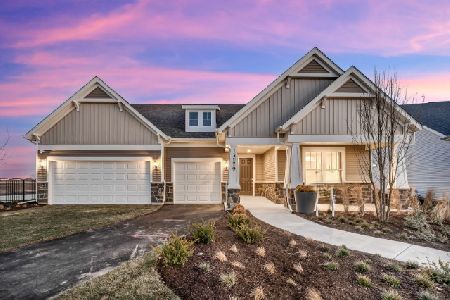
For Sale
$844,931
4 beds / 4.1 baths / 3,400 ft2
Single Family / Built: 2026
209
3284 Mallory Creek Lane, Aurora, Illinois 60503
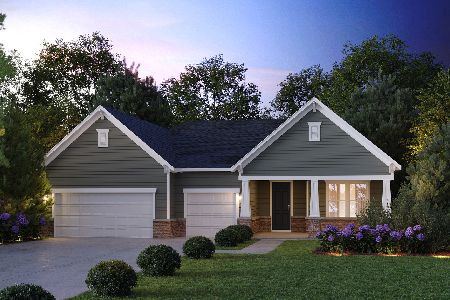
For Sale
$811,620
3 beds / 2.1 baths / 2,213 ft2
Single Family / Built: 2026
210
3268 Mallory Creek Lane, Aurora, Illinois 60503
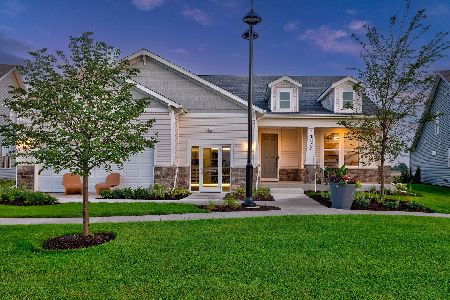
For Sale
$612,695
2 beds / 2.1 baths / 2,213 ft2
Single Family / Built: 2026
25
Nearby Sold Comparables
1996 Royal Lane, Aurora, Illinois 60503

Sold
$269,900
3 beds / 2.1 baths / 1,900 ft2
Single Family / Built: 2002
2505
1996 Royal Lane, Aurora, Illinois 60503
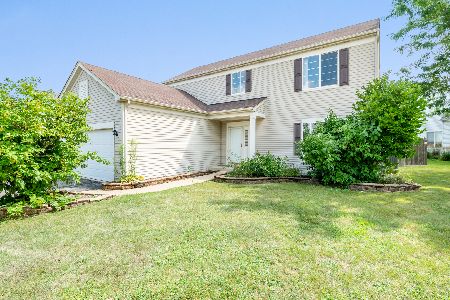
Sold
$219,900
3 beds / 2.1 baths / 1,823 ft2
Single Family / Built: —
2599
Contact Agent
Listing Provided By
john greene, Realtor
