

19961 Golden Oak Lane, Mokena, Illinois 60448


$890,000
|
Sold
|
|
| Status: | Closed |
| Sqft: | 4,020 |
| Cost/Sqft: | $221 |
| Beds: | 5 |
| Baths: | 5 |
| Year Built: | 2005 |
| Property Taxes: | $17,327 |
| Lot Size: | 0,32 |
Description
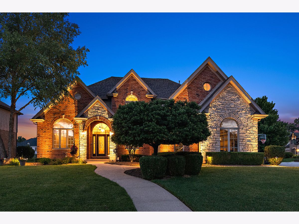
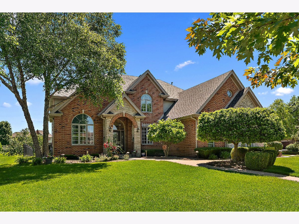
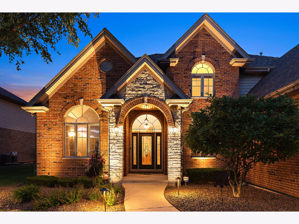
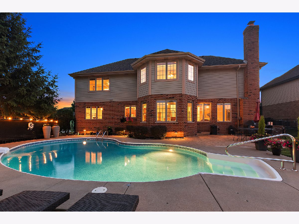
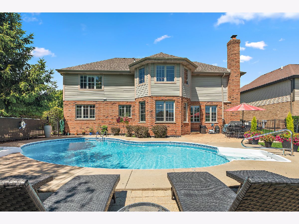
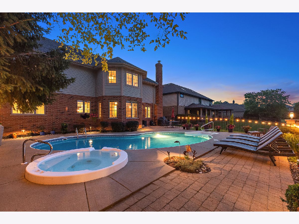
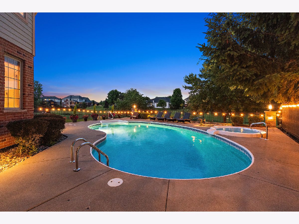
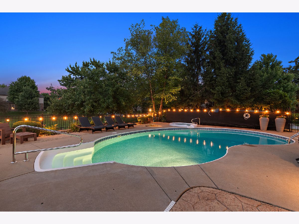
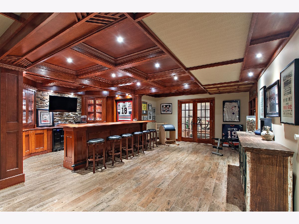
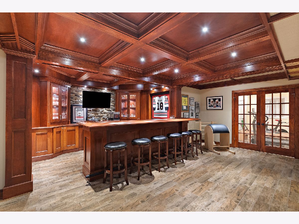
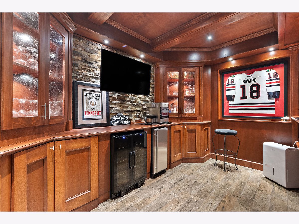
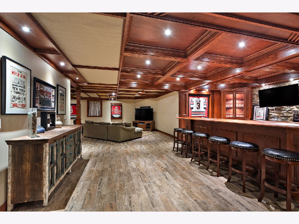
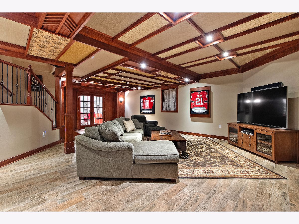
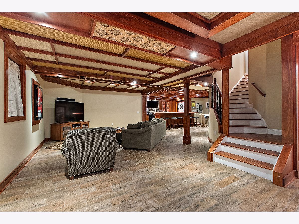
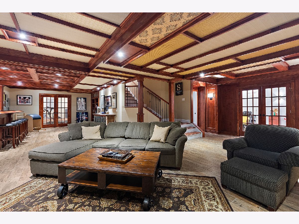
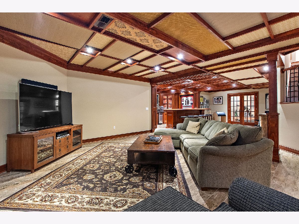
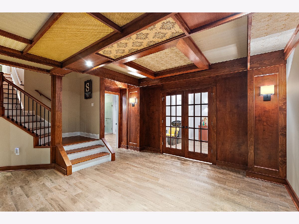
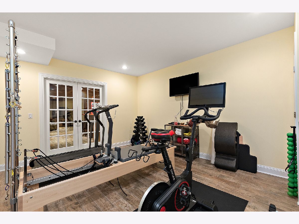
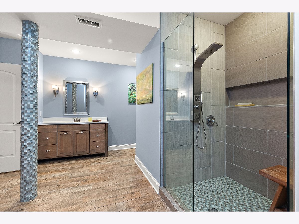
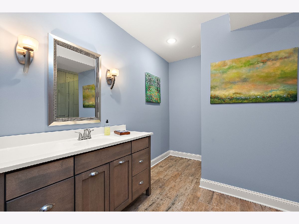
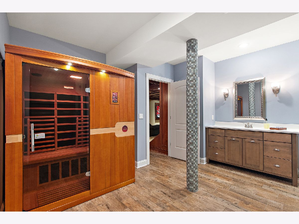
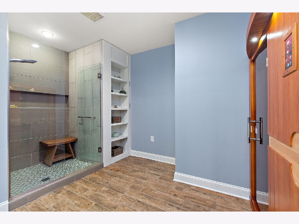
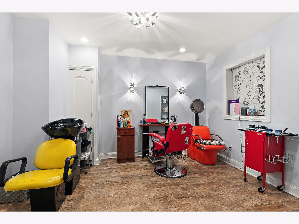
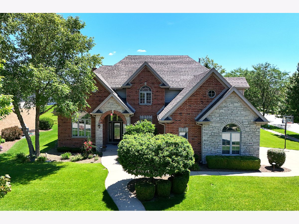
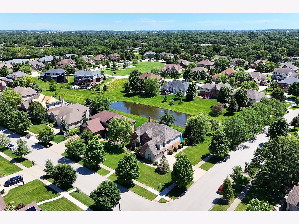
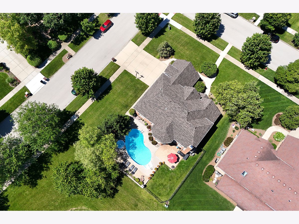
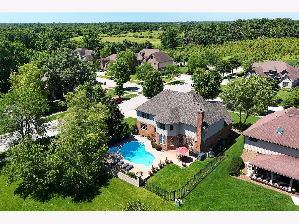
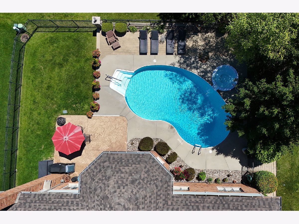
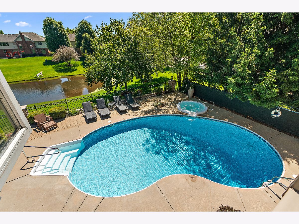
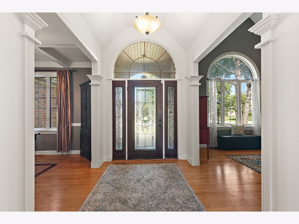
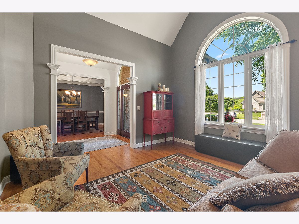
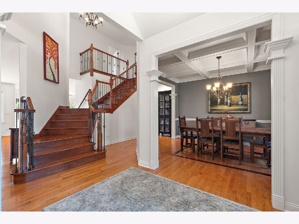
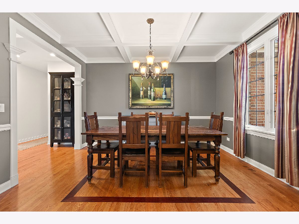
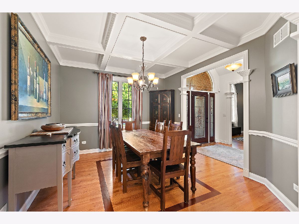
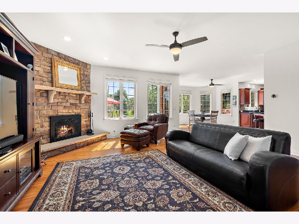
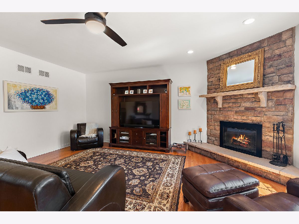
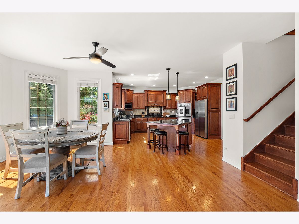
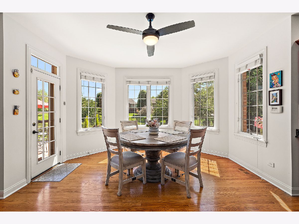
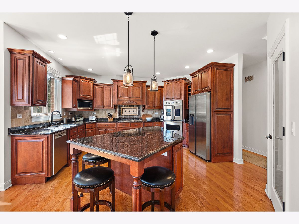
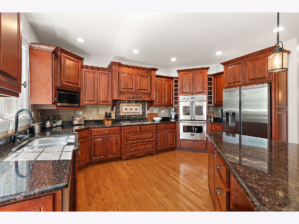
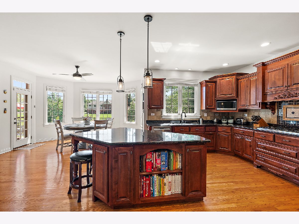
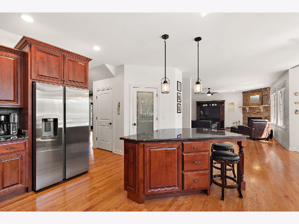
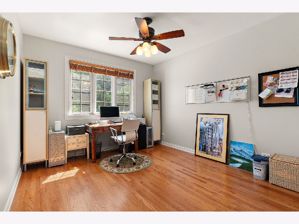
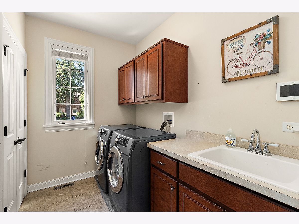
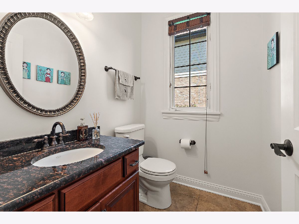
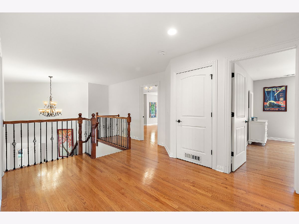
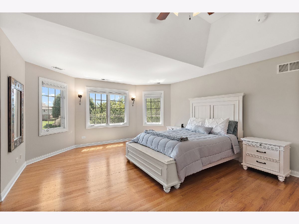
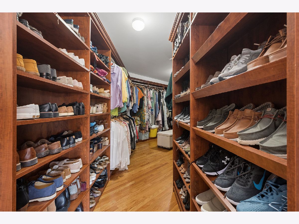
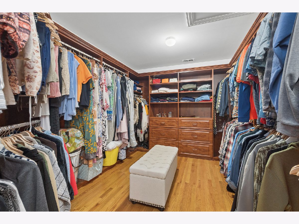
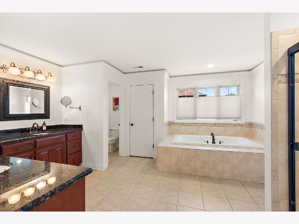
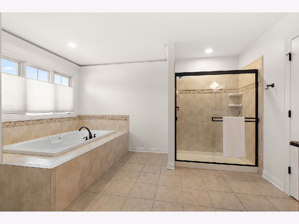
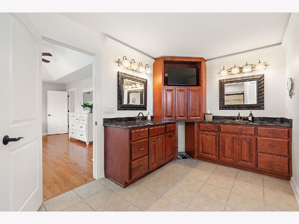
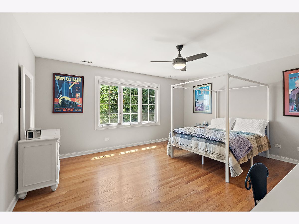
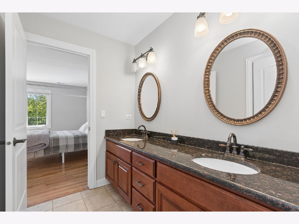
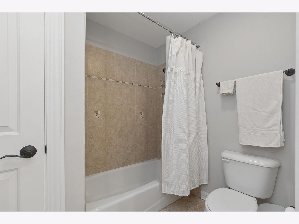
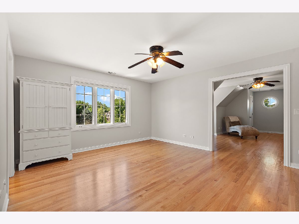
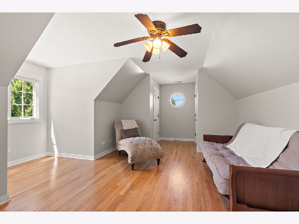
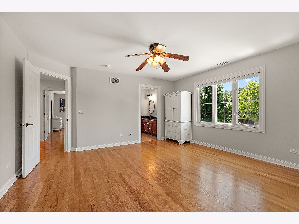
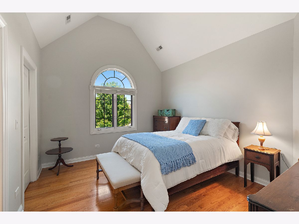
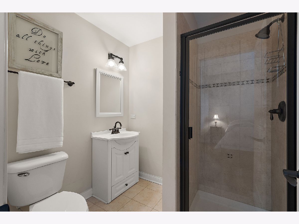
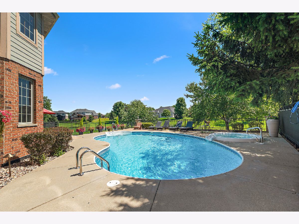
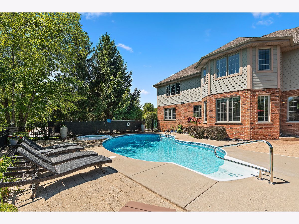
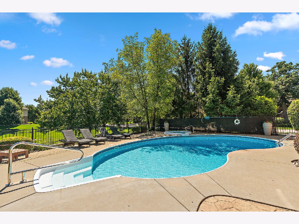
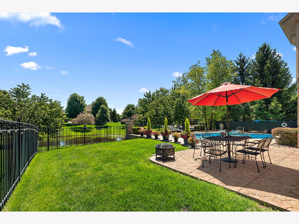
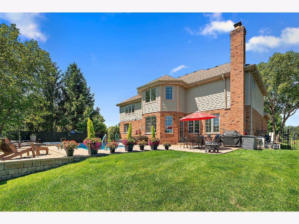
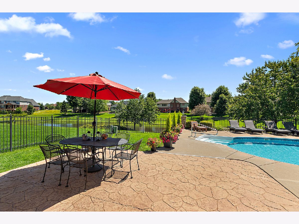
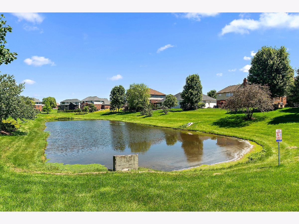
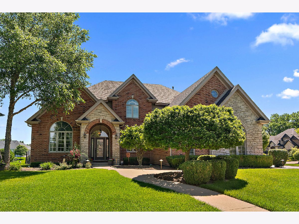
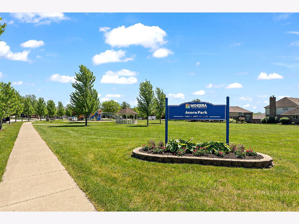
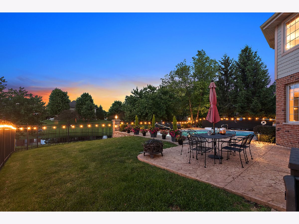
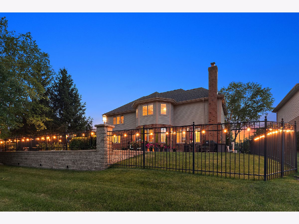
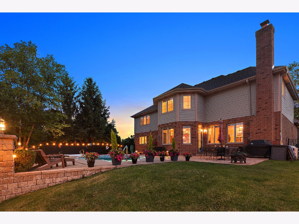
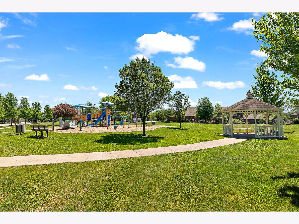
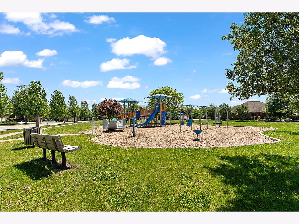
This is the home you have been waiting for. Perfectly nestled in The Oaks of Mokena on a premium corner homesite with tranquil water views, this custom home with almost 6,000 sq. ft. of living space, offers an exceptional lifestyle where luxury, comfort, and resort-inspired living come together. Surrounded by nearby nature preserves, scenic bike trails, and beautiful outdoor spaces, this private retreat invites you to enjoy every season from the comfort of home. Designed to feel like your own private resort, the backyard is truly an escape featuring an in-ground salt water pool with built-in hot tub, expansive stamped concrete and paver patios designed for entertaining, and custom Nightscape landscape lighting that transforms the setting day and night. Imagine summer afternoons spent poolside, evenings relaxing in the spa beneath the stars, and peaceful mornings with coffee in hand watching cranes glide across the pond. Inside, the home has been meticulously cared for and thoughtfully enhanced throughout ownership. Rich hardwood flooring flows throughout the main level where a dramatic split staircase welcomes guests into beautifully appointed living spaces. The family room is anchored by a stone fireplace, while oversized windows frame picturesque views of the backyard and water beyond. At the center of the home, the custom kitchen was designed to gather and entertain, featuring premium appliances including a Viking 6 burner gas stovetop and a chef inspired Viking double oven with French doors, generous prep space, custom cabinetry, and an oversized island with seating. Wrapped in windows and filled with natural light, the breakfast area captures tranquil pond views and creates a beautiful backdrop for everyday living. Additional main-level spaces include a formal dining room with coffered ceilings, a vaulted living room, spacious laundry room, and a versatile fifth bedroom ideal as a private office. Upstairs, hardwood flooring extends throughout the second level, leading to a luxurious primary suite designed as a true retreat with serene water views, an exceptional custom walk-in closet with built-ins, and a spacious bath complete with a soaking tub, separate shower, and integrated television. A private guest suite features its own ensuite bath, while bedrooms three and four are connected by a Jack-and-Jill bath. A finished bonus room adjacent to the 4th bedroom offers additional flexible living space or the perfect playroom. The finished lower level is in a category of its own and showcases remarkable craftsmanship throughout. Designed for both entertaining and everyday indulgence, the stunning space features rich wood detailing, custom coffered ceilings with exquisite fabric inlay, a built-in bar with custom cabinetry and bookcases, a dedicated Pilates studio, luxurious spa bath with infrared sauna, and a thoughtfully designed salon space, creating an experience that feels more like a private club and wellness retreat than a basement. Additional updates include a new roof and gutters (2025), newer pool liner (approximately 4 years), pool heater replaced within the last 5 years, new winter pool cover, recently painted interiors, updated water heater, and updated furnace. A rare opportunity to own an exceptionally maintained home where thoughtful updates, timeless design, and an unmatched lifestyle converge in one of Mokena's most sought-after neighborhoods.
Property Specifics
| Single Family | |
| — | |
| — | |
| 2005 | |
| — | |
| — | |
| — | |
| — | |
| Yes | |
| 0.32 |
| Will | |
| The Oaks | |
| 125 / Annual | |
| — | |
| — | |
| — | |
| — | |
| — | |
| 12680131 | |
| 1909181110140000 |
Nearby Schools
| NAME: | DISTRICT: | DISTANCE: | |
|---|---|---|---|
|
Grade School
Mokena Elementary School |
159 | — | |
|
Middle School
Mokena Junior High School |
159 | Not in DB | |
|
High School
Lincoln-way Central High School |
210 | Not in DB | |
Room Specifics
Total Bedrooms: 5
Bedrooms Above Ground: 5
Bedrooms Below Ground: 0
Full Bathrooms: 5
Bathroom Amenities: Whirlpool, Separate Shower, Double Sink
Bathroom in Basement: 1
Rooms: —
Other Specifics
| 3 | |
| — | |
| — | |
| — | |
| — | |
| — | |
| — | |
| — | |
| 103x133 | |
| — | |
| — | |
| — | |
| — | |
| Not in DB | |
| — | |
| — | |
| — |
Contact Agent
Nearby Similar Homes
Nearby Sold Comparables

Contact Agent
Listing Provided By
@properties Christie?s International Real Estate
