

1999 Wild Indigo Lane, Yorkville, Illinois 60560
Subdivision > Prairie Meadows
Sorry, we are updating photos, please update this page in 15 minutes
$272,500
|
Sold
|
|
| Status: | Closed |
| Sqft: | 2,836 |
| Cost/Sqft: | $98 |
| Beds: | 4 |
| Baths: | 3 |
| Year Built: | 2005 |
| Property Taxes: | $9,156 |
| Days On Market: | 2596 |
| Lot Size: | 0,33 |
Description
Check out this NEWLY UPDATED 4 bed, 2.5 bath, 3 car garage home in Prairie Meadows! Brand new carpet and freshly painted walls with neutral colors. Brand new flooring & paint in the master bathroom! Tons of natural light throughout the entire house. Huge kitchen with newly re-finished hardwood floors & an open layout to formal dining room & sun room. Perfect space to entertain in the sun room that is bar ready & walks out to the large fenced in backyard with a concrete patio & built in fire-pit! Full unfinished basement ready for your finishing touches. Watch Yorkville 4th of July fireworks from your backyard! Backyard shed is also included for extra storage! This one is perfectly priced & in a beautiful neighborhood!
Property Specifics
| Single Family | |
| — | |
| — | |
| 2005 | |
| Full | |
| Brick, Clad Trim | |
| Asphalt | |
| SYCAMORE | |
| No | |
| 0.33 |
| Kendall | |
| Prairie Meadows | |
| 350 / Annual | |
| Insurance | |
| Public | |
| Public Sewer, Sewer-Storm | |
| Central Air | |
| Natural Gas, Forced Air | |
| 10536470 | |
| 0221477006 |
Property History
| DATE: | EVENT: | PRICE: | SOURCE: |
|---|---|---|---|
| 18 Jul, 2011 | Sold | $195,000 | MRED MLS |
| 12 Apr, 2011 | Under contract | $209,900 | MRED MLS |
| — | Last price change | $215,900 | MRED MLS |
| 6 Apr, 2010 | Listed for sale | $269,900 | MRED MLS |
| 3 Apr, 2020 | Sold | $272,500 | MRED MLS |
| 25 Feb, 2020 | Under contract | $277,500 | MRED MLS |
| 2 Oct, 2019 | Listed for sale | $277,500 | MRED MLS |
Sorry, we are updating photos, please update this page in 15 minutes
Room Specifics
All Bedroom Info:
Total Bedrooms: 4
Bedrooms Above Ground: 4
Bedrooms Below Ground: 0
Total Bedrooms: 4
Bedrooms Above Ground: 4
Bedrooms Below Ground: 0
Second Bedroom Info:
Dimensions: —
Location: —Dimensions: —
Floor Type: Carpet
Third Bedroom Info:
Dimensions: —
Location: —Dimensions: —
Floor Type: Carpet
Fourth Bedroom Info:
Dimensions: —
Location: —Dimensions: —
Floor Type: Carpet
Bathroom Info:
Full Bathrooms: 3
Partial Bathrooms: 1Full Bathrooms: 3
Bathroom Amenities: Separate Shower, Double Sink
Bathroom in Basement: 0
Dining Room Info:
Dimensions: —
Location: —Dimensions: —
Floor Type: Carpet
Kitchen Info:
Dimensions: —
Location: —Dimensions: —
Floor Type: Hardwood
Features: Eating Area-Table Space, Pantry-Closet
Living Room Info:
Dimensions: —
Location: —Dimensions: —
Floor Type: Carpet
Family Room Info:
Dimensions: —
Location: —Dimensions: —
Floor Type: Carpet
Additional Rooms Info:
Rooms: Breakfast Room, Sun Room
Basement: FullRooms: Breakfast Room, Sun Room
Other Specifics
| 3 | |
| Concrete Perimeter | |
| Garage | |
| — | |
| — | |
| — | |
| — | |
| — | |
| 80 X 177 X 81 X 194 | |
| — | |
| Full | |
| Vaulted/Cathedral Ceilings | |
| Disposal | |
| Not in DB | |
| Park, Curbs, Sidewalks, Street Lights, Street Paved | |
| — | |
| — |
Tax History
| Year | Property Taxes |
|---|---|
| 2011 | $7,383 |
| 2020 | $9,156 |
Contact Agent
Nearby Similar Homes
1964 Coneflower Court, Yorkville, Illinois 60560
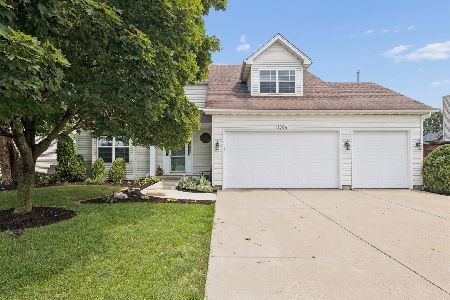
For Sale
$484,900
4 beds / 2.1 baths / 2,845 ft2
Single Family / Built: 2006
89
1957 Switchgrass Lane, Yorkville, Illinois 60560

For Sale
$584,900
4 beds / 3.1 baths / 4,013 ft2
Single Family / Built: 2026
60
911 Hayden Drive, Yorkville, Illinois 60560
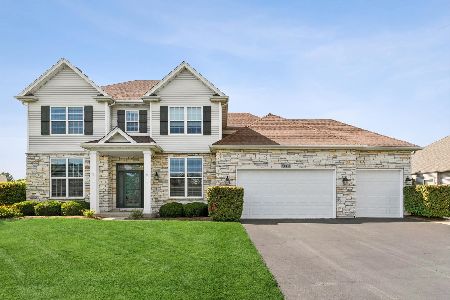
For Sale
$699,000
5 beds / 4.0 baths / 3,068 ft2
Single Family / Built: 2009
63
1152 Midnight Place, Yorkville, Illinois 60560
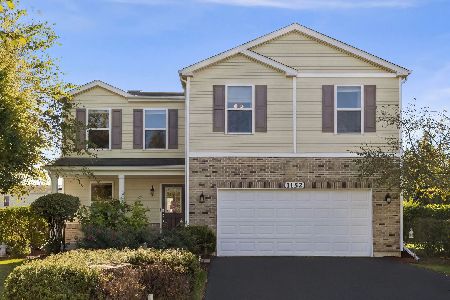
For Sale
$390,000
3 beds / 2.1 baths / 1,976 ft2
Single Family / Built: 2013
19
Nearby Sold Comparables
Yorkville, Illinois 60560

Sold
$209,900
4 beds / 2.1 baths / 2,836 ft2
Single Family / Built: 2005
6062
1987 Wild Indigo Lane, Yorkville, Illinois 60560

Sold
$358,000
4 beds / 2.1 baths / 2,660 ft2
Single Family / Built: 2005
1465
2033 Wild Indigo Lane, Yorkville, Illinois 60560

Sold
$469,900
4 beds / 2.1 baths / 2,797 ft2
Single Family / Built: 2005
244
1994 Wild Indigo Lane, Yorkville, Illinois 60560
Sold
$269,000
4 beds / 2.1 baths / 2,400 ft2
Single Family / Built: 2005
2942
1943 Wild Indigo Lane, Yorkville, Illinois 60560
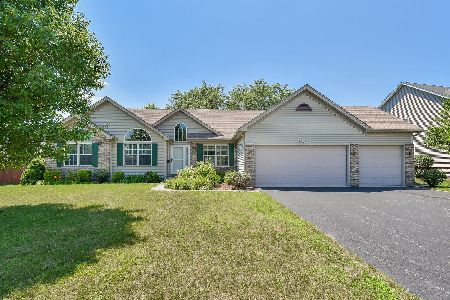
Sold
$339,900
3 beds / 2.0 baths / 2,045 ft2
Single Family / Built: 2006
1575
2006 Wild Indigo Lane, Yorkville, Illinois 60560
Sold
$224,500
3 beds / 2.0 baths / 1,750 ft2
Single Family / Built: 2006
5927
Contact Agent
Listing Provided By
iHome Real Estate
