

19W681 109th Street, Lemont, Illinois 60439


$515,000
|
Sold
|
|
| Status: | Closed |
| Sqft: | 2,534 |
| Cost/Sqft: | $207 |
| Beds: | 3 |
| Baths: | 2 |
| Year Built: | 1923 |
| Property Taxes: | $5,453 |
| Days On Market: | 174 |
| Lot Size: | 0,97 |
Description
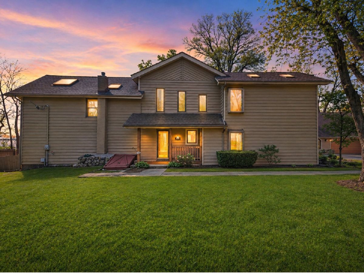
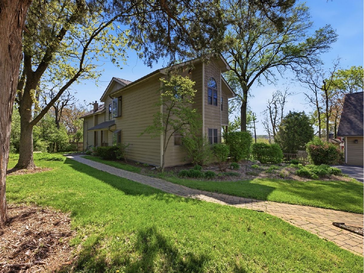
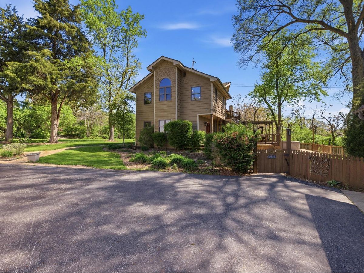
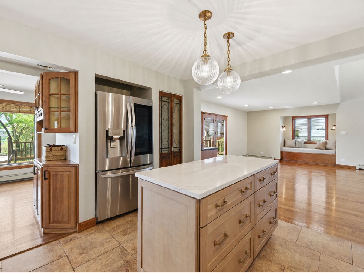
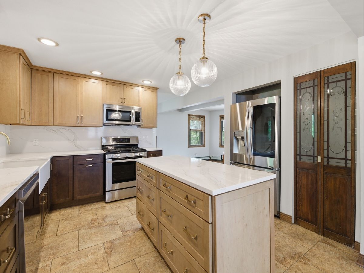
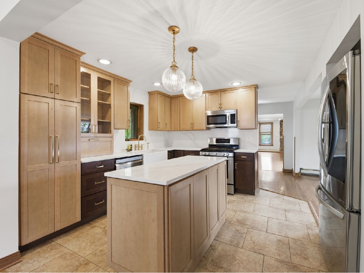
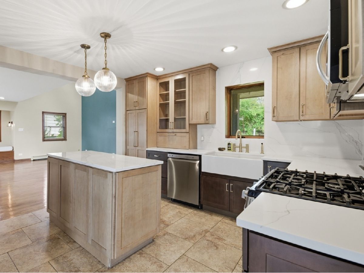
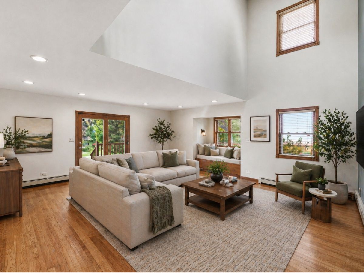
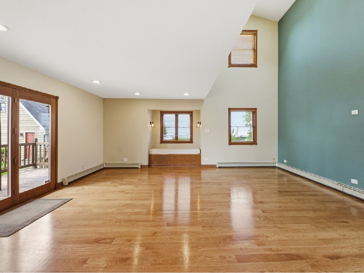
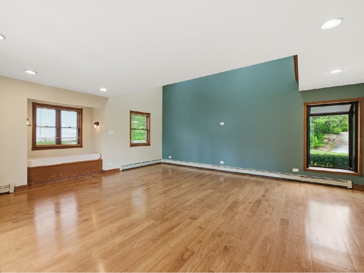
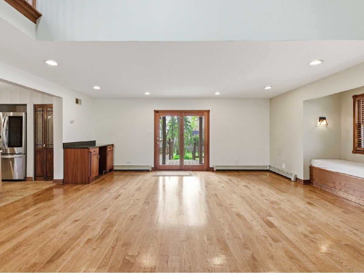
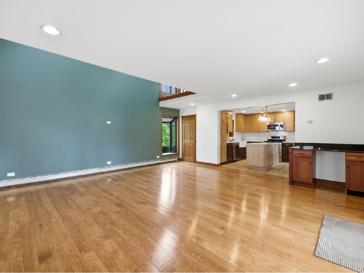
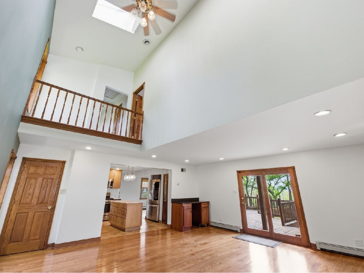
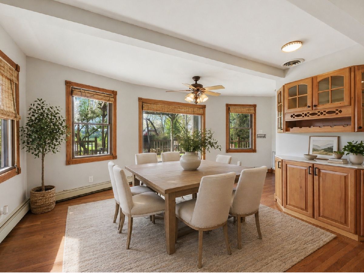
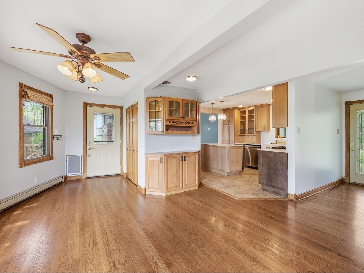
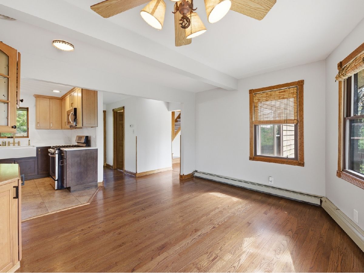
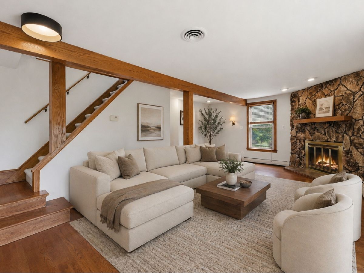
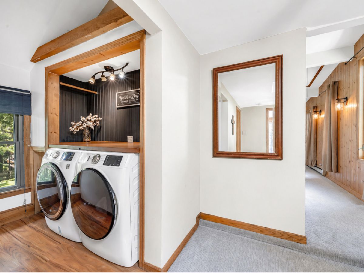
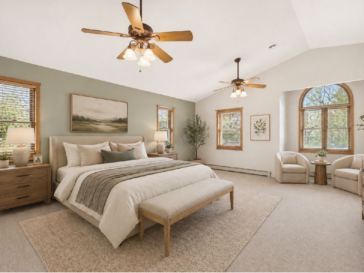
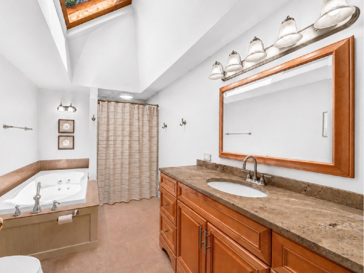
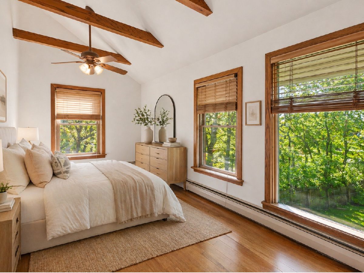
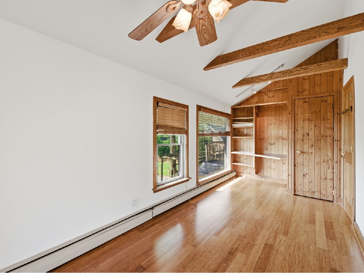
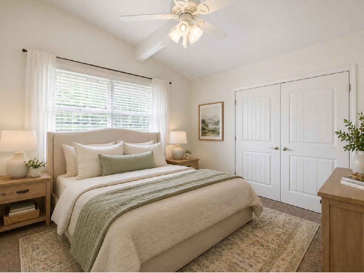
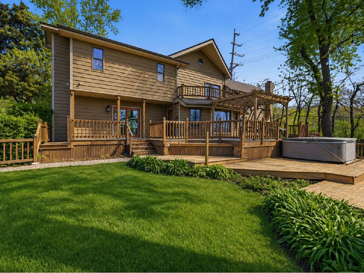
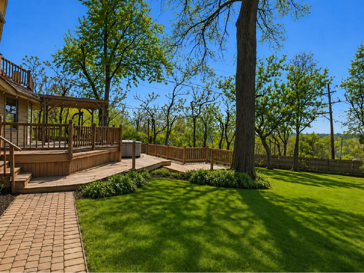
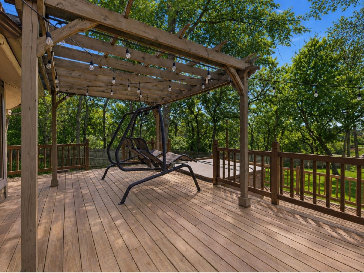
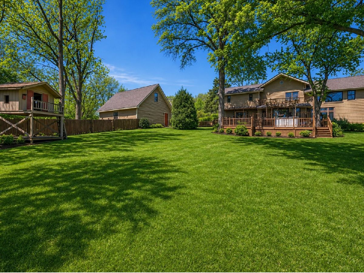
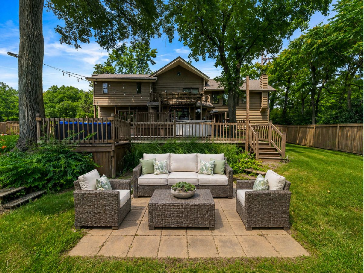
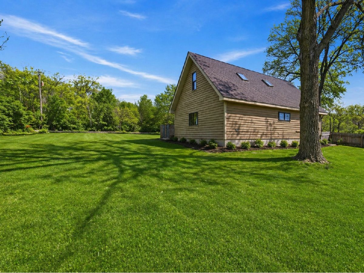
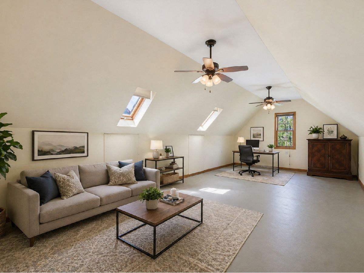
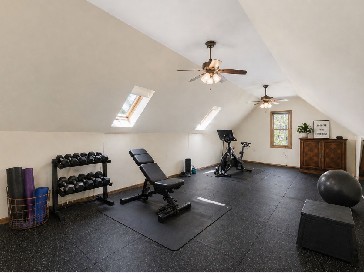
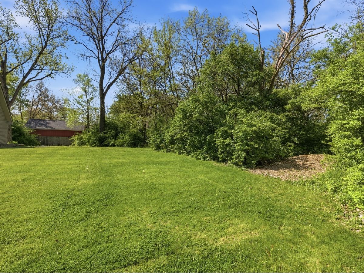
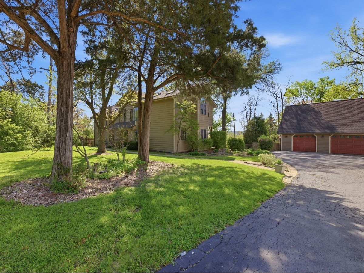
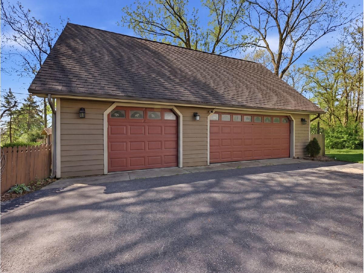
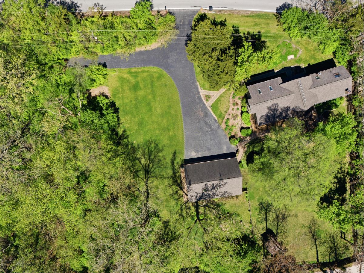
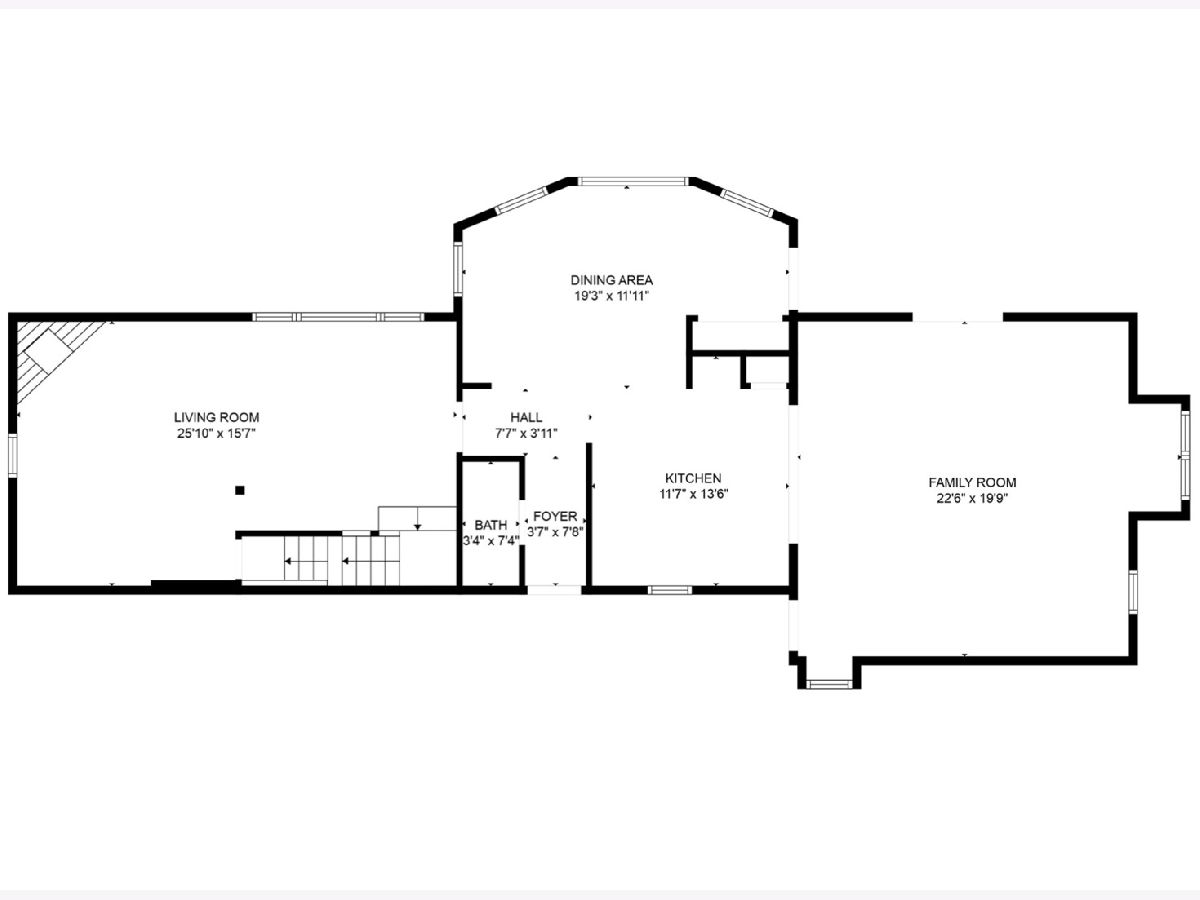
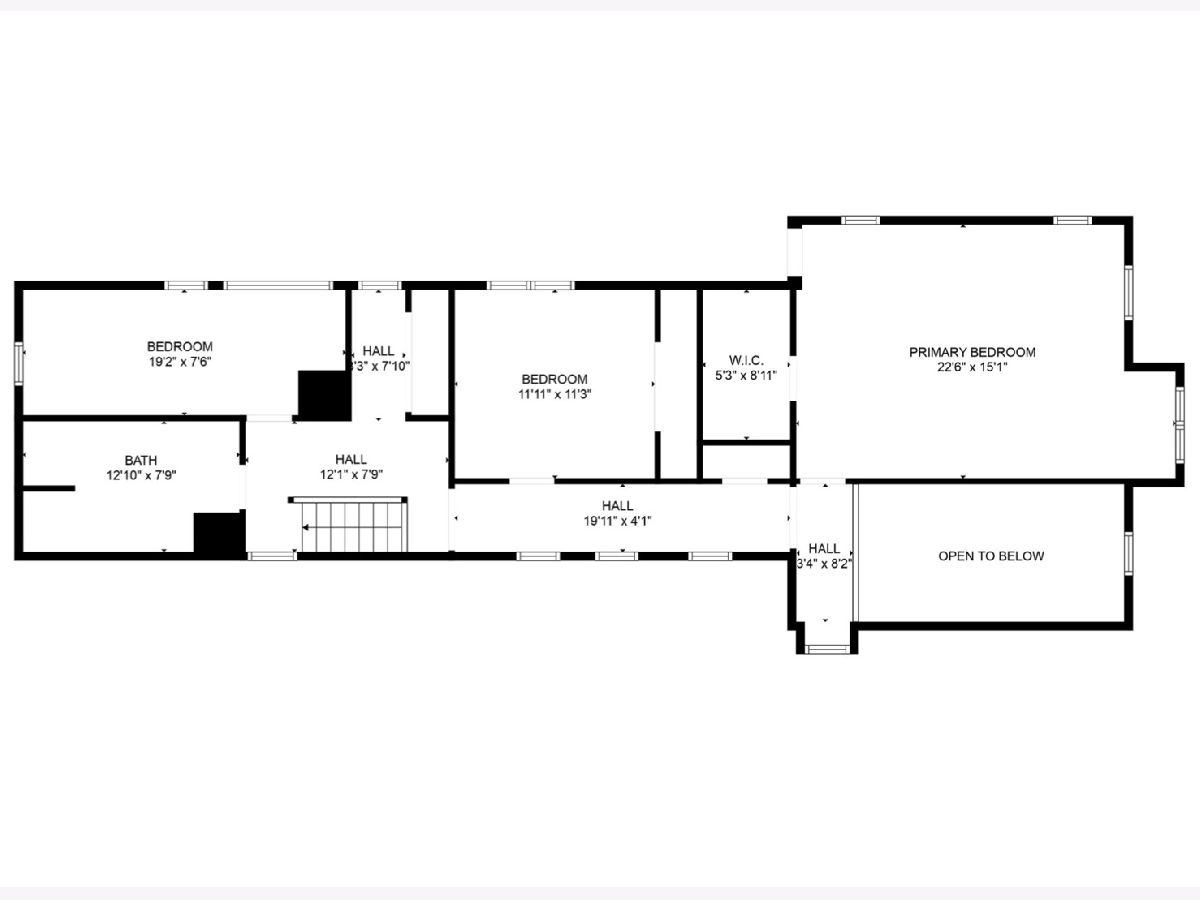
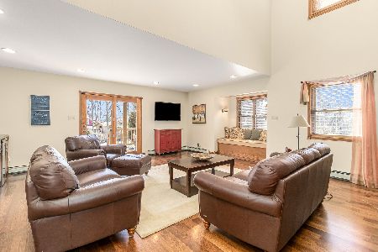
Hilltop living on a full acre in the sought-after Waterfall Glen area, just minutes from downtown Lemont-offering privacy, space, and convenience in a truly unique setting. Set beyond a long private driveway, this 2,500+ sq ft home features a bright, open layout designed for both everyday living and effortless entertaining. The main level showcases gleaming hardwood floors, formal living and dining rooms anchored by a cozy wood-burning fireplace, and a spacious family room. The fully renovated 2024 chef's kitchen is the centerpiece of the home, featuring 42" cabinetry, quartz countertops with a seamless backsplash, stainless steel appliances, a farmhouse sink with built-in glass rinser, center island, dual pantries, and ceramic tile flooring-all flowing seamlessly into the main living spaces. A dramatic two-story family room with skylights, garden windows, and built-ins, along with direct access to the deck, enhances the home's airy, open feel. Upstairs offers three generously sized bedrooms, a full bath, and convenient second-floor laundry (2024). The primary bedroom features vaulted ceilings, a walk-in closet, and a private balcony. The full bathroom includes a jacuzzi tub and separate walk-in shower. Spanning a full acre, the outdoor space is built for entertaining-complete with a tiered deck, pergola, hot tub, expansive green space, and fire pit area tucked behind the garage. An oversized 3-car garage and extended driveway provide exceptional parking and storage, while the bonus room above the garage offers flexibility for a studio, office, or gym. A rare opportunity to own a private hilltop retreat with modern updates, functional space, and room to grow.
Property Specifics
| Single Family | |
| — | |
| — | |
| 1923 | |
| — | |
| — | |
| No | |
| 0.97 |
| — | |
| — | |
| — / Not Applicable | |
| — | |
| — | |
| — | |
| 12627654 | |
| 1017306013 |
Nearby Schools
| NAME: | DISTRICT: | DISTANCE: | |
|---|---|---|---|
|
Grade School
Oakwood Elementary School |
113A | — | |
|
Middle School
Old Quarry Middle School |
113A | Not in DB | |
|
High School
Lemont Twp High School |
210 | Not in DB | |
|
Alternate Elementary School
River Valley Elementary School |
— | Not in DB | |
Room Specifics
Total Bedrooms: 3
Bedrooms Above Ground: 3
Bedrooms Below Ground: 0
Dimensions: —
Floor Type: —
Dimensions: —
Floor Type: —
Full Bathrooms: 2
Bathroom Amenities: Whirlpool,Separate Shower
Bathroom in Basement: 0
Rooms: —
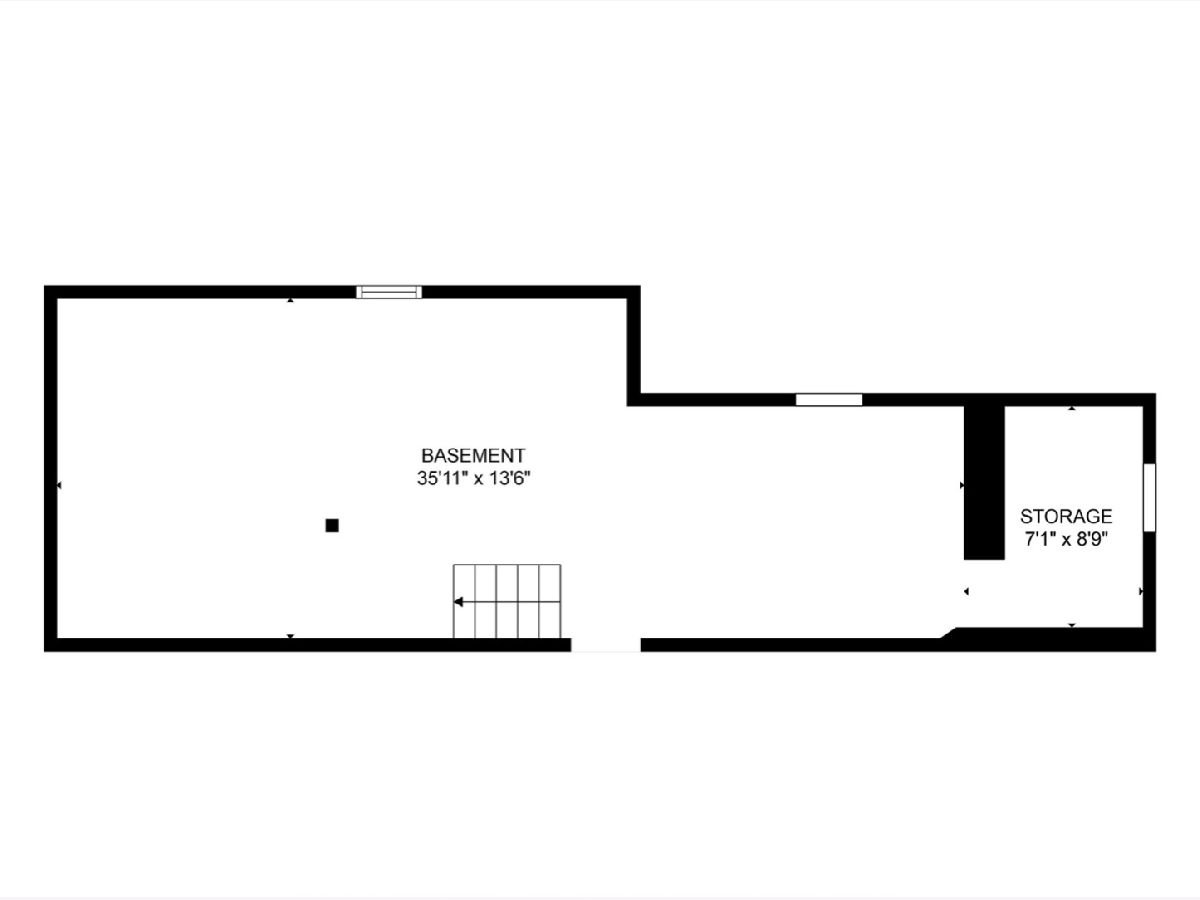
Basement Description: —
Other Specifics
| 3 | |
| — | |
| — | |
| — | |
| — | |
| 165X255 | |
| — | |
| — | |
| — | |
| — | |
| Not in DB | |
| — | |
| — | |
| — | |
| — |
Contact Agent
Nearby Similar Homes
Nearby Sold Comparables


Contact Agent
Listing Provided By
Realty of America, LLC
