

1N038 Woods Avenue, Wheaton, Illinois 60187


$384,000
|
Sold
|
|
| Status: | Closed |
| Sqft: | 1,092 |
| Cost/Sqft: | $352 |
| Beds: | 2 |
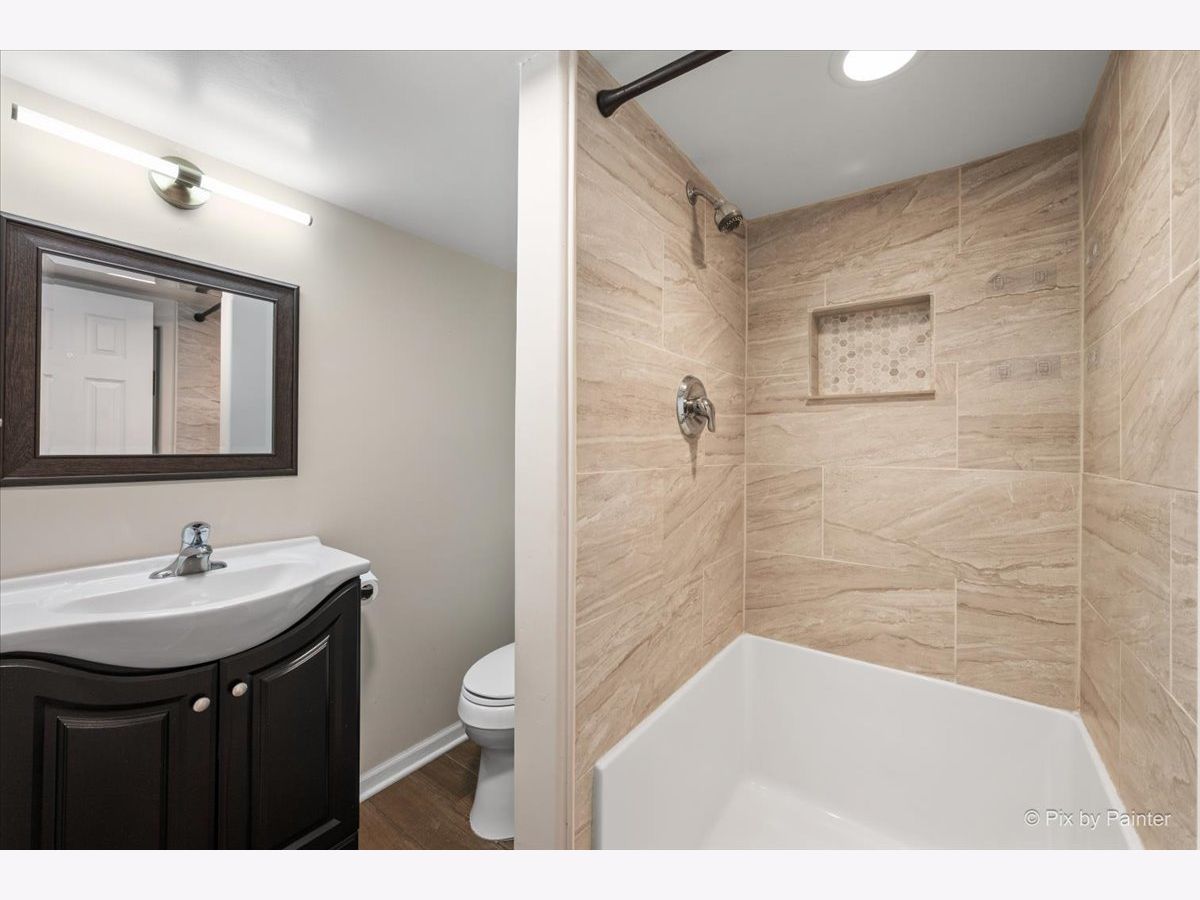
| Baths: | 2 |
| Year Built: | 1948 |
| Property Taxes: | $7,302 |
| Days On Market: | 43 |
| Lot Size: | 0,00 |
Description
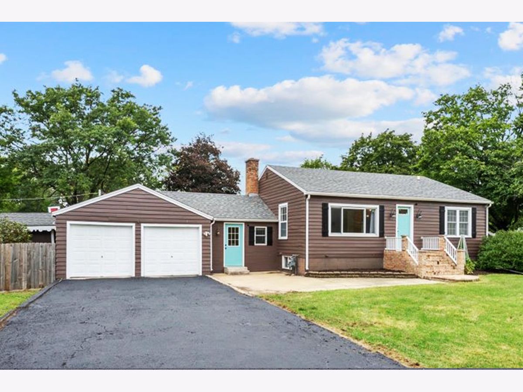
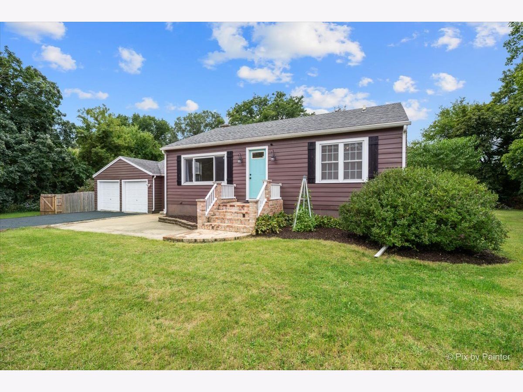
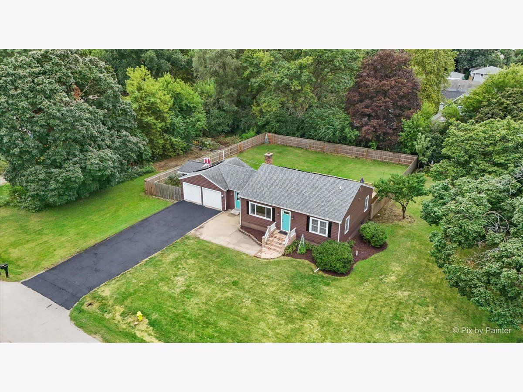
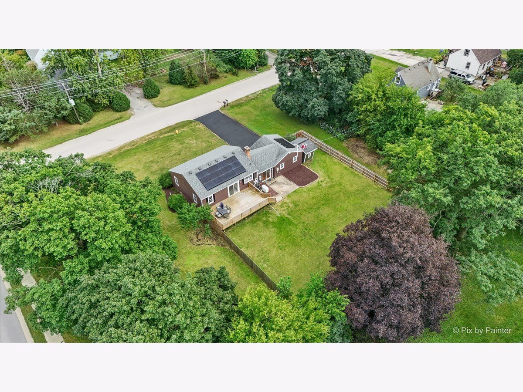
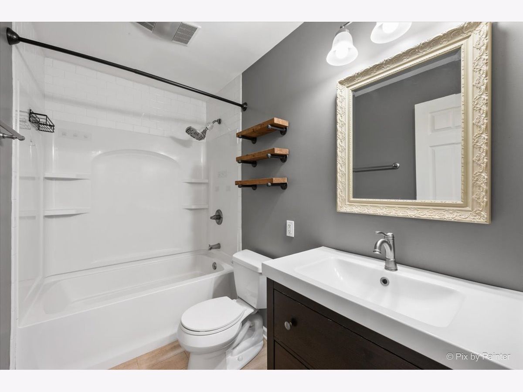
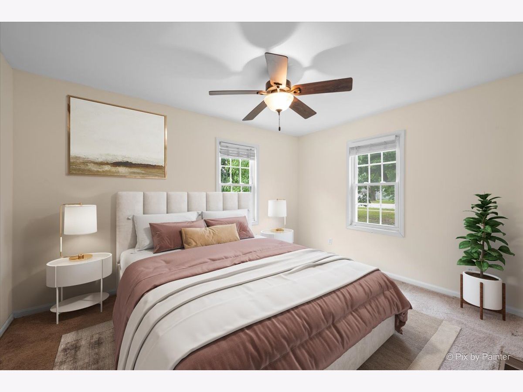
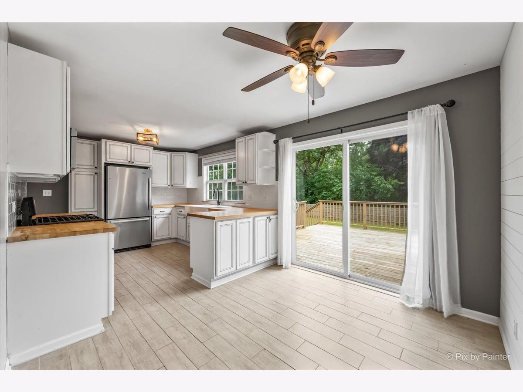
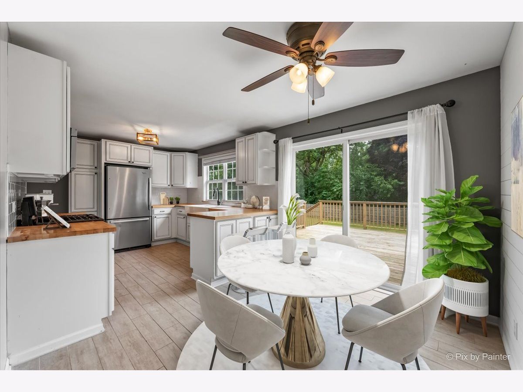
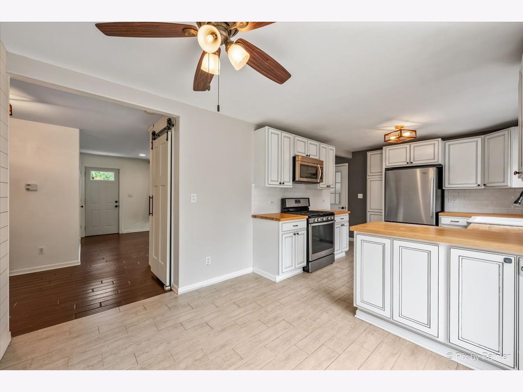
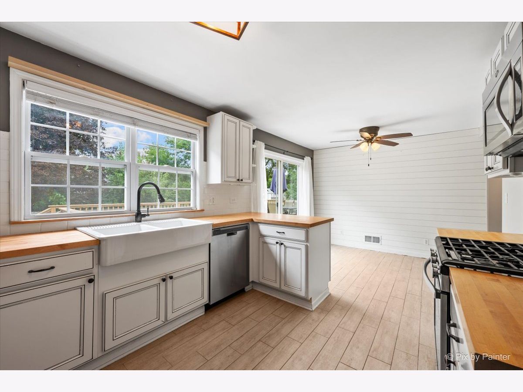
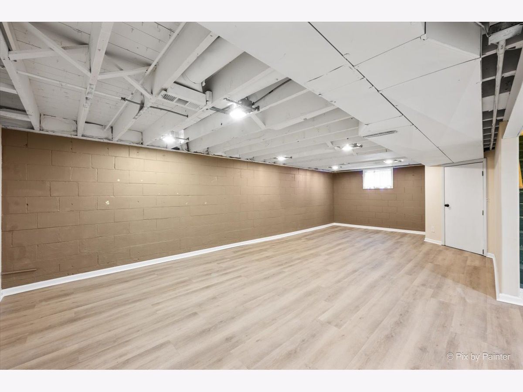
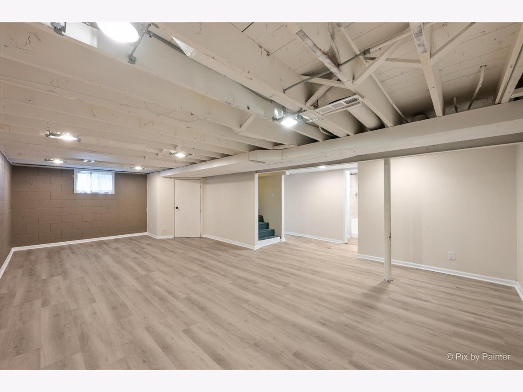
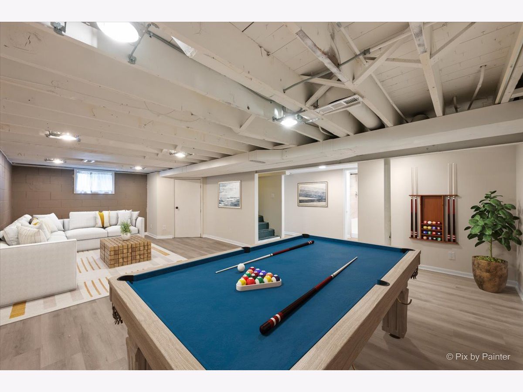
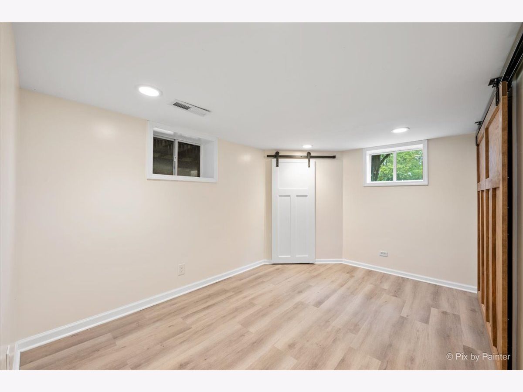
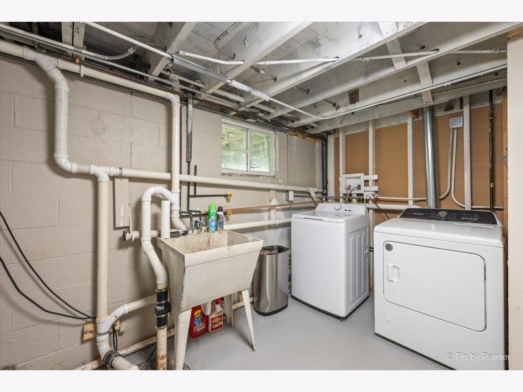
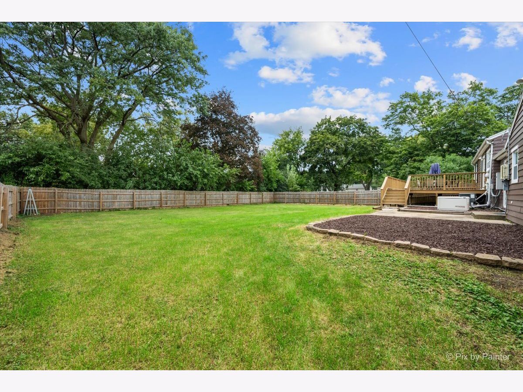
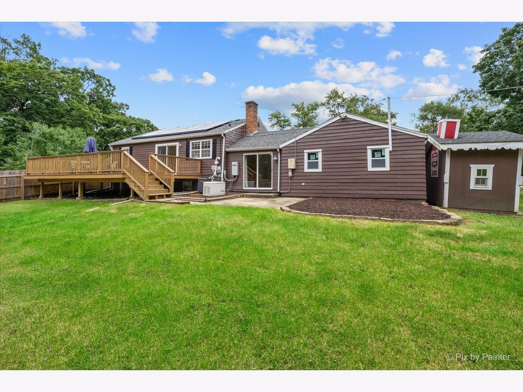
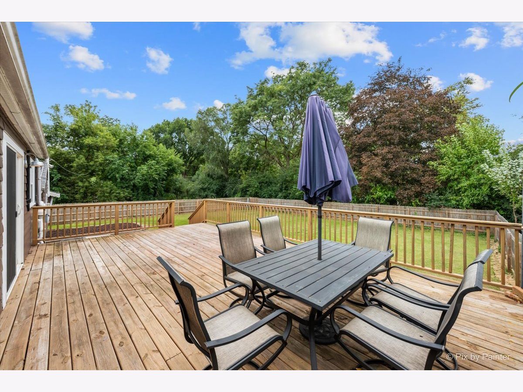
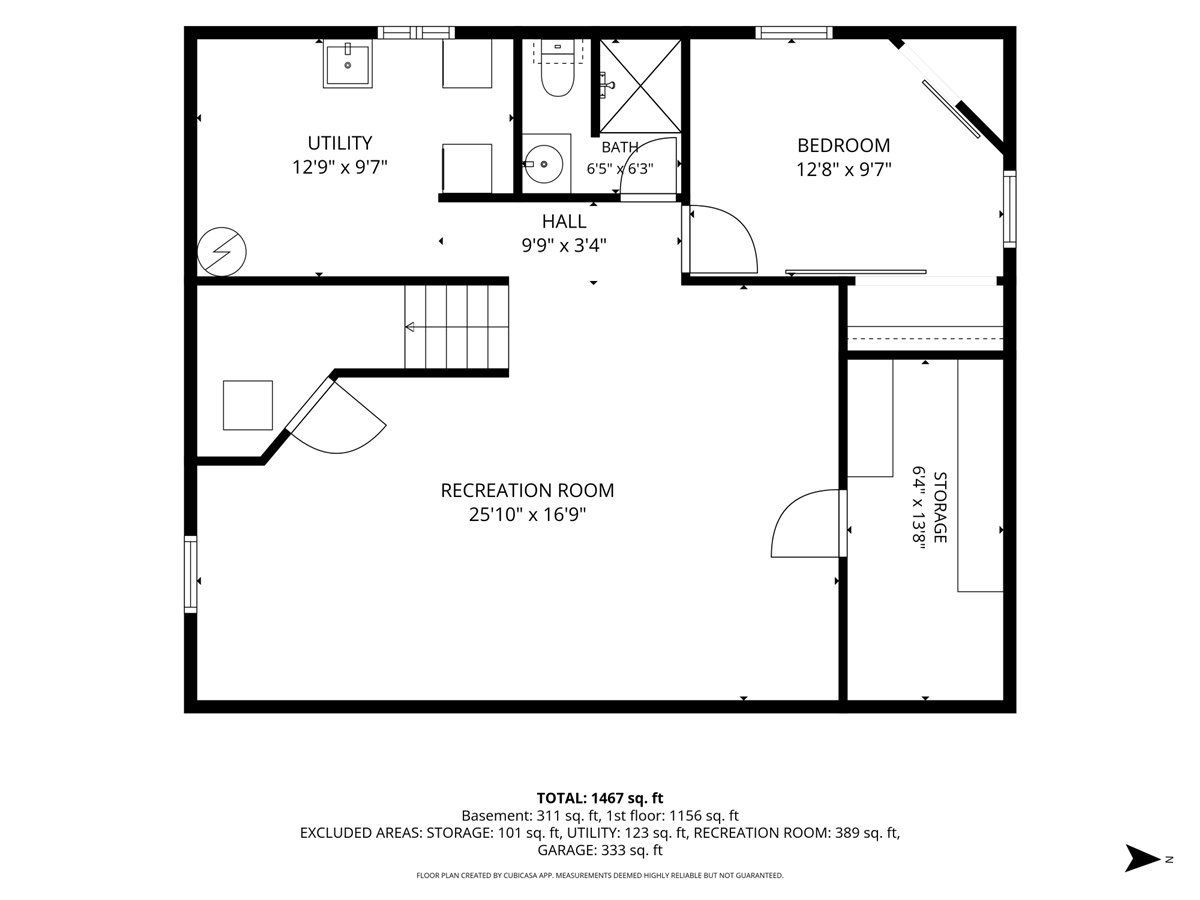
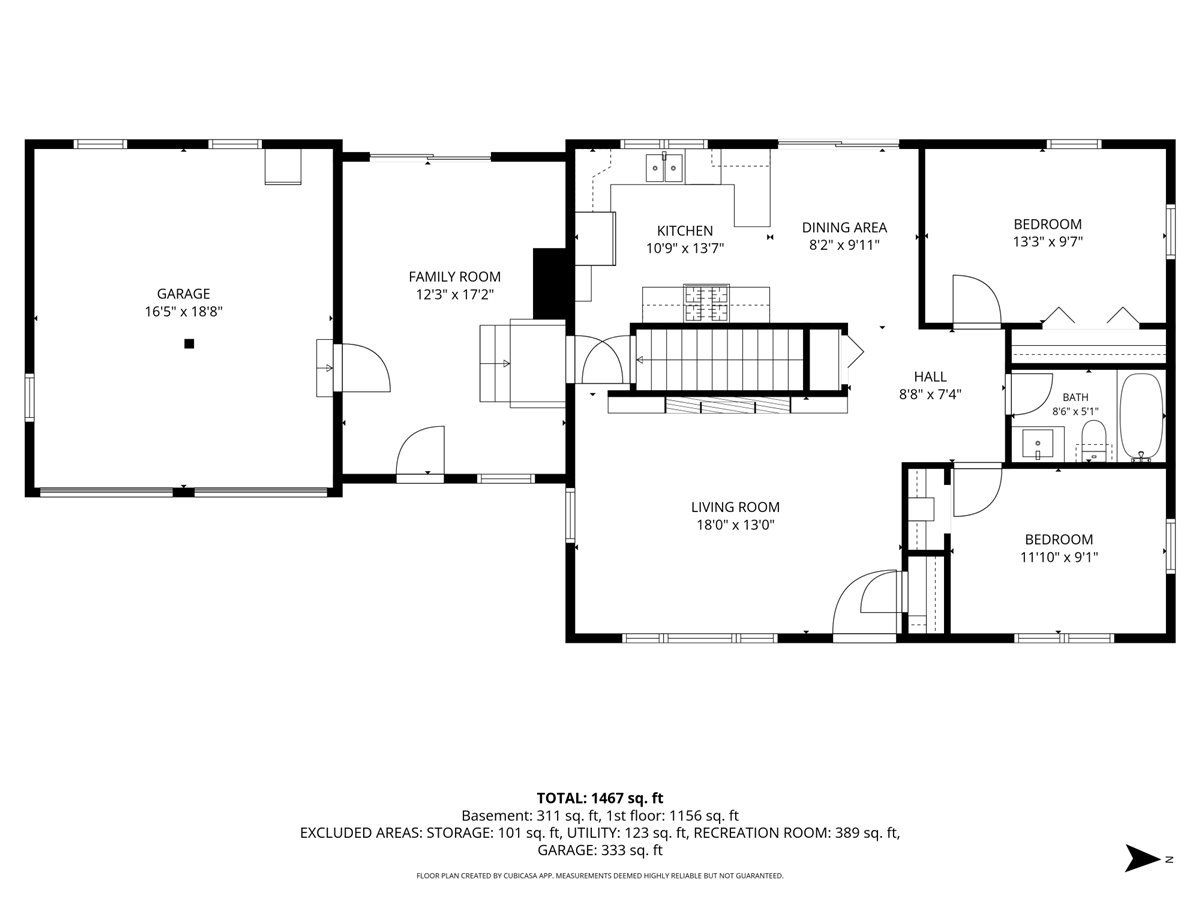
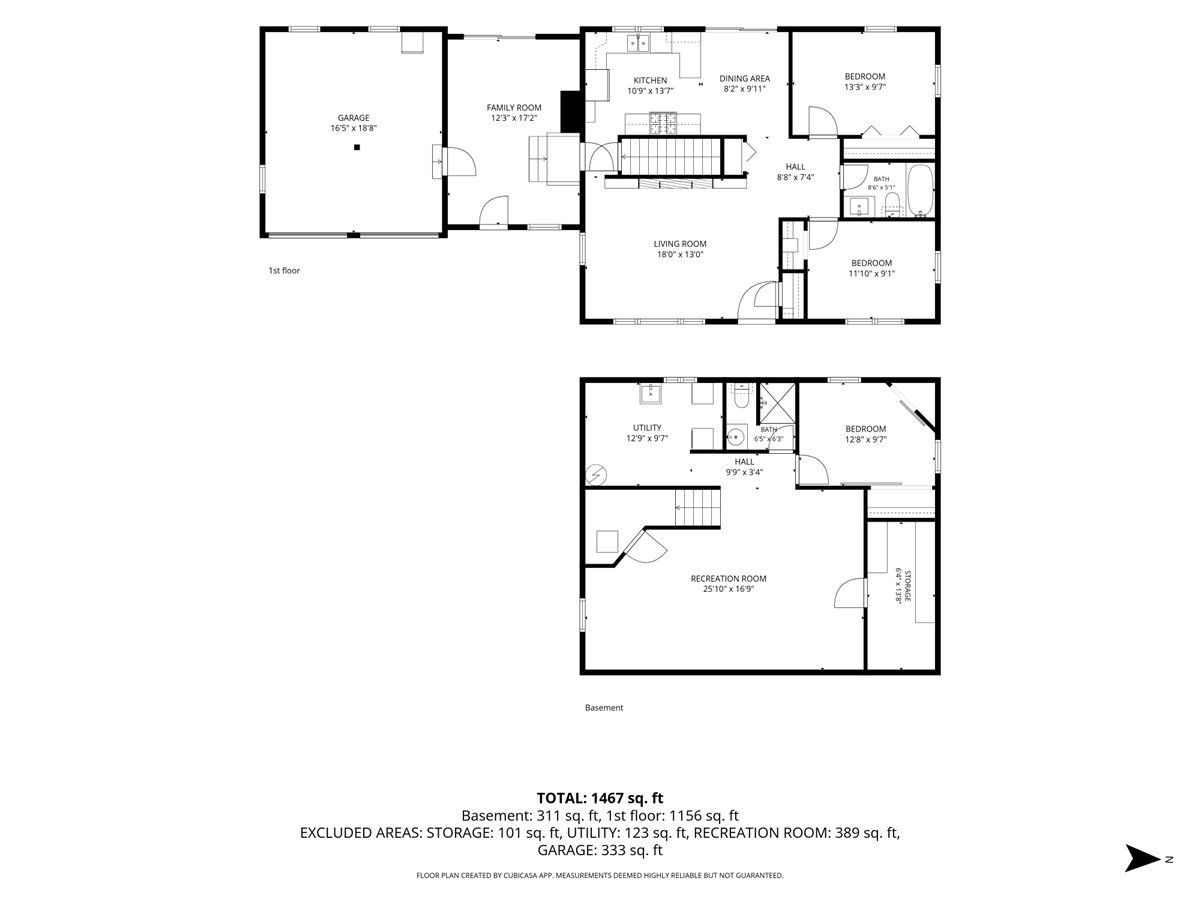
Updated home on over half an acre in the sought-after Wheaton North school district, offering over 1,800 square feet of finished space, 2 bedrooms, 2 baths and a finished basement with flexible bonus room. The inviting eat-in kitchen features butcher-block counters, stainless appliances and a farmhouse sink, opening to an oversized 28x16 deck overlooking the expansive fenced in yard-perfect for entertaining, morning coffee or relaxing summer evenings. A large shed provides plenty of room for tools, toys and hobbies, while a whole-house natural-gas generator offers peace of mind. Major updates include 2025 A/C, 2023 water heater, 2021 furnace and 2023 fencing. With a generous lot, finished lower-level space and the major updates already taken care of, this home offers room to spread out and enjoy without taking on a long list of projects.
Property Specifics
| Single Family | |
| — | |
| — | |
| 1948 | |
| 2012 | |
| Finished, Full | |
| 750 (750 finished) | |
| Wood Siding | |
| — | |
| — | |
| No | |
| — |
| — | |
| — | |
| — / Not Applicable | |
| None | |
| Well | |
| Septic Tank | |
| Central Air | |
| Gas | |
| 12755579 | |
| 0506307004 |
Property History
| DATE: | EVENT: | PRICE: | SOURCE: |
|---|---|---|---|
| 31 Jan, 2013 | Sold | $78,000 | MRED MLS |
| 14 Dec, 2012 | Under contract | $99,900 | MRED MLS |
| — | Last price change | $109,900 | MRED MLS |
| 10 Sep, 2012 | Listed for sale | $128,900 | MRED MLS |
| 30 Sep, 2021 | Sold | $295,000 | MRED MLS |
| 25 Aug, 2021 | Under contract | $299,900 | MRED MLS |
| — | Last price change | $305,000 | MRED MLS |
| 6 Aug, 2021 | Listed for sale | $305,000 | MRED MLS |
| 30 Oct, 2026 | Sold | $384,000 | MRED MLS |
| 4 Oct, 2026 | Under contract | $384,000 | MRED MLS |
| 20 Sep, 2026 | Listed for sale | $384,000 | MRED MLS |
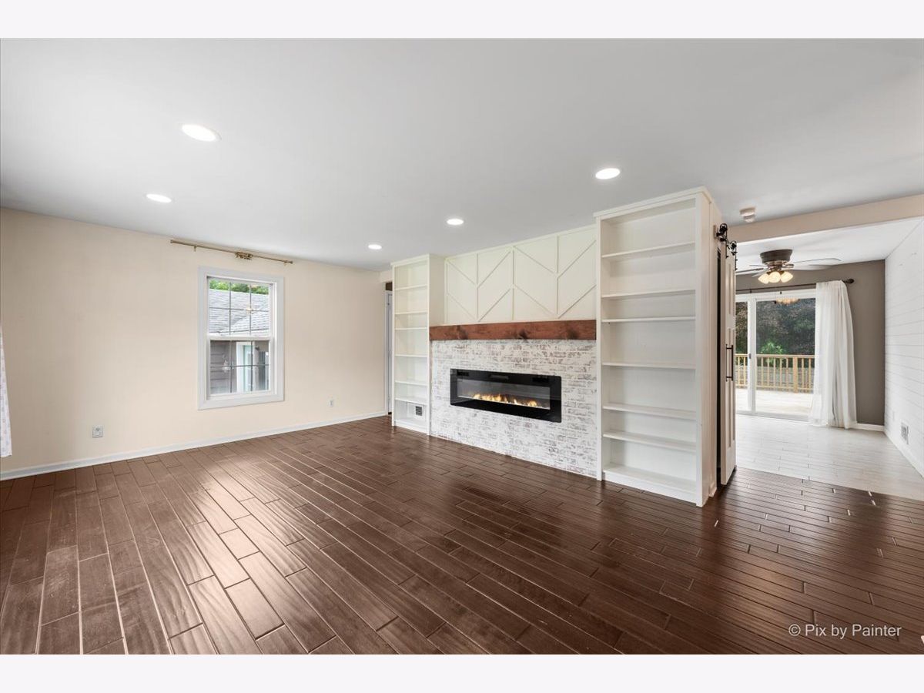
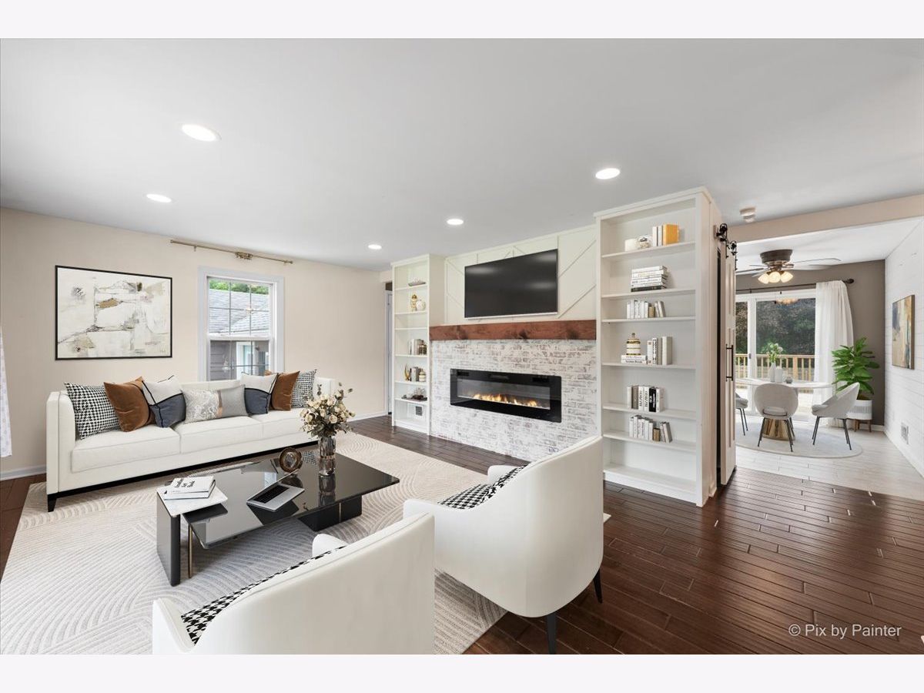
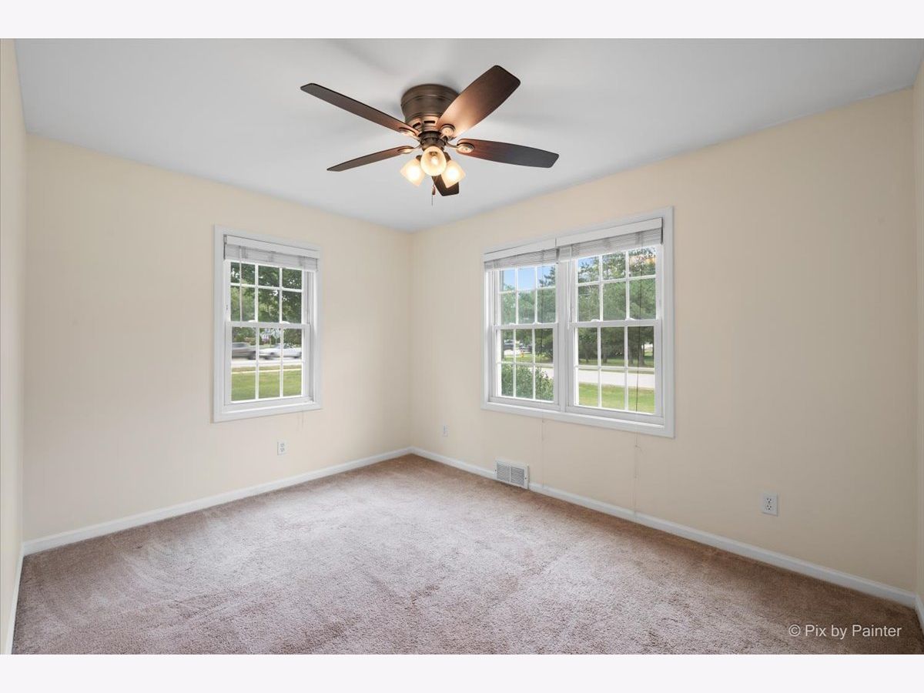
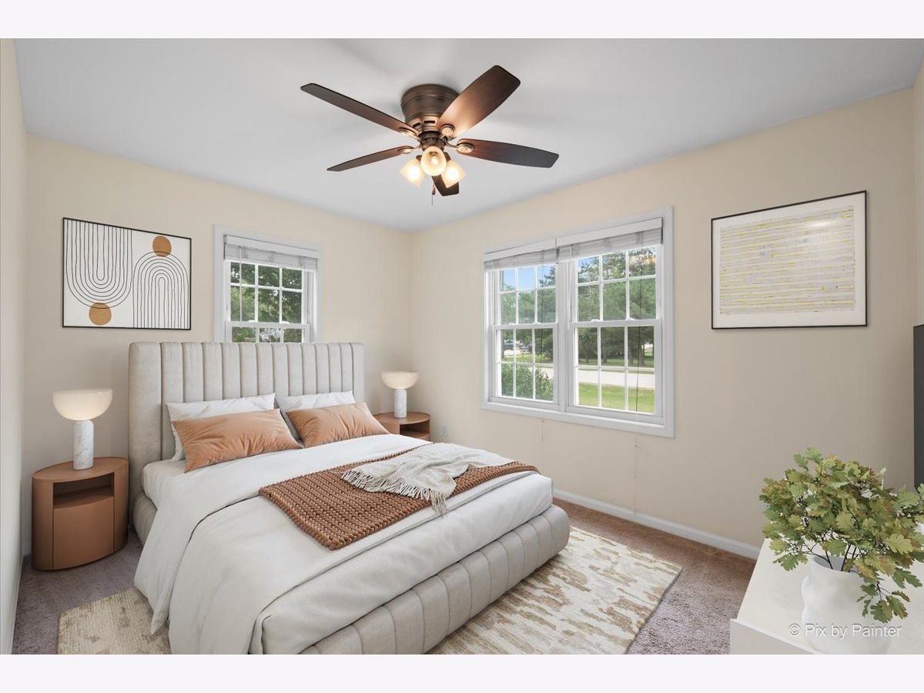
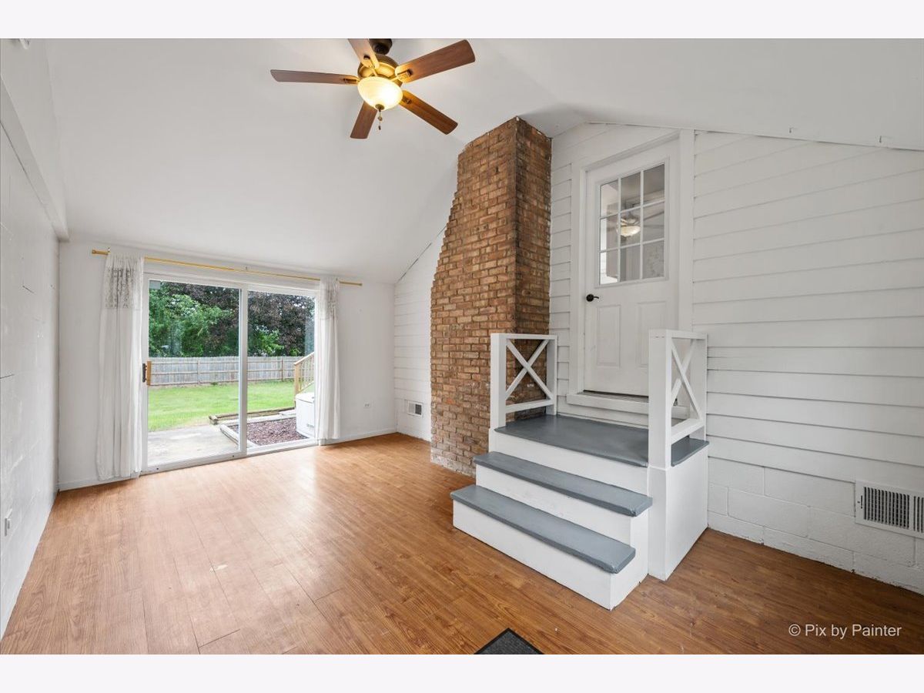
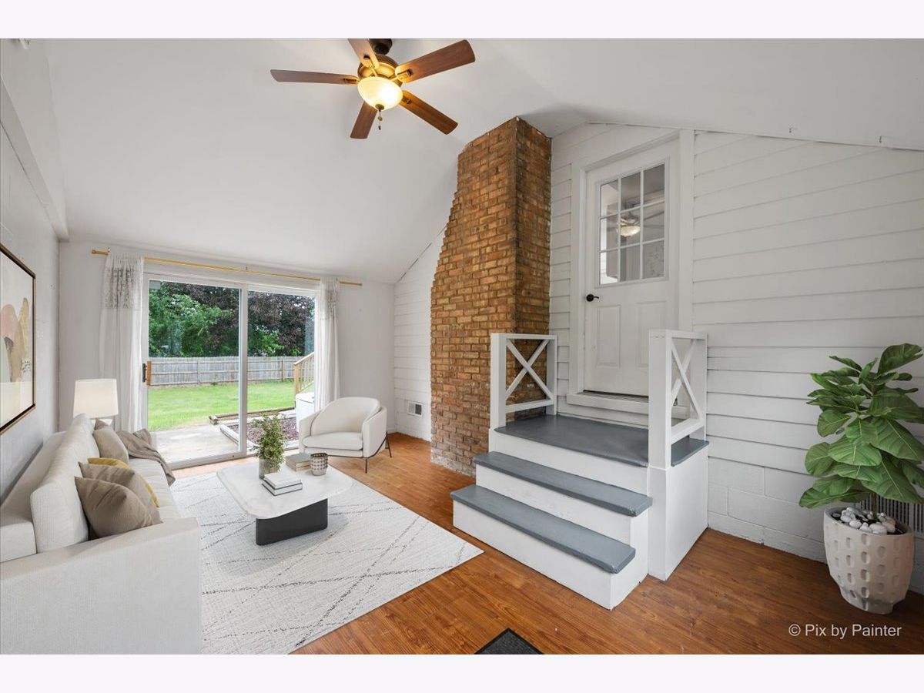
Some photos of this home have been virtually staged.
Room Specifics
Total Bedrooms: 2
Bedrooms Above Ground: 2
Bedrooms Below Ground: 0
Dimensions: 10X13
Floor Type: Carpet
Dimensions: 9X12
Floor Type: Carpet
Full Bathrooms: 2
Bathroom Amenities: —
Bathroom in Basement: 1
Dimensions: 9X10
Floor Type: —
Dimensions: 10X10
Floor Type: —
Dimensions: 9X12
Floor Type: —
Dimensions: 13X18
Floor Type: —
Dimensions: 26X13
Floor Type: —
Rooms: Sitting Room, Bonus Room
Name: Sitting Room
Dimensions: 11X16
Floor Type: —
Name: Bonus Room
Dimensions: 9X12
Floor Type: —
Other Specifics
| 2 | |
| — | |
| Attached, Garage | |
| — | |
| Carpet | |
| — | |
| — | |
| — | |
| 144.4X188.9X144.8X189.1 | |
| — | |
| — | |
| — | |
| Microwave, Range, Dishwasher, Refrigerator | |
| Not in DB | |
| — | |
| — | |
| — |
Tax History
| Year | Property Taxes |
|---|---|
| 2013 | $3,689 |
| 2021 | $6,428 |
| 2026 | $7,302 |
Contact Agent
Nearby Similar Homes
Nearby Sold Comparables



Contact Agent
Listing Provided By
HomeSmart Realty Group
