

1N182 Blackberry Crossi Circle, Elburn, Illinois 60119
Subdivision > Blackberry Crossing
Sorry, we are updating photos, please update this page in 15 minutes
$515,000
|
Sold
|
|
| Status: | Closed |
| Sqft: | 0 |
| Cost/Sqft: | — |
| Beds: | 4 |
| Baths: | 4 |
| Year Built: | 2006 |
| Property Taxes: | $0 |
| Days On Market: | 6961 |
| Lot Size: | 1,38 |
Description
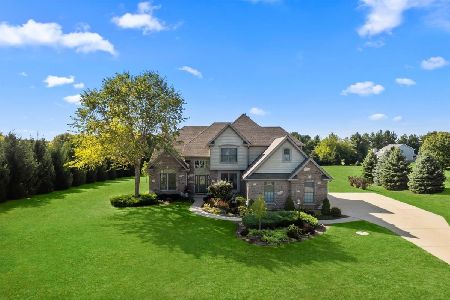
Wow! Fine New Luxury Estate Home in Elburn on 1.3 Acres! Located just mins. from the Elburn & LaFox Metra Stations! This Exquisite Custom Home Boasts So Much! Wonderful 2 Story Foyer & Family Room with a Gorgeous Brick-Faced Raised Hearth Fireplace! A Beautiful Kitchen w/Island, Granite, Stainless, Butler's Pantry! 3 Car Side Load Garage! Amazing Hardwood Flooring! Incredible Trim & Stair Detail! Come & See why!
Property Specifics
| Single Family | |
| — | |
| Traditional | |
| 2006 | |
| Full | |
| Brick, Cedar | |
| Asphalt | |
| — | |
| No | |
| 1.38 |
| Kane | |
| Blackberry Crossing | |
| 175 / Annual | |
| None | |
| Private Well | |
| Septic-Private | |
| Central Air | |
| Natural Gas, Forced Air | |
| 06700007 | |
| 1103379004 |
Property History
| DATE: | EVENT: | PRICE: | SOURCE: |
|---|---|---|---|
| 12 Jan, 2009 | Sold | $515,000 | MRED MLS |
| 13 Jan, 2009 | Under contract | $499,900 | MRED MLS |
| — | Last price change | $574,900 | MRED MLS |
| 11 Oct, 2007 | Listed for sale | $599,000 | MRED MLS |
Sorry, we are updating photos, please update this page in 15 minutes
Room Specifics
All Bedroom Info:
Total Bedrooms: 4
Bedrooms Above Ground: 4
Bedrooms Below Ground: 0
Total Bedrooms: 4
Bedrooms Above Ground: 4
Bedrooms Below Ground: 0
Second Bedroom Info:
Dimensions: —
Location: —Dimensions: —
Floor Type: Carpet
Third Bedroom Info:
Dimensions: —
Location: —Dimensions: —
Floor Type: Carpet
Fourth Bedroom Info:
Dimensions: —
Location: —Dimensions: —
Floor Type: Carpet
Bathroom Info:
Full Bathrooms: 4
Partial Bathrooms: —Full Bathrooms: 4
Bathroom Amenities: Separate Shower, Double Sink
Bathroom in Basement: 0
Dining Room Info:
Dimensions: —
Location: —Dimensions: —
Floor Type: Hardwood
Kitchen Info:
Dimensions: —
Location: —Dimensions: —
Floor Type: Hardwood
Features: Eating Area-Table Space, Island, Pantry-Butler, Pantry-Walk-in
Living Room Info:
Dimensions: —
Location: —Dimensions: —
Floor Type: Hardwood
Family Room Info:
Dimensions: —
Location: —Dimensions: —
Floor Type: Carpet
Additional Rooms Info:
Rooms: Den, Eating Area, Foyer, Gallery, Utility Room-2nd Floor
Basement: FullRooms: Den, Eating Area, Foyer, Gallery, Utility Room-2nd Floor
Other Specifics
| 3 | |
| Concrete Perimeter | |
| Garage | |
| — | |
| — | |
| — | |
| — | |
| Landscaped | |
| 340X177X340X177 | |
| — | |
| Full | |
| Vaulted/Cathedral Ceilings, Bar-Wet | |
| Range, Microwave, Dishwasher, Disposal | |
| Not in DB | |
| Street Paved | |
| — | |
| Gas Starter |
Tax History
| Year | Property Taxes |
|---|
Contact Agent
Nearby Similar Homes
Nearby Sold Comparables
1N222 Blackberry Crossi Circle, Elburn, Illinois 60119

Sold
$625,000
4 beds / 4.0 baths / 3,498 ft2
Single Family / Built: 2006
6648
1N222 Blackberry Crossing Circle, Elburn, Illinois 60119
Sold
$449,900
4 beds / 4.0 baths / 3,498 ft2
Single Family / Built: 2006
5469
1N222 Blackberry Crossing Circle, Elburn, Illinois 60119
Sold
$449,900
4 beds / 4.0 baths / 3,498 ft2
Single Family / Built: 2006
4204
1N222 Blackberry Crossing Circle, Elburn, Illinois 60119
Sold
$749,000
4 beds / 5.0 baths / 3,498 ft2
Single Family / Built: 2005
768
1N203 Blackberry Crossing Circle, Elburn, Illinois 60119
Sold
$599,900
6 beds / 5.2 baths / 6,000 ft2
Single Family / Built: 2006
5345
1N203 Blackberry Crossing Circle, Elburn, Illinois 60119
Sold
$675,000
6 beds / 5.2 baths / 6,000 ft2
Single Family / Built: 2006
4024
Contact Agent
Listing Provided By
RE/MAX All Pro
