

1N360 Blue Ridge Court, Wheaton, Illinois 60187
Subdivision > Blue Ridge
Sorry, we are updating photos, please update this page in 15 minutes
$527,500
|
Sold
|
|
| Status: | Closed |
| Sqft: | 3,000 |
| Cost/Sqft: | $185 |
| Beds: | 4 |
| Baths: | 3 |
| Year Built: | 2014 |
| Property Taxes: | $0 |
| Days On Market: | 4045 |
| Lot Size: | 0,34 |
Description
**SELLER OFFERING $2,000 CLOSING CREDIT IF CLOSED BEFORE 12-31-15**NEW CONSTRUCTION*JUST COMPLETED*BY SEASONED BUILDER**GOES TO GLEN ELLYN SCHOOLS** THIS HOME BOASTS 4 BDRMS, 2.5 BTH, 3 CAR GARAGE,2 STORY FORYER, FULL UNFINISHED BASEMENT, HARDWOOD FLRS THROUGHOUT, GOURMET KIT W/ GRANITE & SS APPLIANCES, 1ST FLOOR LAUNDRY, HUGE MSTR SUITE W/ SITTING ROOM & FULL MASTER BATH COMPLETE WITH DBL SINKS, WHIRLPOOL & SEP SHOWER!
Property Specifics
| Single Family | |
| — | |
| — | |
| 2014 | |
| Full | |
| Vinyl Siding, Stone | |
| Asphalt | |
| — | |
| No | |
| 0.34 |
| Du Page | |
| Blue Ridge | |
| 0 / Not Applicable | |
| None | |
| Lake Michigan, Public | |
| Public Sewer | |
| Central Air | |
| Natural Gas, Forced Air | |
| 09062756 | |
| 0503300028 |
Nearby Schools
| NAME: | DISTRICT: | DISTANCE: | |
|---|---|---|---|
|
Grade School
Churchill Elementary School |
41 | — | |
|
Middle School
Hadley Junior High School |
41 | Not in DB | |
|
High School
Glenbard West High School |
87 | Not in DB | |
Property History
| DATE: | EVENT: | PRICE: | SOURCE: |
|---|---|---|---|
| 3 Dec, 2015 | Sold | $527,500 | MRED MLS |
| 21 Oct, 2015 | Under contract | $554,900 | MRED MLS |
| 13 Oct, 2015 | Listed for sale | $554,900 | MRED MLS |
Some photos of this home have been virtually staged.
Sorry, we are updating photos, please update this page in 15 minutesRoom Specifics
All Bedroom Info:
Total Bedrooms: 4
Bedrooms Above Ground: 4
Bedrooms Below Ground: 0
Total Bedrooms: 4
Bedrooms Above Ground: 4
Bedrooms Below Ground: 0
Second Bedroom Info:
Dimensions: —
Location: —Dimensions: —
Floor Type: Hardwood
Third Bedroom Info:
Dimensions: —
Location: —Dimensions: —
Floor Type: Hardwood
Fourth Bedroom Info:
Dimensions: —
Location: —Dimensions: —
Floor Type: Hardwood
Bathroom Info:
Full Bathrooms: 3
Partial Bathrooms: 1Full Bathrooms: 3
Bathroom Amenities: Whirlpool, Separate Shower, Double Sink
Bathroom in Basement: 0
Kitchen Info:
Dimensions: —
Location: —Dimensions: —
Floor Type: Hardwood
Features: Eating Area-Table Space, Pantry-Closet
Laundry Room Info:
Dimensions: —
Location: —Dimensions: —
Floor Type: Hardwood
Living Room Info:
Dimensions: —
Location: —Dimensions: —
Floor Type: Hardwood
Family Room Info:
Dimensions: —
Location: —Dimensions: —
Floor Type: Hardwood
Additional Rooms Info:
Rooms: Bonus Room, Breakfast Room, Den, Foyer
Basement: FullRooms: Bonus Room, Breakfast Room, Den, Foyer
Other Specifics
| 3 | |
| Concrete Perimeter | |
| Garage | |
| — | |
| — | |
| — | |
| Porch | |
| — | |
| 88X155X120X130 | |
| — | |
| Full | |
| Hardwood Floors, First Floor Laundry | |
| Range, Microwave, Dishwasher, Disposal, Stainless Steel Appliance(s) | |
| Not in DB | |
| — | |
| — | |
| Gas Starter |
Tax History
| Year | Property Taxes |
|---|
Contact Agent
Nearby Similar Homes
835 Avon Court, Glen Ellyn, Illinois 60137
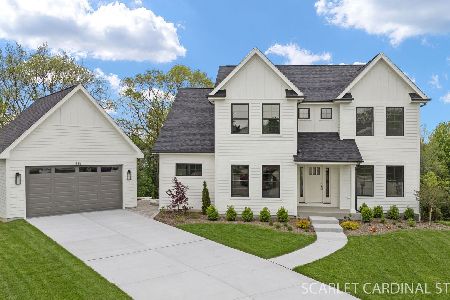
For Sale
$1,349,000
5 beds / 4.1 baths / 4,477 ft2
Single Family / Built: 2025
47
841 Bloomingdale Road, Glen Ellyn, Illinois 60137
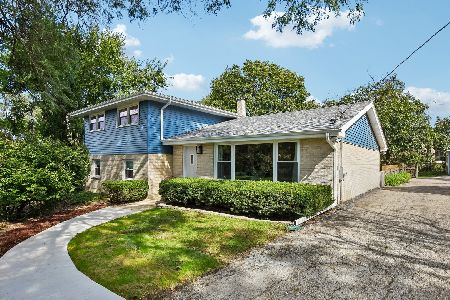
For Sale
$600,000
3 beds / 2.1 baths / 2,528 ft2
Single Family / Built: 1964
39
Nearby Sold Comparables
1N355 Blue Ridge Court, Wheaton, Illinois 60187

Sold
$559,000
4 beds / 2.1 baths / 3,000 ft2
Single Family / Built: 2014
4130
1N355 Blue Ridge Court, Wheaton, Illinois 60187
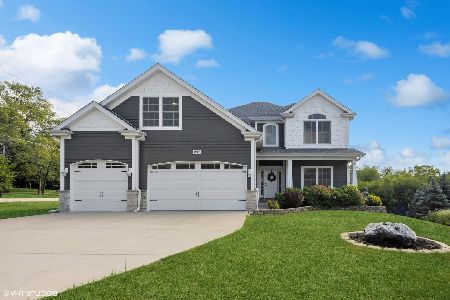
Sold
$765,000
4 beds / 2.1 baths / 3,225 ft2
Single Family / Built: 2014
1031
1N340 Blue Ridge Court, Wheaton, Illinois 60187
Sold
$619,000
4 beds / 3.0 baths / 3,150 ft2
Single Family / Built: 2014
4324
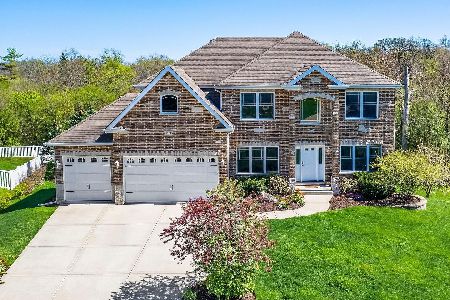
23W570 Saint Charles Road, Carol Stream, Illinois 60188
Sold
$335,000
3 beds / 2.0 baths / 1,542 ft2
Single Family / Built: 1958
3777
23W671 Saint Charles Road, Carol Stream, Illinois 60188
Sold
$394,500
3 beds / 2.0 baths / 2,100 ft2
Single Family / Built: 1954
3351
Contact Agent
Listing Provided By
RE/MAX Destiny
