

841 Bloomingdale Road, Glen Ellyn, Illinois 60137


$600,000
|
For Sale
|
|
| Status: | Contingent |
| Sqft: | 2,528 |
| Cost/Sqft: | $237 |
| Beds: | 3 |
| Baths: | 3 |
| Year Built: | 1964 |
| Property Taxes: | $11,273 |
| Days On Market: | 24 |
| Lot Size: | 0,69 |
Description
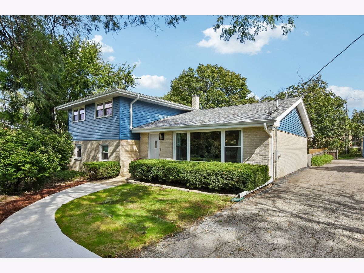
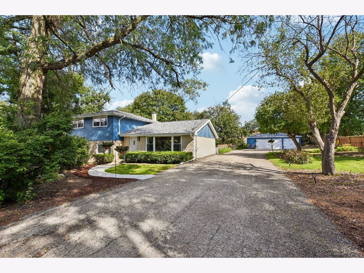
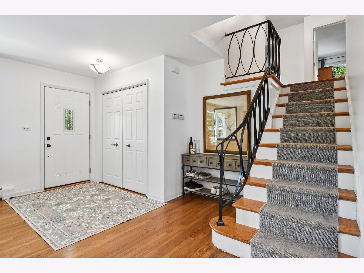
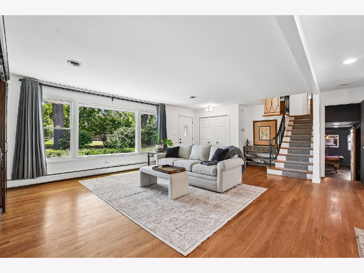
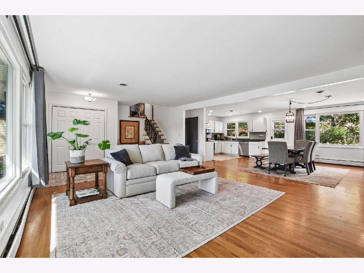
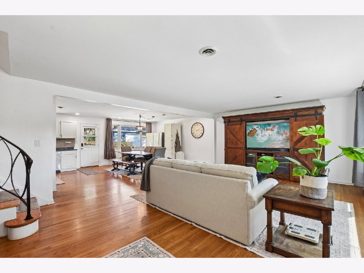
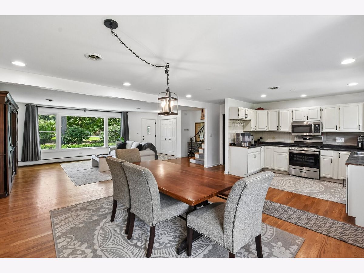
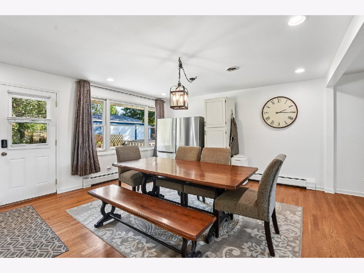
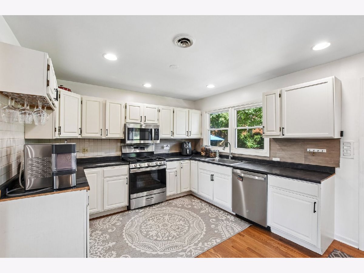
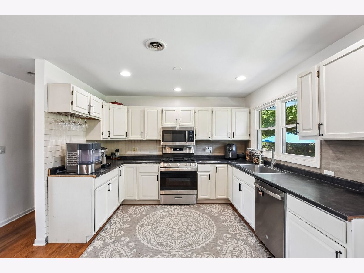
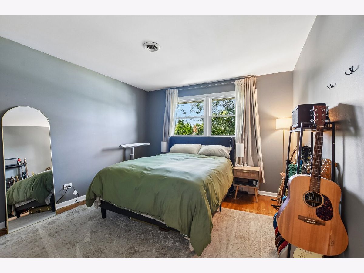
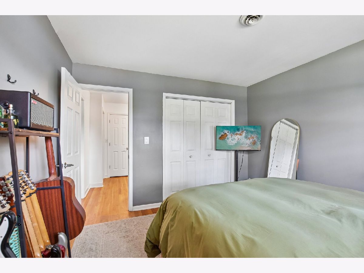
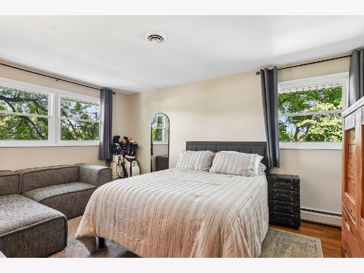
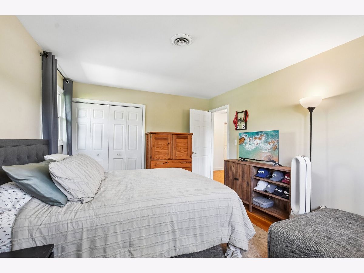
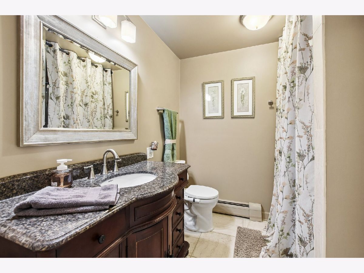
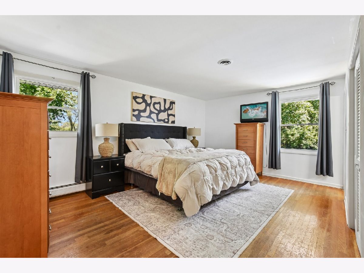
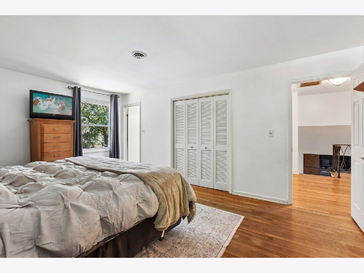
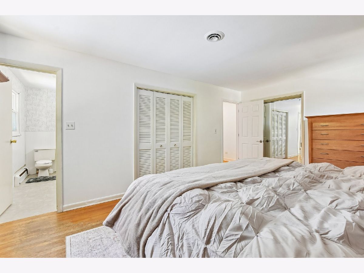
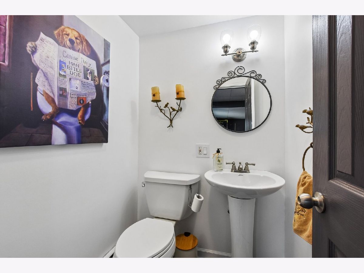
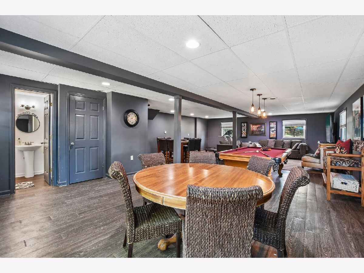
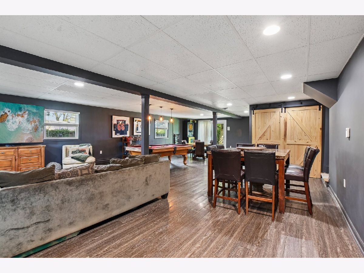
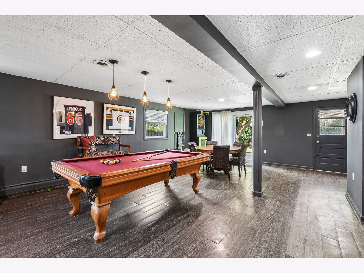
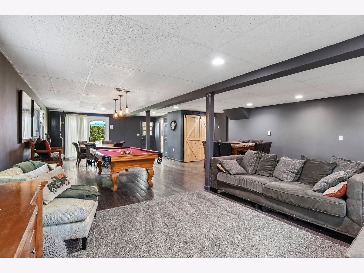
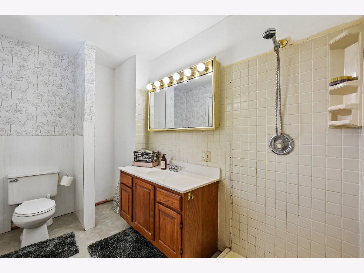
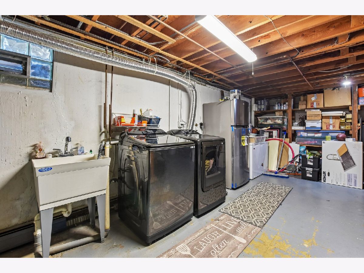
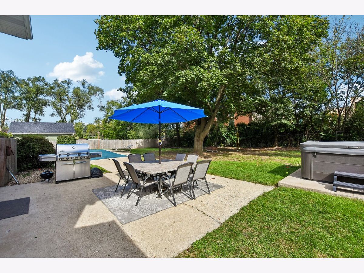
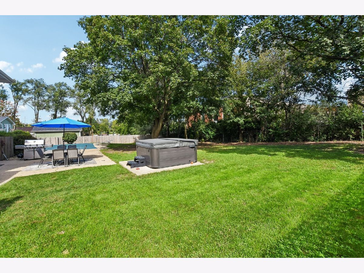
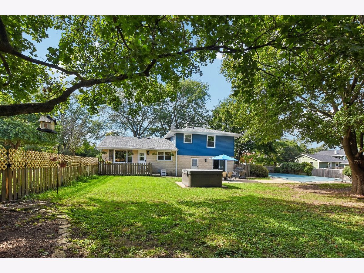
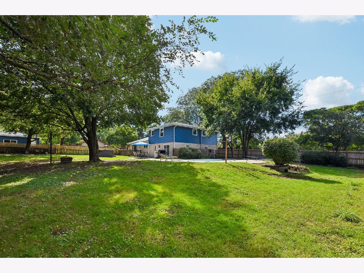
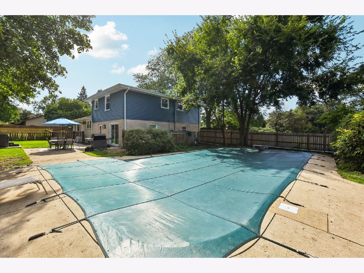
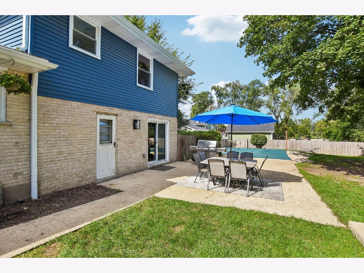
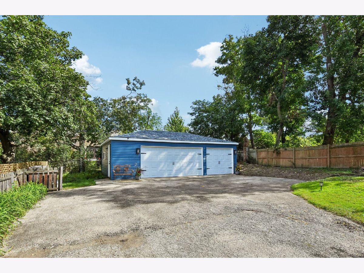
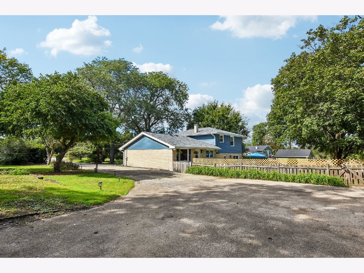
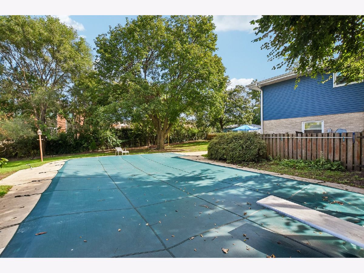
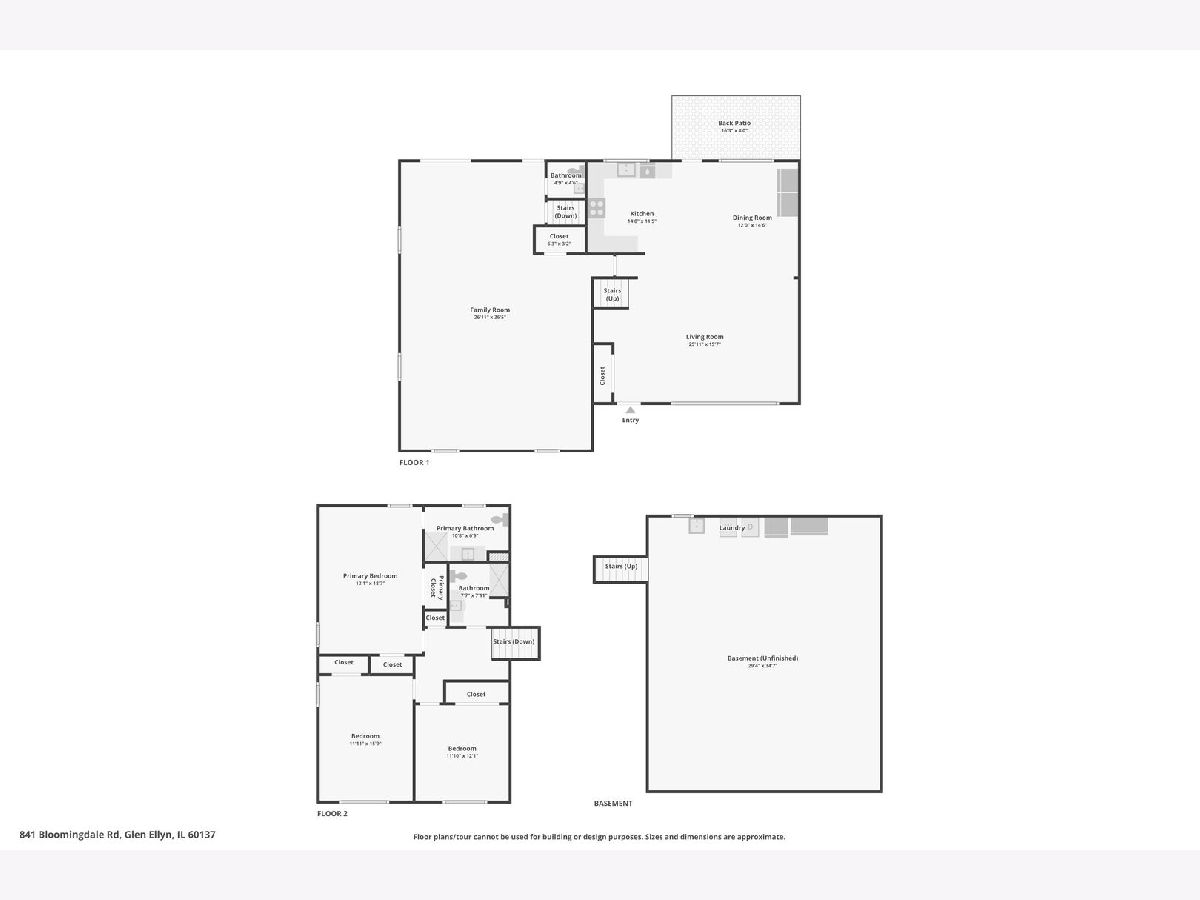
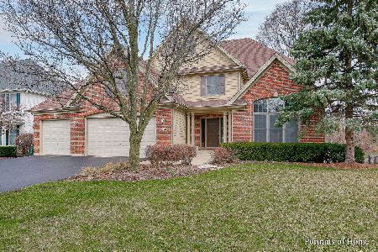
Welcome to 841 Bloomingdale Rd, a spacious 3-bedroom, 2.5-bath split-level home offering approximately 2,528 sq. ft. of living space, plus an unfinished partial basement, with a 3-car garage, on an impressive 0.69-acre fenced lot. Set in a quiet and highly desirable Glen Ellyn setting, this property offers the space, privacy, and outdoor lifestyle that is increasingly hard to find. The open floor plan creates an inviting flow for everyday living and entertaining, while the expansive yard provides endless possibilities for gatherings, recreation, gardening, and enjoying the outdoors. Summer entertaining is made easy with the in-ground pool and generous yard, offering plenty of room for family and friends. A long driveway provides abundant parking, complemented by a detached 3-car garage with excellent storage and workspace potential. The property backs to Churchill Elementary, offering a peaceful backdrop and a wonderful neighborhood setting. Numerous major updates provide peace of mind, including new windows in 2024 and a new roof, siding, gutters, front fence, and side fence in 2025. Plumbing from the stack through the home to the septic tank was replaced in 2026. The kitchen features a new stove, dishwasher, and microwave from 2025, while the washer and dryer were replaced in 2024. The second bathroom was updated in 2016, and a new Leitchfield system was installed in 2020. Enjoy the best of Glen Ellyn with convenient access to excellent schools, restaurants, shopping, parks, and everyday amenities. With its oversized lot, pool, three-car garage, extensive recent improvements, and tranquil location, 841 Bloomingdale Rd offers a rare combination of space, comfort, and outdoor enjoyment. Come experience everything this exceptional property has to offer!
Property Specifics
| Single Family | |
| — | |
| — | |
| 1964 | |
| Unfinished, Full | |
| Vinyl Siding, Brick | |
| — | |
| — | |
| No | |
| 0.69 |
| — | |
| — | |
| — / Not Applicable | |
| None | |
| Lake Michigan | |
| Septic Tank | |
| Central Air | |
| Natural Gas, Baseboard | |
| No | |
| 12736678 | |
| 0503408011 |
Nearby Schools
| NAME: | DISTRICT: | DISTANCE: | |
|---|---|---|---|
|
Grade School
Churchill Elementary School |
41 | — | |
|
Middle School
Hadley Junior High School |
41 | Not in DB | |
|
High School
Glenbard West High School |
87 | Not in DB | |
Property History
| DATE: | EVENT: | PRICE: | SOURCE: |
|---|---|---|---|
| 15 Oct, 2026 | Under contract | $600,000 | MRED MLS |
| 1 Oct, 2026 | Listed for sale | $600,000 | MRED MLS |
Room Specifics
Total Bedrooms: 3
Bedrooms Above Ground: 3
Bedrooms Below Ground: 0
Dimensions: 13X19
Floor Type: Hardwood
Dimensions: 12X16
Floor Type: Hardwood
Dimensions: 12X12
Floor Type: Hardwood
Full Bathrooms: 3
Bathroom Amenities: —
Bathroom in Basement: 0
Dimensions: COMBO
Floor Type: Hardwood
Dimensions: 15X12
Floor Type: Hardwood
Dimensions: 26X16
Floor Type: Hardwood
Dimensions: 27X37
Floor Type: Vinyl
Rooms: No additional rooms
Other Specifics
| 3 | |
| — | |
| Garage Door Opener, Garage Owned, Detached, Garage | |
| Gas Dryer Hookup | |
| Hardwood | |
| — | |
| In Ground | |
| — | |
| — | |
| 172x175 | |
| Unfinished | |
| Full | |
| — | |
| Range, Microwave, Dishwasher, Washer, Dryer | |
| Not in DB | |
| Park | |
| — | |
| — |
Tax History
| Year | Property Taxes |
|---|---|
| 2026 | $11,273 |
Contact Agent
Nearby Similar Homes


Nearby Sold Comparables


Contact Agent
Listing Provided By
Redfin Corporation
