

1N551 Center Avenue, West Chicago, Illinois 60185
Sorry, we are updating photos, please update this page in 15 minutes
$265,000
|
Sold
|
|
| Status: | Closed |
| Sqft: | 2,604 |
| Cost/Sqft: | $111 |
| Beds: | 3 |
| Baths: | 3 |
| Year Built: | 1989 |
| Property Taxes: | $6,425 |
| Days On Market: | 5367 |
| Lot Size: | 0,00 |
Description
**WHEATON SCHOOL DISTRICT**AMAZING CUSTOM BUILT HOME. UPDATED BATHS, PERGO FLOORS, BEAUTIFUL MASTER SUITE WITH HALF BATH. UNIQUE VAULTED ARCHITECTURAL CEILINGS ON UPPER LEVEL. INVITING FAMILY ROOM WITH FIREPLACE. NEW ROOF 2011, ANDERSEN WINDOWS. HUGE STORAGE LOFT ABOVE GARAGE. BEAUTIFUL YARD AND DECK.
Property Specifics
| Single Family | |
| — | |
| Tudor | |
| 1989 | |
| Full | |
| Cedar | |
| Asphalt | |
| — | |
| No | |
| — |
| Du Page | |
| — | |
| 0 / Not Applicable | |
| None | |
| Private Well | |
| Septic-Private | |
| Central Air | |
| Natural Gas, Forced Air | |
| 07999543 | |
| 0401205014 |
Nearby Schools
| NAME: | DISTRICT: | DISTANCE: | |
|---|---|---|---|
|
Grade School
Pleasant Hill Elementary School |
200 | — | |
|
Middle School
Monroe Middle School |
200 | Not in DB | |
|
High School
Wheaton North High School |
200 | Not in DB | |
Property History
| DATE: | EVENT: | PRICE: | SOURCE: |
|---|---|---|---|
| 17 Apr, 2012 | Sold | $265,000 | MRED MLS |
| 16 Mar, 2012 | Under contract | $289,500 | MRED MLS |
| 20 Feb, 2012 | Listed for sale | $289,500 | MRED MLS |
Sorry, we are updating photos, please update this page in 15 minutes
Room Specifics
All Bedroom Info:
Total Bedrooms: 3
Bedrooms Above Ground: 3
Bedrooms Below Ground: 0
Total Bedrooms: 3
Bedrooms Above Ground: 3
Bedrooms Below Ground: 0
Second Bedroom Info:
Dimensions: —
Location: —Dimensions: —
Floor Type: Carpet
Third Bedroom Info:
Dimensions: —
Location: —Dimensions: —
Floor Type: Carpet
Bathroom Info:
Full Bathrooms: 3
Partial Bathrooms: 1Full Bathrooms: 3
Bathroom Amenities: —
Bathroom in Basement: 0
Dining Room Info:
Dimensions: —
Location: —Dimensions: —
Floor Type: Carpet
Kitchen Info:
Dimensions: —
Location: —Dimensions: —
Floor Type: Wood Laminate
Features: Eating Area-Breakfast Bar, Pantry-Closet
Laundry Room Info:
Dimensions: —
Location: —Dimensions: —
Floor Type: Carpet
Living Room Info:
Dimensions: —
Location: —Dimensions: —
Floor Type: Carpet
Family Room Info:
Dimensions: —
Location: —Dimensions: —
Floor Type: Wood Laminate
Additional Rooms Info:
Rooms: Den, Deck
Basement: FullRooms: Den, Deck
Other Specifics
| 2 | |
| Concrete Perimeter | |
| Garage | |
| — | |
| — | |
| — | |
| Deck, Porch, Above Ground Pool, Storms/Screens | |
| — | |
| 100 X 160 | |
| — | |
| Half | |
| Skylight(s), Wood Laminate Floors, Second Floor Laundry, First Floor Full Bath | |
| Range, Microwave, Dishwasher, Refrigerator, Washer, Dryer | |
| Not in DB | |
| Street Paved | |
| — | |
| Wood Burning, Attached Fireplace Doors/Screen, Heatilator |
Tax History
| Year | Property Taxes |
|---|---|
| 2012 | $6,425 |
Contact Agent
Nearby Similar Homes
1N325 Tamarack Drive, Winfield, Illinois 60190
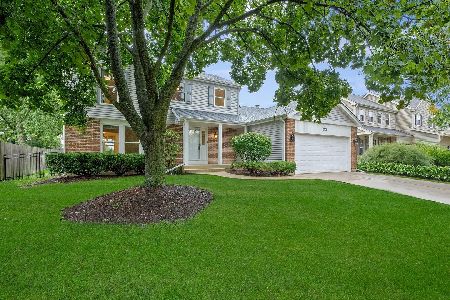
For Sale
$550,000
3 beds / 2.1 baths / 1,824 ft2
Single Family / Built: 1987
16
Nearby Sold Comparables
1N571 Center Avenue, West Chicago, Illinois 60185

Sold
$190,000
3 beds / 1.0 baths / 1,040 ft2
Single Family / Built: 1972
3292
1N571 Center Avenue, West Chicago, Illinois 60185
Sold
$269,000
3 beds / 1.0 baths / 1,040 ft2
Single Family / Built: 1972
2725
1N528 Ethel Street, West Chicago, Illinois 60185
Sold
$94,900
3 beds / 2.0 baths / 1,260 ft2
Single Family / Built: 1967
5135
1N528 Ethel Street, West Chicago, Illinois 60185
Sold
$239,900
4 beds / 2.0 baths / 1,260 ft2
Single Family / Built: 1967
4785
1N560 Ethel Street, West Chicago, Illinois 60185
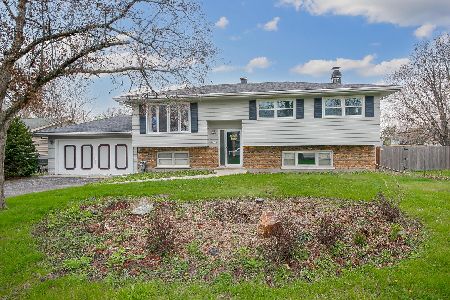
Sold
$349,900
4 beds / 1.1 baths / 0 ft2
Single Family / Built: 1971
1646
Contact Agent
Listing Provided By
Century 21 McMullen Real Estate Inc
