

1N756 Hillcrest Road, West Chicago, Illinois 60185
Subdivision > Indian Knoll
Sorry, we are updating photos, please update this page in 15 minutes
$269,000
|
Sold
|
|
| Status: | Closed |
| Sqft: | 2,810 |
| Cost/Sqft: | $98 |
| Beds: | 4 |
| Baths: | 3 |
| Year Built: | 1969 |
| Property Taxes: | $8,018 |
| Days On Market: | 3267 |
| Lot Size: | 0,45 |
Description
Don't Miss Out On This Charming Home in Desirable Indian Knoll Subdivision! Spacious Living Room with Tons of Windows Allowing for an Abundance of Natural Light! Eat-In Kitchen With Door to Raised Deck! Enjoy the Cozy Family Room with Brick Fireplace and Walkout to Patio and Huge Backyard! Four Spacious Bedrooms for Tons of Living Space! In-Law Arrangement with Lower Level Bedroom! New Water Heater 2017 and Central Air 2016 and Roof 2013! Surrounded by Nature Preserves and Ease of Access to Routes 59 & 64! This One Won't Last!
Property Specifics
| Single Family | |
| — | |
| Bi-Level | |
| 1969 | |
| Full, Walkout | |
| Brick, Cedar | |
| Asphalt | |
| — | |
| No | |
| 0.45 |
| Du Page | |
| Indian Knoll | |
| 0 / Not Applicable | |
| None | |
| Private Well | |
| Septic-Private | |
| Central Air | |
| Natural Gas, Forced Air | |
| 09804375 | |
| 0402100008 |
Nearby Schools
| NAME: | DISTRICT: | DISTANCE: | |
|---|---|---|---|
|
Grade School
Evergreen Elementary School |
25 | — | |
|
Middle School
Benjamin Middle School |
25 | Not in DB | |
|
High School
Community High School |
94 | Not in DB | |
Property History
| DATE: | EVENT: | PRICE: | SOURCE: |
|---|---|---|---|
| 8 Jun, 2018 | Sold | $269,000 | MRED MLS |
| 16 Apr, 2018 | Under contract | $275,000 | MRED MLS |
| 20 Nov, 2017 | Listed for sale | $275,000 | MRED MLS |
Sorry, we are updating photos, please update this page in 15 minutes
Room Specifics
All Bedroom Info:
Total Bedrooms: 4
Bedrooms Above Ground: 4
Bedrooms Below Ground: 0
Total Bedrooms: 4
Bedrooms Above Ground: 4
Bedrooms Below Ground: 0
Second Bedroom Info:
Dimensions: —
Location: —Dimensions: —
Floor Type: Carpet
Third Bedroom Info:
Dimensions: —
Location: —Dimensions: —
Floor Type: Carpet
Fourth Bedroom Info:
Dimensions: —
Location: —Dimensions: —
Floor Type: Carpet
Bathroom Info:
Full Bathrooms: 3
Partial Bathrooms: 1Full Bathrooms: 3
Bathroom Amenities: Separate Shower
Bathroom in Basement: 1
Dining Room Info:
Dimensions: —
Location: —Dimensions: —
Floor Type: Carpet
Kitchen Info:
Dimensions: —
Location: —Dimensions: —
Floor Type: Vinyl
Features: Eating Area-Table Space
Laundry Room Info:
Dimensions: —
Location: —Dimensions: —
Floor Type: Vinyl
Living Room Info:
Dimensions: —
Location: —Dimensions: —
Floor Type: Carpet
Family Room Info:
Dimensions: —
Location: —Dimensions: —
Floor Type: Carpet
Additional Rooms Info:
Rooms: Den, Foyer, Bonus Room
Basement: Full, WalkoutRooms: Den, Foyer, Bonus Room
Other Specifics
| 2 | |
| Concrete Perimeter | |
| Garage | |
| — | |
| — | |
| — | |
| Deck, Patio, Porch | |
| Wooded | |
| 19401 SQ FT | |
| Unfinished | |
| Full | |
| — | |
| Range, Dishwasher, Refrigerator, Washer, Dryer | |
| Not in DB | |
| Street Lights, Street Paved | |
| — | |
| Wood Burning |
Tax History
| Year | Property Taxes |
|---|---|
| 2018 | $8,018 |
Contact Agent
Nearby Similar Homes
28w600 Indian Knoll Road, West Chicago, Illinois 60185
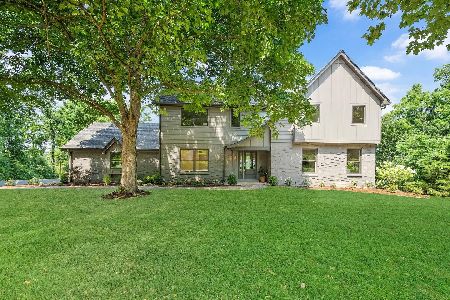
For Sale
$1,099,000
5 beds / 3.1 baths / 3,576 ft2
Single Family / Built: 1975
23
950 Dunham Drive, West Chicago, Illinois 60185

For Sale
$519,900
3 beds / 3.1 baths / 2,300 ft2
Single Family / Built: 2000
50
740 Hampton Course, West Chicago, Illinois 60185

For Sale
$559,000
4 beds / 2.1 baths / 2,500 ft2
Single Family / Built: 1995
22
1N424 Indian Knoll Road, West Chicago, Illinois 60185
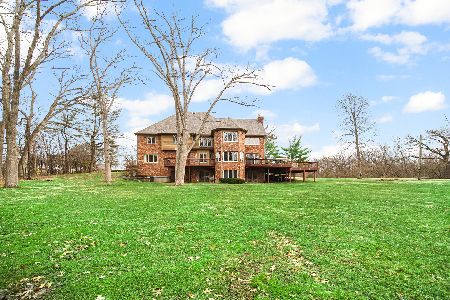
For Sale
$3,895,000
5 beds / 5.1 baths / 10,000 ft2
Single Family / Built: 1992
183
29W313 Ray Avenue, West Chicago, Illinois 60185

For Sale
$369,900
3 beds / 2.0 baths / 1,067 ft2
Single Family / Built: 1991
18
Nearby Sold Comparables
West Chicago, Illinois 60185

Sold
$84,900
3 beds / 1.0 baths / 0 ft2
Single Family / Built: 1962
6461
28W750 Hawthorne Lane, West Chicago, Illinois 60185
Sold
$550,000
5 beds / 3.1 baths / 3,200 ft2
Single Family / Built: 1990
3075
28W750 Hawthorne Lane, West Chicago, Illinois 60185
Sold
$569,900
5 beds / 3.1 baths / 3,200 ft2
Single Family / Built: 1991
5038
Contact Agent
Listing Provided By
RE/MAX Suburban
