

1N955 Saddlewood Drive, Maple Park, Illinois 60151


$780,000
|
Sold
|
|
| Status: | Closed |
| Sqft: | 3,445 |
| Cost/Sqft: | $225 |
| Beds: | 4 |
| Baths: | 5 |
| Year Built: | 2000 |
| Property Taxes: | $16,352 |
| Lot Size: | 2,68 |
Description
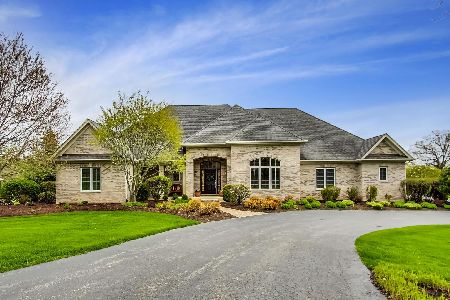
Discover the space, privacy and versatility of 1N955 Saddlewood Drive. Set on approx 2.7 picturesque acres adjacent to Kane County Forest Preserve land, this sprawling brick ranch offers more than 3,400 square feet above grade, a finished walkout lower level, an attached three-car garage and a detached heated garage, all surrounded by a beautiful, park-like setting. A circular drive welcomes you to the property and hints at the space and privacy found throughout. Inside, the inviting entry opens to the living and dining rooms, where views extend through the home to the expansive backyard beyond. The thoughtful split-bedroom floor plan provides exceptional privacy. The primary suite is tucked away on one side of the home and features an ensuite bath and walk-in closet. On the opposite side, the second and third bedrooms each have their own ensuite baths, creating comfortable private spaces for family and guests. A home office with French doors is currently used as a fourth bedroom, adding even more flexibility. At the heart of the home, the kitchen opens to a dramatic great room filled with natural light. Kitchen cabinetry and countertops were updated in 2016, while abundant cabinets and pantry space provide exceptional storage. The great room features vaulted ceilings, a brick fireplace with gas logs and beautiful views of the backyard. The Florida room is another standout space. Currently used for expanded dining during large gatherings, it would be equally inviting as a sitting room for morning coffee, reading or simply enjoying the peaceful setting. Step outside to the spacious composite deck with plenty of room for grilling, dining and lounging, along with convenient access to the brick paver patio below. Just off the attached three-car garage, the laundry room also functions as a practical mudroom with a closet and cabinetry to keep everyday necessities organized. The finished walkout lower level dramatically expands the possibilities of the home. With a full second kitchen, large recreation and living areas, a full bath, walk-in pantry and direct backyard access, the space offers incredible flexibility for entertaining, extended family or potential in-law living. The second kitchen includes a refrigerator, separate freezer, microwave and gas range. For the hobbyist, craftsman or collector, the unfinished portion of the lower level offers an impressive workshop, utility and storage area with room to take on projects of nearly any size. Need even more space? The detached garage is heated with a wood-burning stove and provides additional room for vehicles, tractors, recreational equipment, lawn equipment or another workshop. Outside, mature trees create a spectacular canopy and a sense of privacy that is difficult to replicate. A private pond with waterfall and brick paver patio provides a beautiful backdrop for entertaining or quiet evenings at home. Explore your own expansive property or step into the adjacent Forest Preserve and enjoy nature just beyond your yard. Private, peaceful and remarkably versatile, 1N955 Saddlewood Drive combines the ease of ranch living with acreage, abundant garage and workshop space, a finished walkout lower level and an exceptional natural setting. All of this is just minutes from downtown Elburn and approximately 15 minutes from the Randall Road corridor.
Property Specifics
| Single Family | |
| — | |
| Ranch | |
| 2000 | |
| Finished, Unfinished, Full | |
| Brick, Cedar | |
| Asphalt | |
| Custom | |
| No | |
| 2.68 |
| Kane | |
| Saddlewood | |
| — / Not Applicable | |
| None | |
| Well | |
| Septic Tank | |
| Central Air | |
| Gas | |
| 12754812 | |
| 1001201013 |
Some photos of this home have been virtually staged.








Room Specifics
Total Bedrooms: 4
Bedrooms Above Ground: 4
Bedrooms Below Ground: 0
Dimensions: 28X18
Floor Type: Carpet
Dimensions: 12X11
Floor Type: Carpet
Dimensions: 13X12
Floor Type: Carpet
Dimensions: 14X14
Floor Type: Carpet
Full Bathrooms: 5
Bathroom Amenities: —
Bathroom in Basement: 1
Dimensions: 15X12
Floor Type: Carpet
Dimensions: 16X14
Floor Type: Hardwood
Features: Island
Dimensions: 14X11
Floor Type: Ceramic Tile
Dimensions: 17X14
Floor Type: Carpet
Dimensions: 24X18
Floor Type: Carpet
Rooms: Kitchen, Family Room, Foyer, Utility Room-Lower Level, Sun Room, Pantry
Name: Kitchen- 2nd
Dimensions: 14X10
Floor Type: Ceramic Tile
Name: Family Room - Down
Dimensions: 45X27
Floor Type: Carpet
Name: Foyer
Dimensions: 10X9
Floor Type: Hardwood
Name: Utility Room-Lower Level
Dimensions: 55X40
Floor Type: —
Name: Sun Room
Dimensions: 23X11
Floor Type: Ceramic Tile
Name: Pantry
Dimensions: 9X8
Floor Type: —
Other Specifics
| 4 | |
| — | |
| Asphalt, Brick Driveway, Garage Door Opener, Heated Garage, Attached, Detached, Garage | |
| Main Level | |
| Hardwood | |
| Deck, Patio | |
| Workshop, Second Garage | |
| Fire Pit | |
| Forest Preserve Adjacent, Mature Trees, Level | |
| 150x591 | |
| — | |
| Full | |
| Vaulted Ceiling(s), Walk-In Closet(s) | |
| Range, Microwave, Dishwasher, Refrigerator, Washer, Dryer, Disposal, Water Purifier Owned, Water Softener Owned | |
| Not in DB | |
| — | |
| — | |
| Gas Log |
Contact Agent
Nearby Similar Homes
Nearby Sold Comparables

Contact Agent
Listing Provided By
@properties Christie's International Real Estate
