

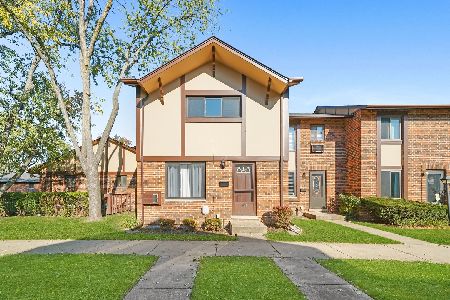
1S137 Eliot Lane, Villa Park, Illinois 60181
Subdivision > Brandywine


$239,000
|
Sold
|
|
| Status: | Closed |
| Sqft: | 1,004 |
| Cost/Sqft: | $234 |
| Beds: | 2 |
| Baths: | 2 |
| Year Built: | 1969 |
| Property Taxes: | $3,108 |
| Days On Market: | 73 |
| Lot Size: | 0,00 |
Description
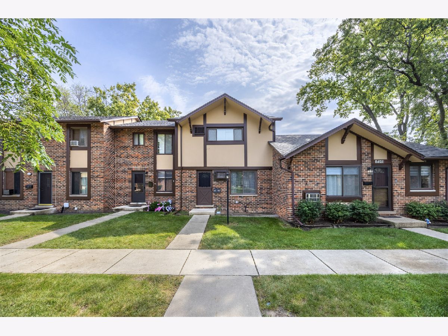
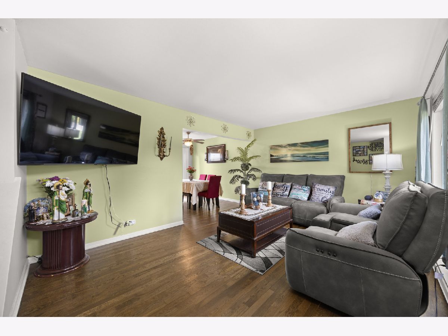
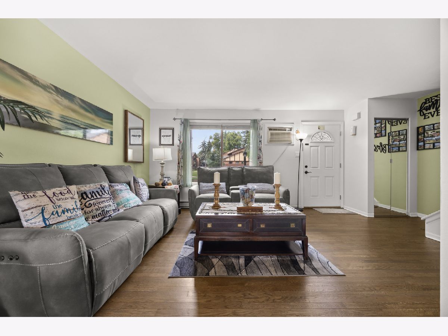
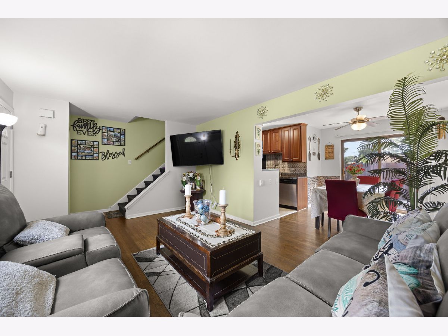
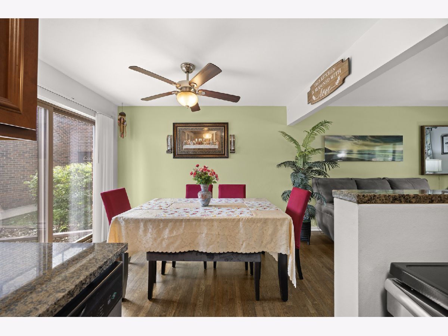
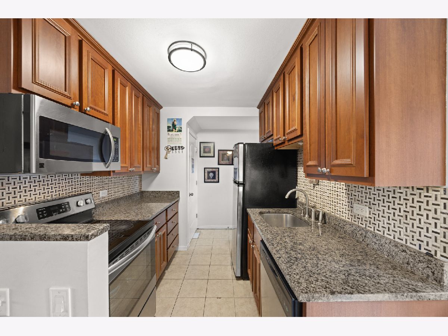
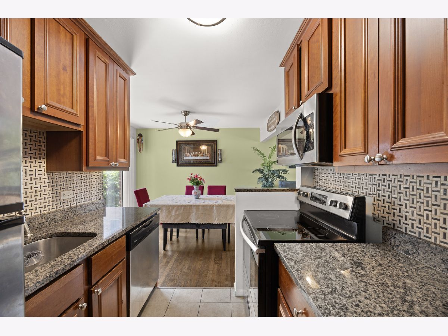
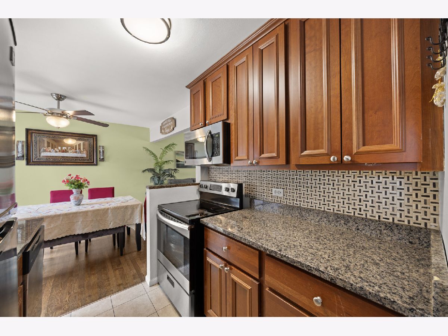
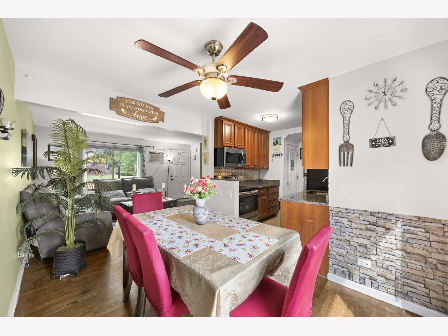
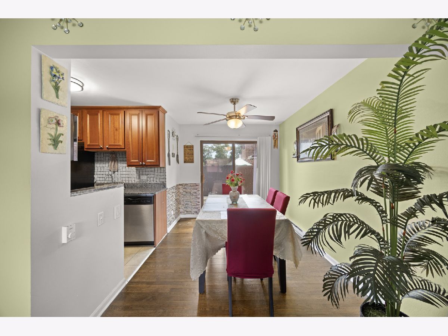
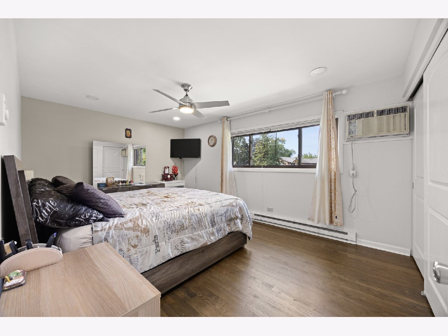
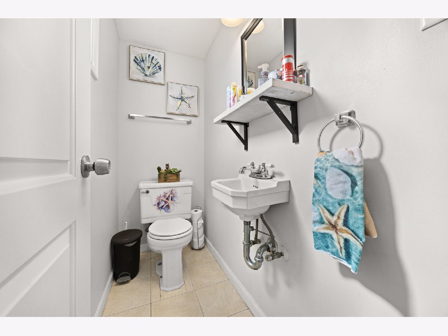
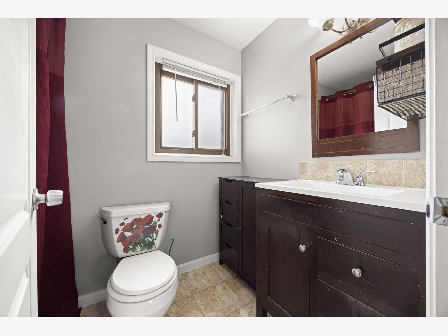
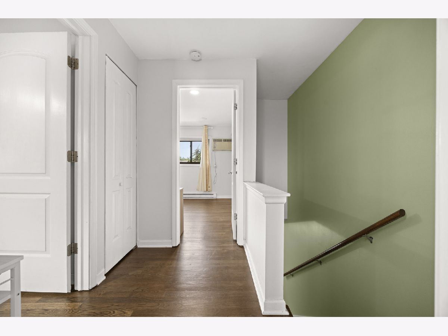
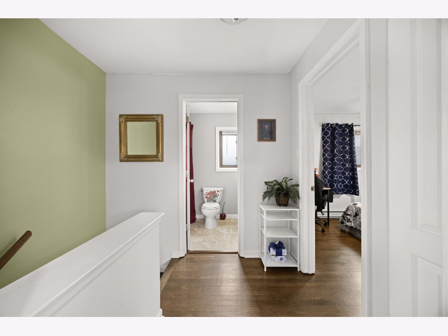
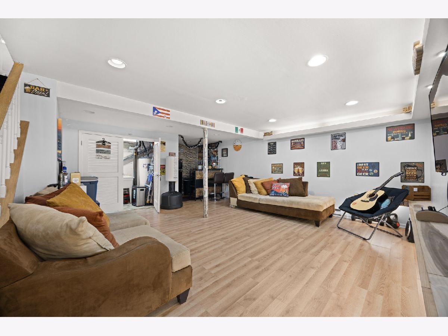
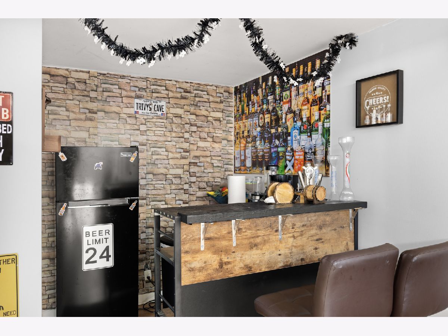
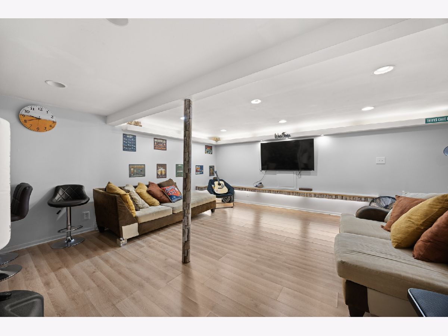
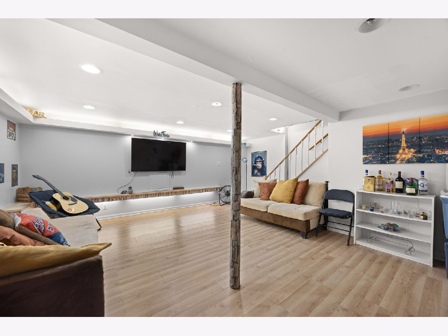
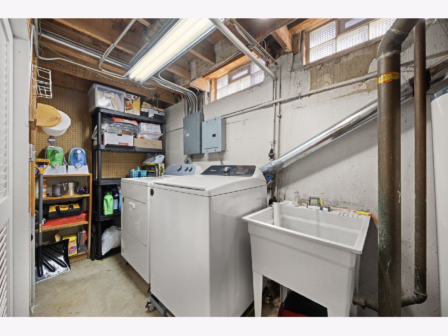
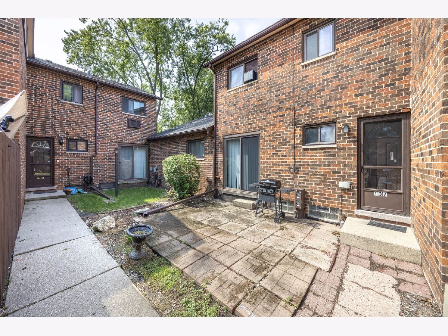
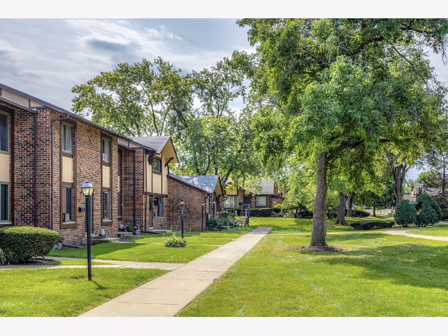
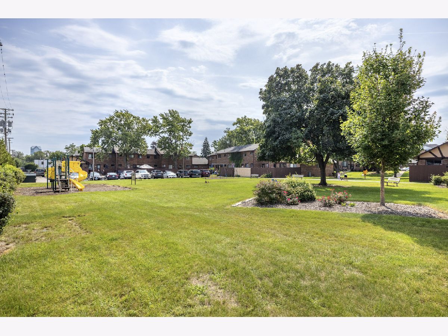
Welcome to this move-in-ready 2-bedroom, 1.5-bath, two-story townhouse in Villa Park's Brandywine community. The home features hardwood flooring, granite countertops, oversized kitchen cabinets, a custom backsplash, updated bathrooms, and a finished basement offering additional living space. Enjoy a private entrance, in-unit laundry, and assigned parking. Community amenities include an outdoor pool, playground, party room, and on-site management. Monthly assessments include lawn care and snow removal. Conveniently located near shopping, dining, schools, and major roadways.
Property Specifics
| Condos/Townhomes | |
| 2 | |
| — | |
| 1969 | |
| Finished, Full | |
| Brick | |
| — | |
| — | |
| No | |
| — |
| — | |
| Brandywine | |
| 228 / Monthly | |
| Lawn Care, Snow Removal | |
| Lake Michigan | |
| Public Sewer | |
| Wall Unit(s) | |
| Electric, Baseboard | |
| 12750600 | |
| 0622101044 |
Nearby Schools
| NAME: | DISTRICT: | DISTANCE: | |
|---|---|---|---|
|
Grade School
Stella May Swartz Elementary Sch |
48 | — | |
|
Middle School
John E Albright Middle School |
48 | Not in DB | |
|
High School
Willowbrook High School |
88 | Not in DB | |
Property History
| DATE: | EVENT: | PRICE: | SOURCE: |
|---|---|---|---|
| 1 Aug, 2022 | Sold | $220,000 | MRED MLS |
| 1 Jul, 2022 | Under contract | $205,000 | MRED MLS |
| 22 Jun, 2022 | Listed for sale | $205,000 | MRED MLS |
| 30 Oct, 2026 | Sold | $239,000 | MRED MLS |
| 11 Oct, 2026 | Under contract | $234,500 | MRED MLS |
| 3 Sep, 2026 | Listed for sale | $234,500 | MRED MLS |
Room Specifics
All Bedroom Info:
Total Bedrooms: 2
Bedrooms Above Ground: 2
Bedrooms Below Ground: 0
Total Bedrooms: 2
Bedrooms Above Ground: 2
Bedrooms Below Ground: 0
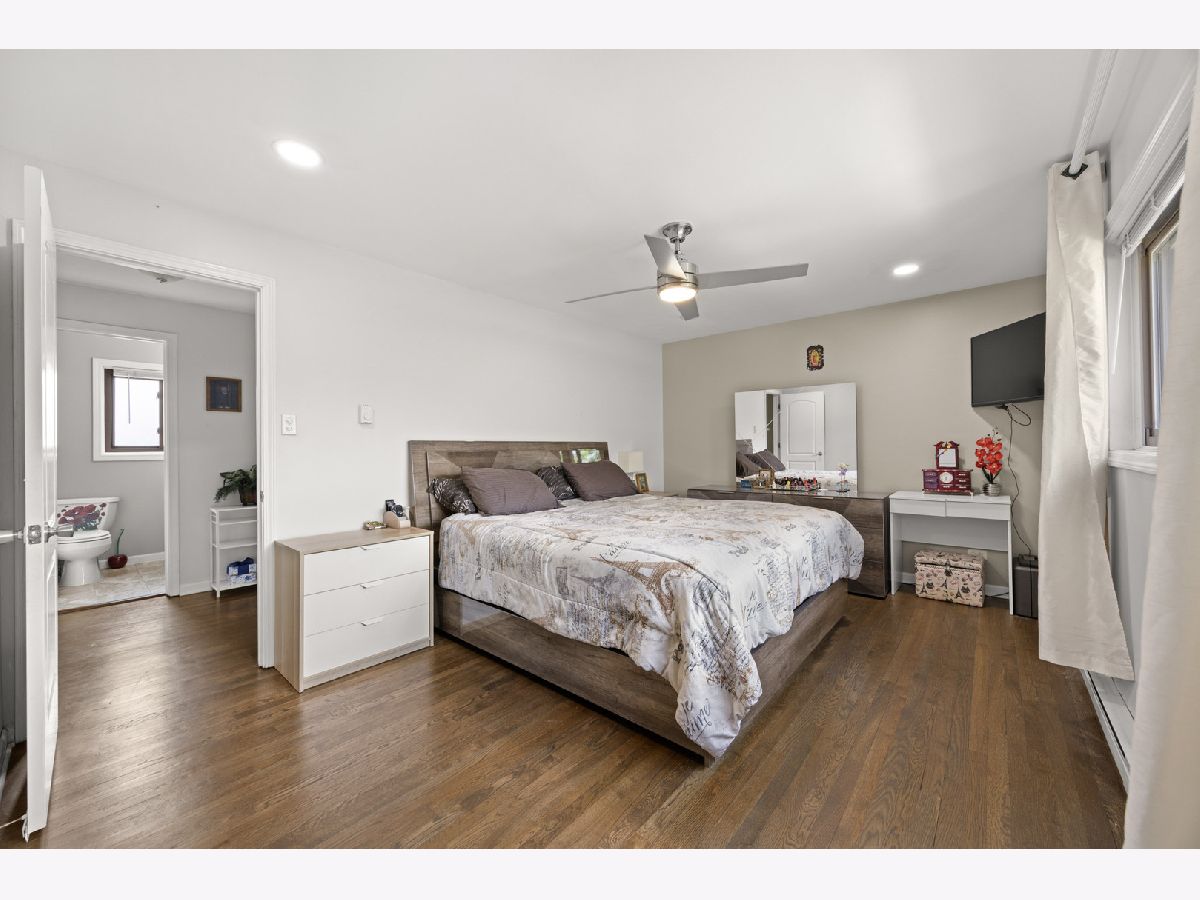
Master Bedroom Info:
Dimensions: 16X10
Location: —Dimensions: 16X10
Floor Type: Carpet
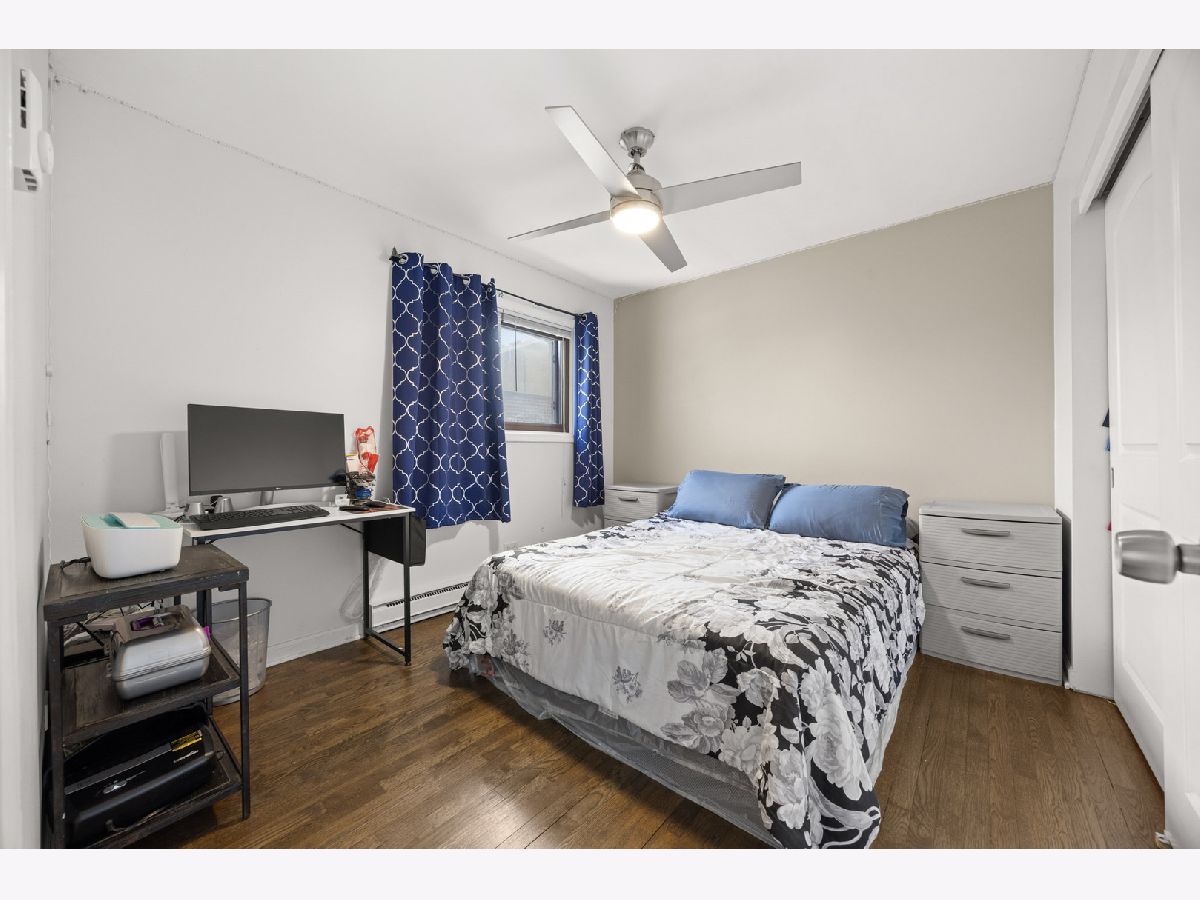
Second Bedroom Info:
Dimensions: 10X13
Location: —Dimensions: 10X13
Floor Type: Carpet
Bathroom Info:
Full Bathrooms: 2
Partial Bathrooms: 1Full Bathrooms: 2
Bathroom Amenities: —
Bathroom in Basement: 0
Dining Room Info:
Dimensions: 10X9
Location: Main LevelDimensions: 10X9
Floor Type: —
Kitchen Info:
Dimensions: 9X9
Location: Main LevelDimensions: 9X9
Floor Type: Ceramic Tile
Laundry Room Info:
Dimensions: 12X11
Location: LowerDimensions: 12X11
Floor Type: Other
Living Room Info:
Dimensions: 18X12
Location: Main LevelDimensions: 18X12
Floor Type: Hardwood
Family Room Info:
Dimensions: 21X11
Location: LowerDimensions: 21X11
Floor Type: Carpet
Additional Rooms Info:
Rooms: No additional rooms
Basement: Finished, FullRooms: No additional rooms
Other Specifics
| — | |
| — | |
| Assigned, Off Street | |
| Washer Hookup, In Unit | |
| — | |
| Patio | |
| Fenced | |
| — | |
| — | |
| 20X70 | |
| — | |
| None | |
| — | |
| Microwave, Dishwasher, Refrigerator | |
| Not in DB | |
| — | |
| On Site Manager/Engineer, Park, Party Room, Pool | |
| — |
Tax History
| Year | Property Taxes |
|---|---|
| 2022 | $2,424 |
| 2026 | $3,108 |
Contact Agent
Nearby Similar Homes
1S175 Winthrop Lane, Villa Park, Illinois 60181
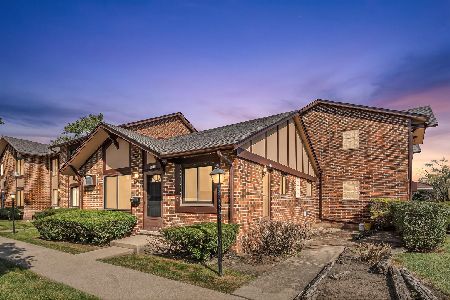
For Sale
$229,999
2 beds / 1.0 baths / 816 ft2
Condos/Townhomes / Built: 1966
40
1S168 Ardmore Avenue, Villa Park, Illinois 60181
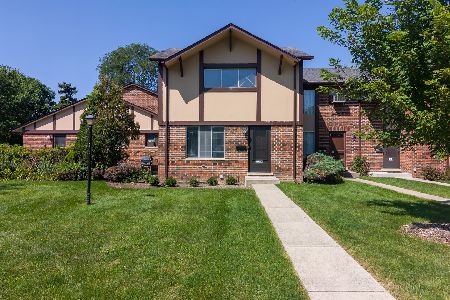
For Sale
$269,900
2 beds / 2.1 baths / 1,004 ft2
Condos/Townhomes / Built: 1967
83
1S166 Ardmore Avenue, Villa Park, Illinois 60181
For Sale
$249,000
2 beds / 1.1 baths / 928 ft2
Condos/Townhomes / Built: 1967
3
1S208 Eliot Lane, Villa Park, Illinois 60181
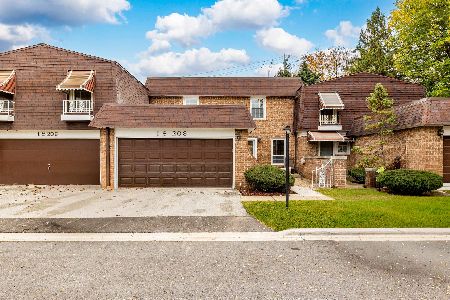
For Sale
$350,000
3 beds / 3.1 baths / 2,500 ft2
Condos/Townhomes / Built: 1969
11
18W085 14th Street, Villa Park, Illinois 60181
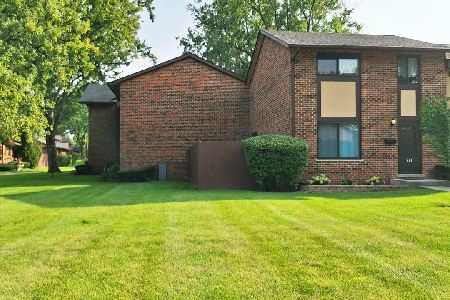
For Sale
$299,900
3 beds / 1.1 baths / 1,100 ft2
Condos/Townhomes / Built: 1967
43
18W100 Kirkland Lane, Villa Park, Illinois 60181
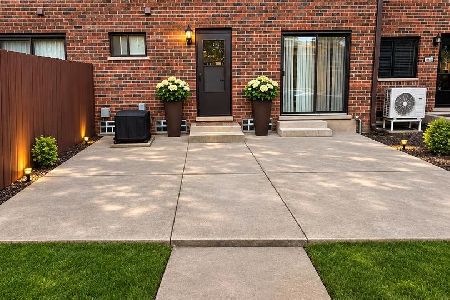
For Sale
$264,900
3 beds / 1.1 baths / 1,176 ft2
Condos/Townhomes / Built: 1967
11
Nearby Sold Comparables


Contact Agent
Listing Provided By
Remax Future
