

1S141 Buttercup Lane, Villa Park, Illinois 60181


$330,000
|
Sold
|
|
| Status: | Closed |
| Sqft: | 1,638 |
| Cost/Sqft: | $181 |
| Beds: | 4 |
| Baths: | 2 |
| Year Built: | 1960 |
| Property Taxes: | $4,105 |
| Days On Market: | 1990 |
| Lot Size: | 0,35 |
Description
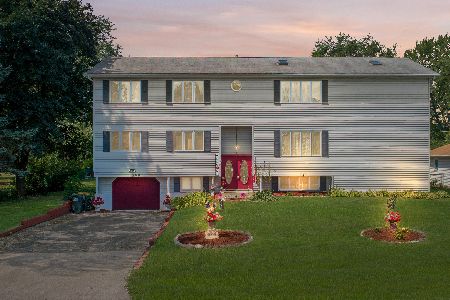
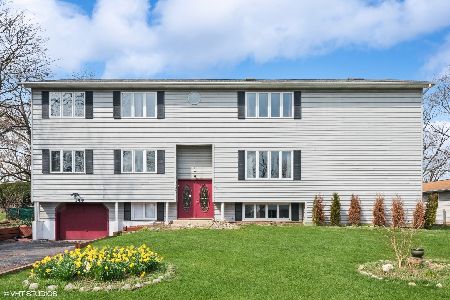
Great opportunity in a great location minutes to 1-88 and the Oak Brook retail, shopping, and restaurant corridor! This property offers over 2700 total sq ft including 4 bedrooms (2 upstairs & 2 downstairs) & 2 full bathrooms (1 upstairs & 1 downstairs) with updates throughout. Family Room and Dining Room offer hardwood floors. The kitchen was updated with 42 in. mission style maple cabinets. Both bathrooms were also updated. Full basement is finished and offers plenty of storage. The oversized 2.5-car garage is perfect to accommodate the lawn & outdoor equipment. A huge backyard has so many possibilities for entertaining and enjoyment. Recent updates include: NEW REFRIGERATOR (2017, NEW ROOF (2016), NEW WHOLE HOUSE GENERATOR (2014), NEW WINDOWS (2014); NEW H2O HEATER(2015); NEW FRONT STORM DOOR (2018) Offered AS-IS and priced accordingly! Come check out the possibilities!
Property Specifics
| Single Family | |
| — | |
| — | |
| 1960 | |
| Full | |
| Vinyl Siding | |
| Asphalt | |
| — | |
| No | |
| 0.35 |
| Du Page | |
| Westlands | |
| — / Not Applicable | |
| None | |
| Public | |
| Septic-Private | |
| Central Air | |
| Natural Gas, Baseboard | |
| 11096812 | |
| 0622106006 |
Nearby Schools
| NAME: | DISTRICT: | DISTANCE: | |
|---|---|---|---|
|
High School
Willowbrook High School |
88 | Not in DB | |
Property History
| DATE: | EVENT: | PRICE: | SOURCE: |
|---|---|---|---|
| 19 Jul, 2021 | Sold | $330,000 | MRED MLS |
| 10 Jun, 2021 | Under contract | $297,000 | MRED MLS |
| 4 Jun, 2021 | Listed for sale | $297,000 | MRED MLS |


Room Specifics
Total Bedrooms: 4
Bedrooms Above Ground: 4
Bedrooms Below Ground: 0
Dimensions: —
Floor Type: Hardwood
Dimensions: —
Floor Type: Vinyl
Dimensions: —
Floor Type: Vinyl
Full Bathrooms: 2
Bathroom Amenities: —
Bathroom in Basement: 0
Dimensions: —
Floor Type: Hardwood
Dimensions: —
Floor Type: Vinyl
Dimensions: —
Floor Type: Vinyl
Dimensions: —
Floor Type: Hardwood
Rooms: No additional rooms
Other Specifics
| 2.5 | |
| — | |
| Garage | |
| — | |
| — | |
| — | |
| Patio, Storms/Screens | |
| — | |
| 150X100 | |
| — | |
| None | |
| First Floor Bedroom, First Floor Full Bath, Walk-In Closet(s) | |
| Range, Microwave, Dishwasher, Refrigerator | |
| Not in DB | |
| — | |
| — | |
| — |
Tax History
| Year | Property Taxes |
|---|---|
| 2021 | $4,105 |
Contact Agent
Nearby Similar Homes
Nearby Sold Comparables


Contact Agent
Listing Provided By
Baird & Warner
