

1S337 Revere House Lane, Geneva, Illinois 60134


$450,000
|
Sold
|
|
| Status: | Closed |
| Sqft: | 2,380 |
| Cost/Sqft: | $187 |
| Beds: | 3 |
| Baths: | 4 |
| Year Built: | 2006 |
| Property Taxes: | $10,367 |
| Days On Market: | 1972 |
| Lot Size: | 0,26 |
Description
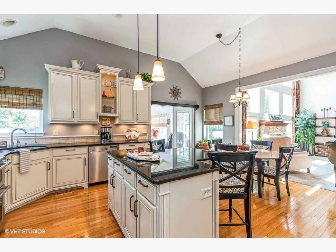
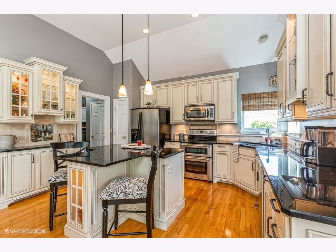
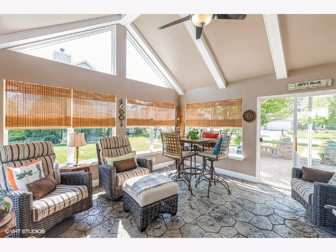
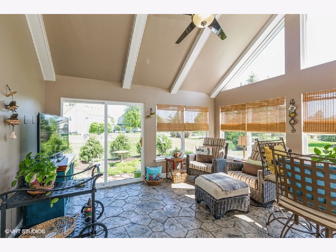
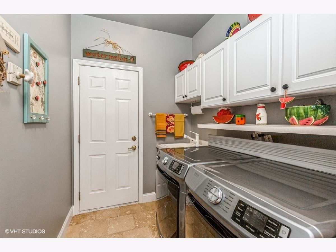
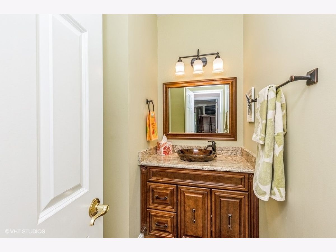
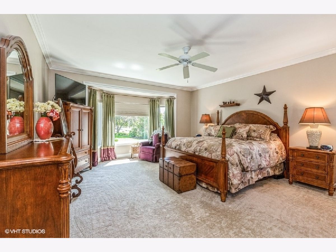
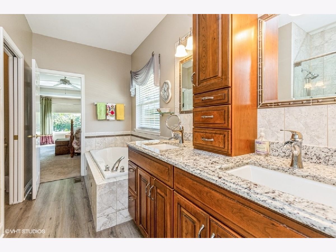
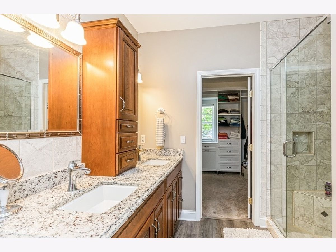
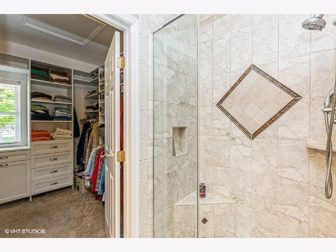
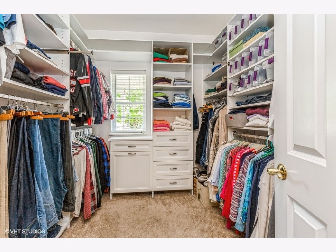
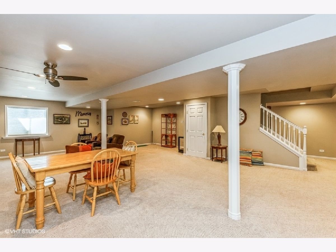
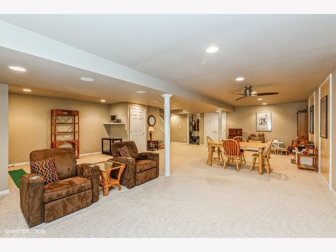
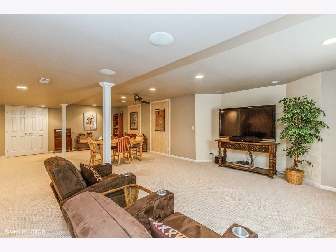
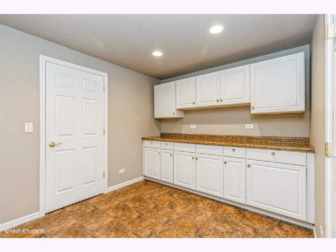
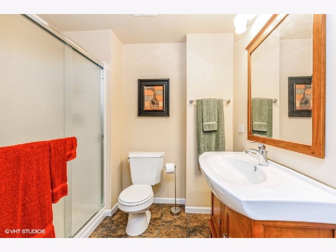
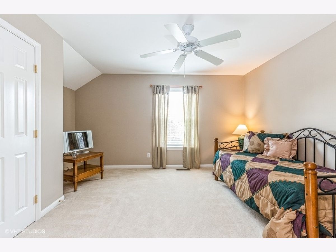
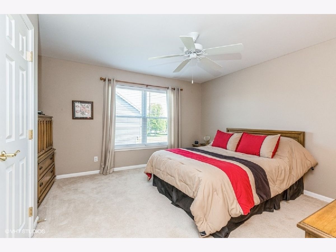
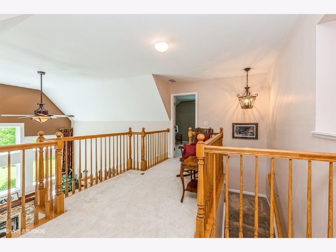
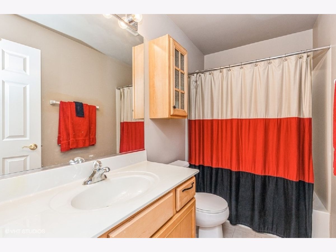
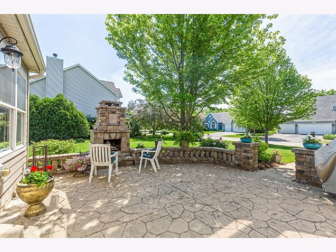
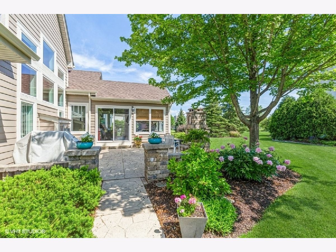
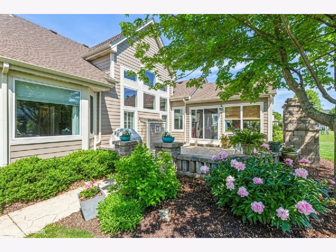
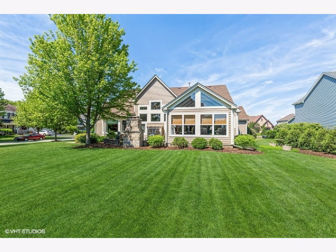
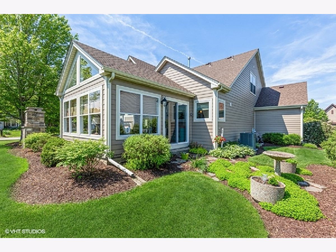
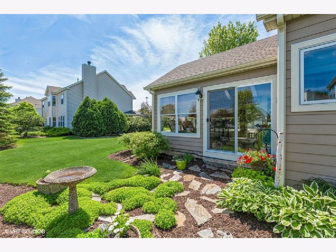
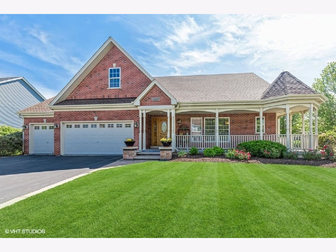
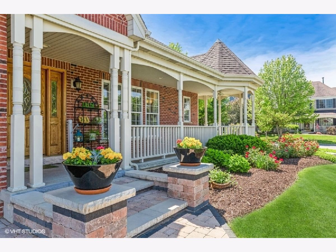
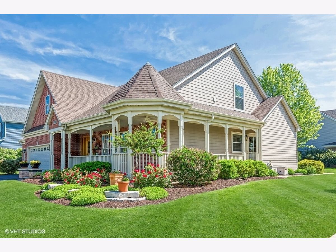
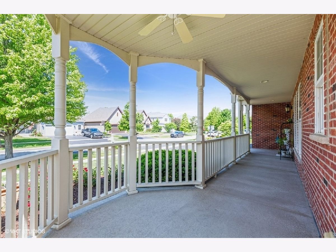
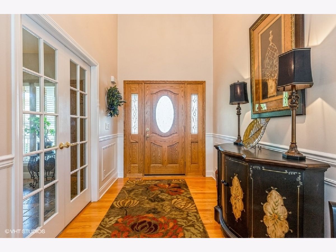
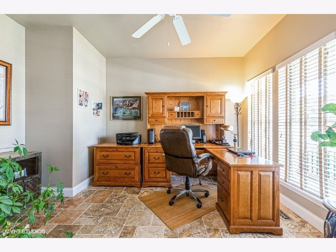
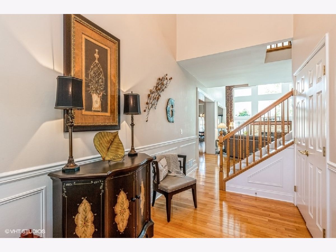
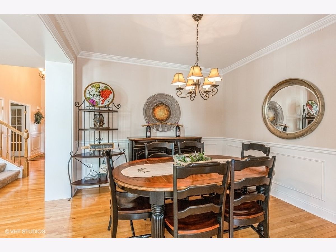
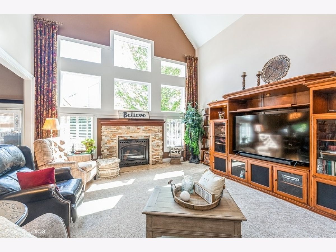
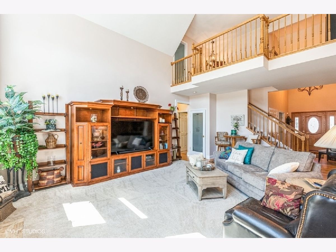
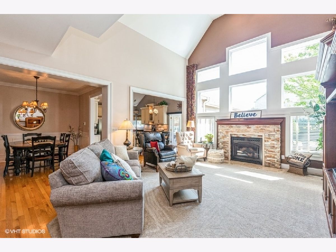
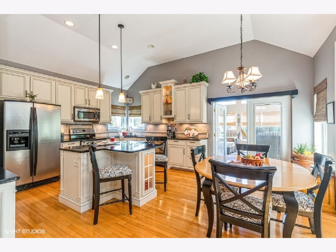
*** MULTIPLE OFFERS RECEIVED - SELLER IS ASKING FOR HIGHEST AND BEST BY NOON on 6\4. *** HOUSE BEAUTIFUL *** Upgrades abound with exquisite millwork and attention to detail throughout! FIRST FLOOR MASTER features bay window, crown molding and has direct French door access to charming wrap around porch with turret roof. UPDATED Master Bath has separate tub and shower and leads to large WIC with organizer including built-in laundry basket. GORGEOUS kitchen boasts white/cream cabinets with bubbled glass doors, pull-out shelving, crown molding and under cabinet lighting, NEWER appliances, breakfast bar island, granite counters and eat in area with hardwood flooring. Great Room/Family Room with volume ceiling includes UPDATED stone fireplace and custom window placement to allow for plenty of sunshine. Vaulted Sun Room off of kitchen features 3 walls of windows and ceiling fan heater which allows for late fall/early winter entertaining. Conveniently located first floor den with double French door entry and travertine stone flooring makes for perfect home office. Formal dining room can easily accommodate all of your holiday gatherings and boasts stylish wainscoting, hardwood flooring and crown molding. Recently redone half bath has raised bowl sink and ceramic flooring. Laundry room with travertine tile floor, white cabinets, deep sink and NEW washer and dryer in 2019. Upstairs you will find 2 generous size bedrooms with plenty of closet space, full bath and loft area which makes for great reading nook. Looking for more space? Come check out the finished basement with HUGE rec room, craft/work area with built in white cabinets, full bath and TWO storage areas. Don't miss the the custom designed stamped concrete patio with outdoor gas start fireplace and magnificent professionally landscaped yard in 2021. Other outstanding features include NEW Furnace, Humidifier and A/C in December 2020 ~ NEW Roof in 2017 ~ NEW Hardy Board Siding in 2015 ~ All NEW Windows in 2015 ~ NEW Water Heater in 2015 ~ NEW Front Brick Pillars and Sidewalk in 2018 ~ Crown Molding Throughout ~ Encased Windows ~ Garage with Slat Wall Panels ~ the list goes on and on. Bring your Fussiest Buyers ** This Home Will NOT Disappoint **
Property Specifics
| Single Family | |
| — | |
| Traditional | |
| 2006 | |
| Full | |
| Brick, Cedar | |
| Asphalt | |
| — | |
| No | |
| 0.26 |
| Kane | |
| Mill Creek | |
| — / Not Applicable | |
| None | |
| Public | |
| Public Sewer | |
| Central Air | |
| Natural Gas, Forced Air | |
| 11100765 | |
| 1124232011 |
Nearby Schools
| NAME: | DISTRICT: | DISTANCE: | |
|---|---|---|---|
|
Grade School
Grace Mcwayne Elementary School |
101 | — | |
|
Middle School
Sam Rotolo Middle School Of Bat |
101 | Not in DB | |
|
High School
Batavia Sr High School |
101 | Not in DB | |
Property History
| DATE: | EVENT: | PRICE: | SOURCE: |
|---|---|---|---|
| 30 Jul, 2021 | Sold | $450,000 | MRED MLS |
| 13 Jun, 2021 | Under contract | $444,900 | MRED MLS |
| 2 Jun, 2021 | Listed for sale | $444,900 | MRED MLS |
Room Specifics
Total Bedrooms: 3
Bedrooms Above Ground: 3
Bedrooms Below Ground: 0
Dimensions: —
Floor Type: Carpet
Dimensions: —
Floor Type: Carpet
Full Bathrooms: 4
Bathroom Amenities: Separate Shower, Double Sink, Soaking Tub
Bathroom in Basement: 1
Dimensions: —
Floor Type: Hardwood
Dimensions: —
Floor Type: Hardwood
Features: Eating Area-Breakfast Bar, Eating Area-Table Space, Island, Custom Cabinetry, Granite Counters, Updated Kitchen
Dimensions: —
Floor Type: Travertine
Dimensions: —
Floor Type: Carpet
Rooms: Den, Loft, Recreation Room, Sun Room, Workshop, Storage, Other Room
Other Specifics
| 3 | |
| Concrete Perimeter | |
| Garage | |
| — | |
| — | |
| — | |
| Porch, Stamped Concrete Patio, Storms/Screens, Fire Pit | |
| Corner Lot, Landscaped | |
| 66X128X90X104X39 | |
| — | |
| Full | |
| Vaulted/Cathedral Ceilings, Hardwood Floors, First Floor Bedroom, First Floor Laundry, First Floor Full Bath, Walk-In Closet(s), Granite Counters, Separate Dining Room | |
| Range, Microwave, Dishwasher, Refrigerator, Washer, Dryer, Disposal, Stainless Steel Appliance(s), Water Softener Owned | |
| Not in DB | |
| Clubhouse, Park, Pool, Tennis Court(s), Lake, Curbs, Sidewalks, Street Lights, Street Paved | |
| — | |
| Gas Log, Gas Starter |
Tax History
| Year | Property Taxes |
|---|---|
| 2021 | $10,367 |
Contact Agent
Nearby Similar Homes
Nearby Sold Comparables

Contact Agent
Listing Provided By
Berkshire Hathaway HomeServices Starck Real Estate
